

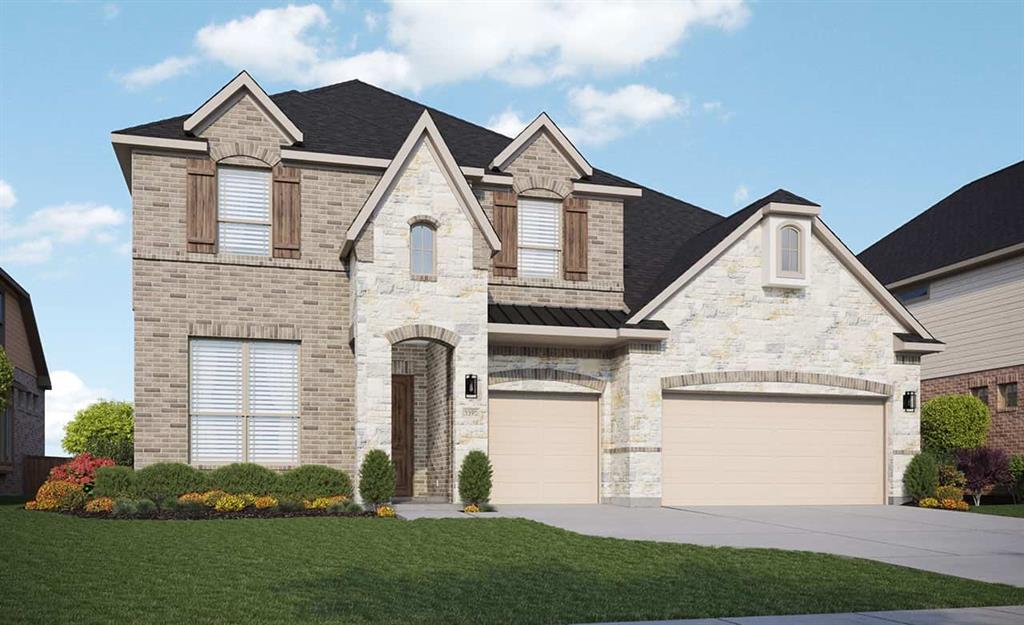
4371 Michigan Avenue, Midlothian, TX 76065
Westside Preserve · Ellis County
Key Facts
Description
Welcome to The Dartmouth! This beautiful two-story DRB Home offers a spacious 3,400 square feet of welcoming living space designed with you in mind. If you love to cook or entertain, you’ll adore the chef’s kitchen. It's a real standout, featuring ample cabinetry, a huge pantry, and a large island that flows easily into the great room, casual dining area, and a covered back patio, perfect for gatherings and daily life. Enter the great room, and you’ll feel right at home with its soaring ceilings and a wall of windows that bathe the space in natural light. The private primary suite is your personal sanctuary, complete with a spa-like ensuite that includes dual vanities, a relaxing soaking tub, a separate shower, and a spacious closet to store all your favorites. At the front of the house, you’ll find an additional secondary bedroom that can be transformed into a guest room, a full bath, or even a dedicated study, making it a great spot for visitors or a home office. Upstairs, adventure awaits with three more lovely secondary bedrooms, each with closets, plus a roomy game room that’s perfect for family hangouts and fun with friends. Nestled in the charming Westside Preserve of Midlothian, Texas, this home offers fantastic access to Highways 287 and 67, making trips to Fort Worth and Dallas a breeze for work or play. Midlothian is a vibrant, family-friendly town filled with lovely parks and exciting community events throughout the year. Whether you’re boating on Joe Pool Lake, catching an outdoor movie at Hawkins Spring Park, or taking your pup for a stroll at the Midlothian Dog Park, there’s always something fun to do. For sports lovers, the nearby Midlothian Sports Complex has it all—lighted tennis courts, baseball fields, sand volleyball courts, a football field, a quarter-mile track, and a basketball court.
Property Information
Property Type
Residential
Sub-Type
Single Family Residence
Year Built
2026
Living Area
3,400 sq ft
Lot Size
0.21 acres
Lot Dimensions
75'x115'
Garage Spaces
3
Days on Market
84
MLS® Listing#
21250625
Property Features
Interior
Exterior
Appliances
Cooling
Heating
Flooring
Parking
Fencing
Lot Features
Construction
Foundation
Roof
Security
Sewer
Water Source
Rooms
- 11 x 9First
- Bedroom11 x 11First
- Bedroom12 x 14Second
- Bedroom11 x 15Second
- Bedroom10 x 14Second
- Dining Room11 x 14First
- Living Room18 x 19First
- Master Bedroom16 x 15First
Schools
- Elementary:
- Vitovsky
- Middle:
- Frank Seale
- High:
- Midlothian
- District:
- Midlothian ISD
Financial Details
HOA
$1,200 / Annually
Developer
Parcel Number
310027
Directions
From Dallas: Head south on US-67 to Hwy 67 in Midlothian. Take the exit toward US-287 N. After approximately two miles, Westside Preserve will be on the left.
Affordability Calculator
$110,998
Estimated monthly payment
$2,954/mo
Principal $443,992 · Est. interest $619,408 over 30 yrs
Location
Map is currently unavailable for this location.
Points of Interest in Midlothian, TX
Showing the Midlothian area map.
Commute Calculator
Nearby Homes



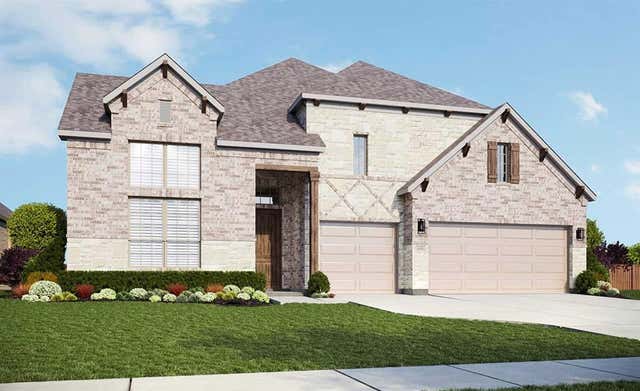
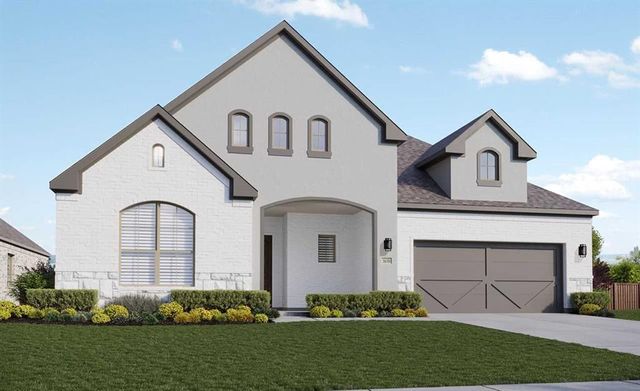

Similar Homes Nearby
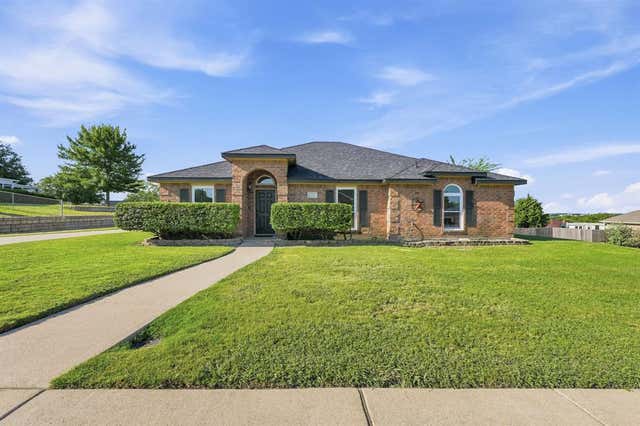
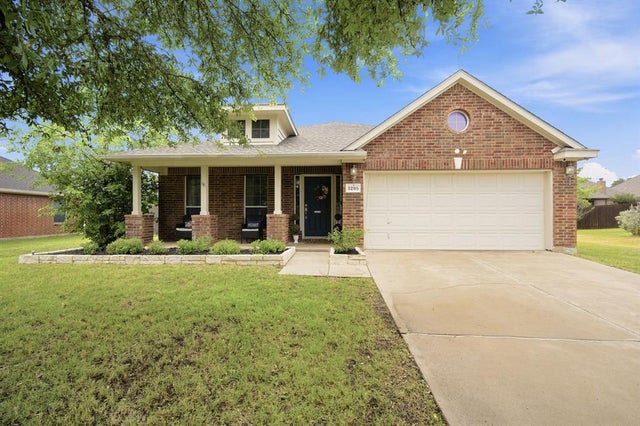
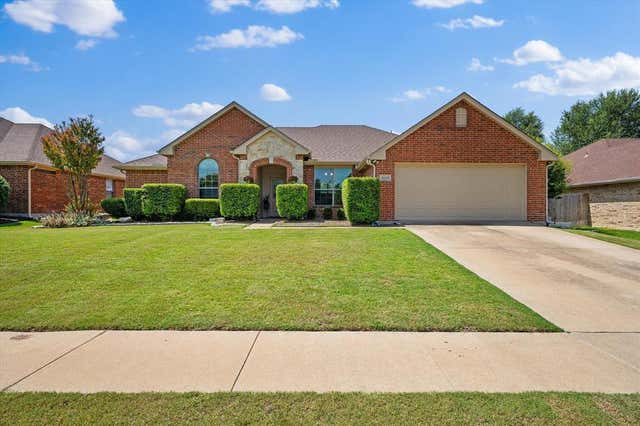
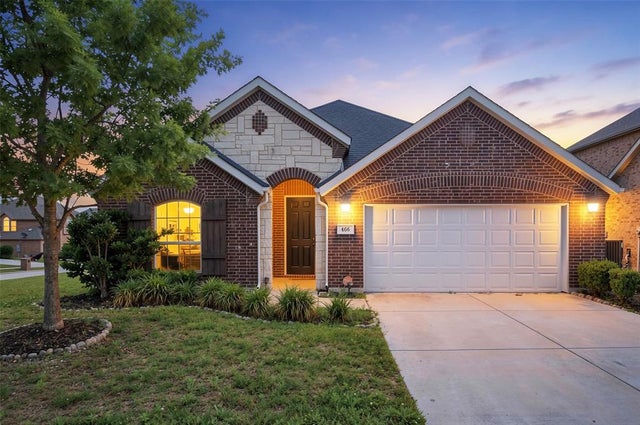
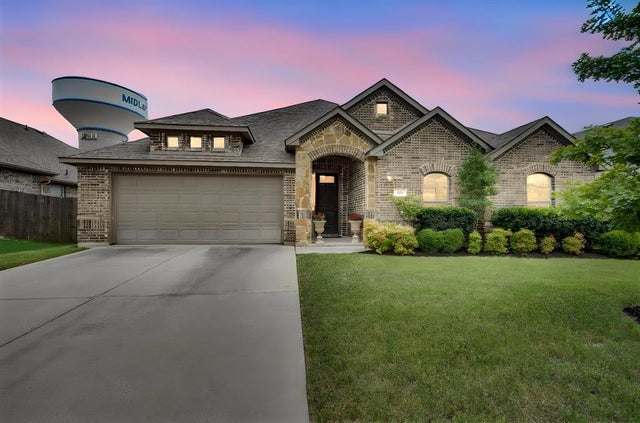
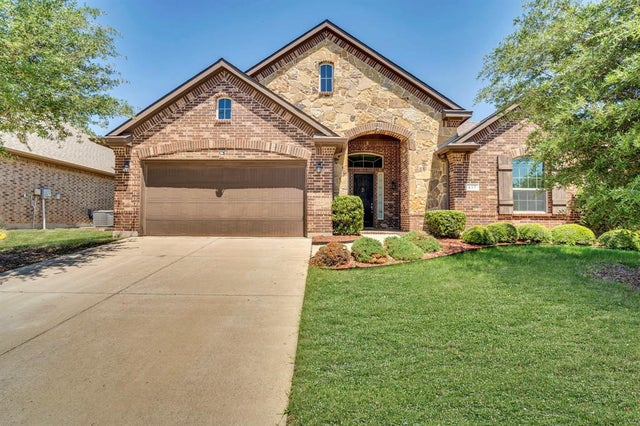
Similar Home Values
Comparable nearby listings and their asking prices.
| Address | Price | Beds | Baths | Sq Ft |
|---|---|---|---|---|
| 1530 Sunnydale Drive, Midlothian, TX | $395,000 | 4 | 2 | 1,894 |
| 5205 Medallion Court, Midlothian, TX | $399,900 | 4 | 2 | 2,024 |
| 6030 Cynthia Drive, Midlothian, TX | $399,900 | 4 | 2 | 2,117 |
| 466 Rockaway Drive, Midlothian, TX | $414,500 | 4 | 3 | 2,228 |
| 3226 Paisley Drive, Midlothian, TX | $414,900 | 4 | 2 | 2,225 |
| 417 Ashlawn Drive, Midlothian, TX | $415,000 | 4 | 3 | 2,543 |
Moving Cost Estimate
EXIT Agents in Midlothian


Listing Courtesy: Brightland Homes Brokerage LLC - 512-364-5196
Presented by: April Maki
Last Updated: 2026-04-24