

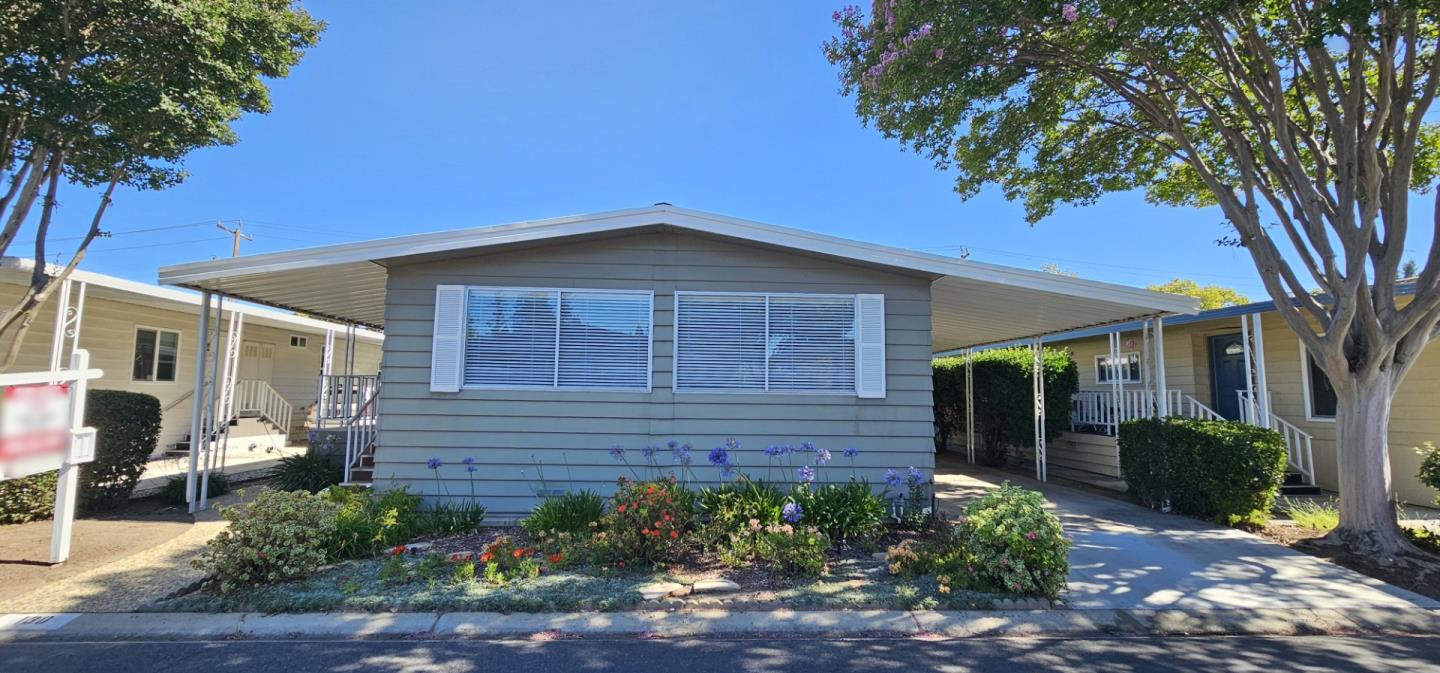
1445 South Bascom Avenue Unit 130, SAN JOSE, CA 95128
Quail Hollow · Santa Clara County
Key Facts
Listed By: Advantage Homes - 4083639300
Listed By: Todd Su
Description
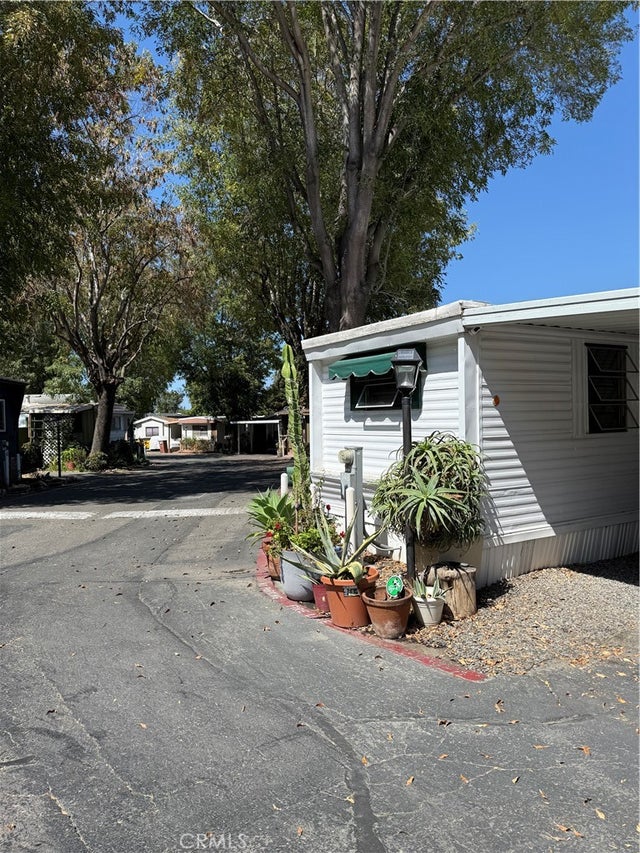
Welcome to Quail Hollow #130, a cozy and inviting 2-bedroom, 2-bath home offering approximately 1,392 square feet of comfortable living space. Built in 1974, this charming residence features a spacious living room, a separate family room, air conditioning for year-round comfort, and a walk-in closet for added convenience. Step outside to enjoy the generously sized backyard, complete with a mature shade tree that creates the perfect setting for family gatherings, outdoor relaxation, and making lasting memories. A covered patio awning provides a comfortable space to enjoy the outdoors throughout the day. With its warm atmosphere, functional layout, and wonderful indoor and outdoor living spaces, this home is the perfect place to relax and feel right at home. *The above information including square footage is based on data received from the seller and/or from public sources. This information is deemed reliable but has not been independently verified and cannot be guaranteed. Prospective buyers are advised to verify information to their own satisfaction prior to purchase. Pictures may not depict exact home details.
Property Information
Property Type
Residential
Sub-Type
Mobile Home
Year Built
1974
Living Area
1,392 sq ft
MLS® Listing#
ML82050913
Property Features
- Interior:
- Walk-In Closet(s)
- Appliances:
- Dishwasher, Microwave, Refrigerator, Washer, Range, Washer/Dryer
- Cooling:
- Central Air
- Heating:
- Central
- Parking:
- Carport
- Laundry:
- Laundry Room
- Roof:
- Composition
- Sewer:
- Public Sewer
- Water Source:
- Public
HOA & Tax
- HOA:
- None
Affordability Calculator
$65,800
Estimated monthly payment
$1,751/mo
Principal $263,199 · Est. interest $367,186 over 30 yrs
Neighborhood Market Statistics
How this home compares to active listings in SAN JOSE, CA
- $993,982
- Median Listing Price
- 71
- Median Days on Market
- 1,449
- Median Sq Ft
- $651
- Median Price / Sq Ft
- 8,927
- Active Listings
- This home’s price is 67% below the area median.
- Its price per sq ft is 64% below the area median.
Market statistics compiled from active EXIT Realty® and MLS listings in SAN JOSE, CA.
Location
- 1445 South Bascom Avenue Unit 130, SAN JOSE, CA 95128
Nearby Schools
Del Mar High School
Secondary · 0.5 mi away
Metropolitan Adult Education Program
School · 0.5 mi away
San Jose Christian School
Secondary · 0.6 mi away
Covenant Life Academy
School · 0.6 mi away
Valley Christian Elementary School
Elementary · 0.7 mi away
Lutheran Church Trinity Missouri Synod
Elementary · 0.7 mi away
Blackford Elementary School
Elementary · 0.7 mi away
Springbridge International School
School · 0.7 mi away
Castlemont Elementary School
Elementary · 0.8 mi away
Monroe Middle School
Secondary · 0.9 mi away
Orion Montessori
Elementary · 0.9 mi away
Casa di Mir Montessori School
Elementary · 0.9 mi away
Union School District
Elementary · 0.9 mi away
Sherman Oaks Elementary School
Elementary · 1.0 mi away
Bright Days Preschool
School · 1.0 mi away
Aloha Montessori Preschool
Elementary · 1.0 mi away
Campbell Union Grammar School
School · 1.1 mi away
Chandler Tripp School
Elementary · 1.1 mi away
Rosemary Elementary School
Elementary · 1.2 mi away
Carden Day School
Elementary · 1.2 mi away
Commute Calculator
Nearby Homes


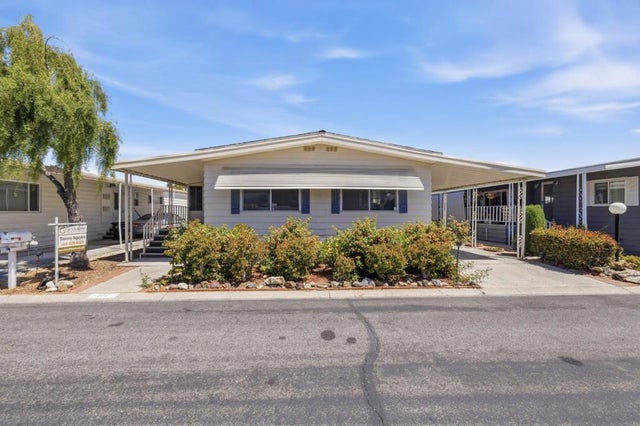

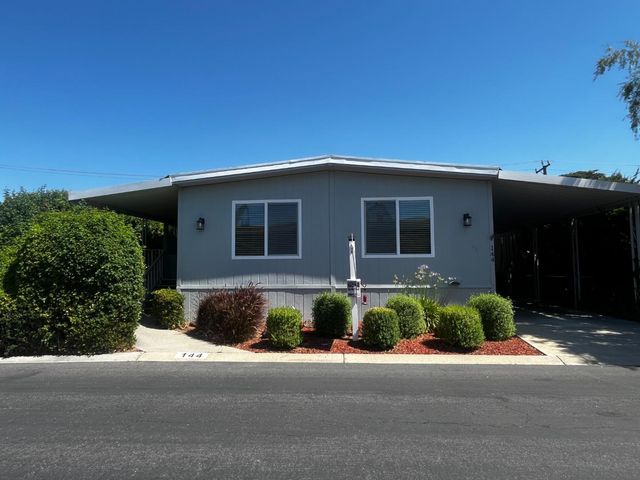
Similar Homes Nearby


Moving Cost Estimate
EXIT Agents in SAN JOSE


Based on information from the MLSListings MLS. All data, including all measurements and calculations of area, is obtained from various sources and has not been, and will not be, verified by broker or MLS. All information should be independently reviewed and verified for accuracy. Properties may or may not be listed by the office/agent presenting the information. Copyright 2026 MLSListings Inc. All rights reserved.
IDX display powered by Constellation Web Solutions
Licensed in the state of California