

427 TOWNSEND ROAD, Belleville (Thurlow Ward), ON K0K3E0
Thurlow Ward
Key Facts
Description
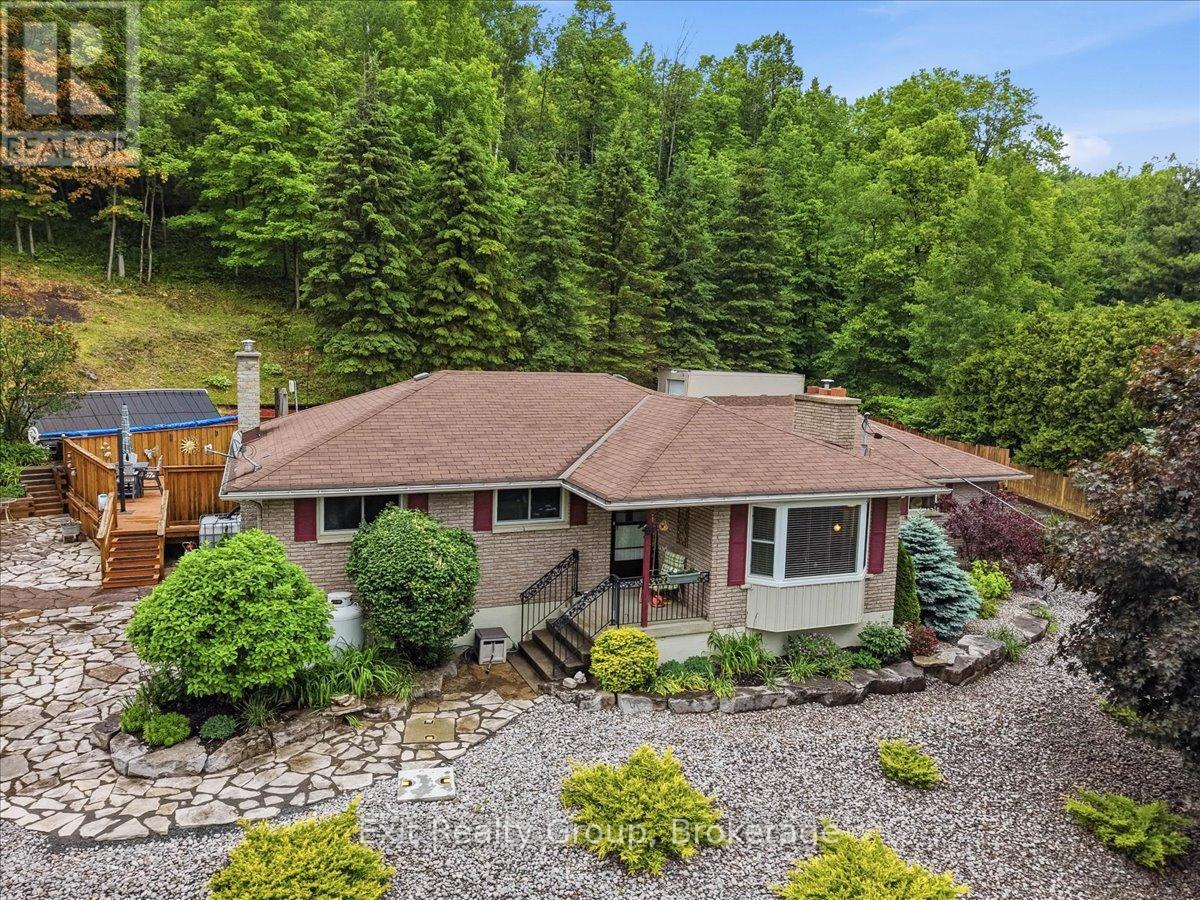
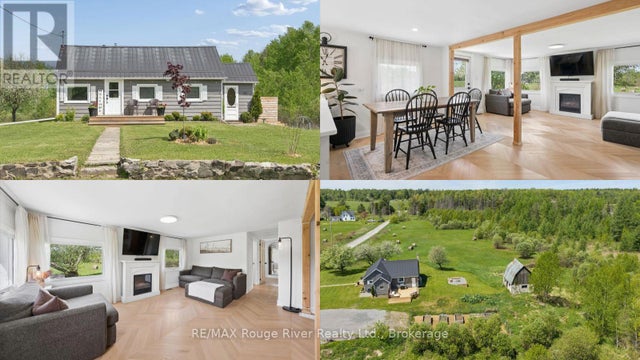
Beautifully maintained 2+1 bedroom bungalow set on nearly 2 acres, offering the perfect blend of comfort, privacy, and outdoor enjoyment. The heated double-car garage with epoxy flooring is complemented by a detached workshop with hydro, making this property ideal for hobbyists, contractors, or anyone needing extra space. Step outside to your own backyard retreat, professionally landscaped and designed for entertaining. Enjoy summer days in the sunken above-ground pool with a massive wraparound deck, relax in the screened-in gazebo, gather around the cozy firepit surrounded by flagstone, or take advantage of the Brubacher shed for additional storage options. Inside, the bright and welcoming kitchen features an abundance of solid wood cabinetry, granite countertops, and a dining area with walkout to the backyard oasis. The spacious living room boasts hardwood flooring, a propane fireplace, built-in shelving, and a large bay window that fills the space with natural light. The generous primary bedroom offers hardwood floors, crown moulding, his-and-her closets plus a third closet for exceptional storage. A second bedroom, currently used as an office and updated 4-piece bathroom complete the main level. The fully finished lower level expands the living space with a large recreation room featuring a second propane fireplace, a third bedroom with a 3-piece ensuite, above-grade windows, and ample storage. Loaded with extras, including a 200-amp electrical panel, owned water softener and hot water tank, reverse osmosis system, drilled well with pump (2016), shingles (2016), central air conditioning (2021), 1,500-gallon backup holding tank hooked up to the house - primarily used for pool maintenance, steel-wall insulated pool with high-efficiency heater and solar panels, solar-heated outdoor shower, sea can for additional storage, and a 40-foot concrete RV pad with electrical hookup. A staircase up the hill leads to an elevated level area. Country Living at Its Finest! (id:31684)
Property Information
Property Type
Residential
Sub-Type
Single Family Residence
Style
Bungalow
Parking Spaces
10
Ownership
Freehold
Listing #
X13432492
Property Features
Cooling
Heating
Flooring
Parking
Sewer
Rooms
- 5.87 m X 2.83 mLower
- Bathroom 12.69 m X 2.11 mLower
- Bathroom 22.38 m X 2.39 mMain
- Bedroom 23.06 m X 2.73 mMain
- Bedroom 33.59 m X 2.76 mLower
- Dining Room2.39 m X 4.02 mMain
- Game Room8.24 m X 3.59 mLower
- Kitchen3.05 m X 3.06 mMain
- Laundry2.57 m X 2.83 mLower
- Living Room3.7 m X 5.14 mMain
- Master Bedroom5.32 m X 3.61 mMain
- Utility Room2.23 m X 2.64 mLower
Affordability Calculator
$169,800
Estimated monthly payment
$4,519/mo
Principal $679,200 · Est. interest $947,544 over 30 yrs
Neighborhood Market Statistics
How this home compares to active listings in Belleville, ON
- CA$585,375
- Median Listing Price
- 40
- Median Days on Market
- 1,300
- Median Sq Ft
- CA$382
- Median Price / Sq Ft
- 722
- Active Listings
- This home’s price is 45% above the area median.
Market statistics compiled from active EXIT Realty® and MLS listings in Belleville, ON.
Location
- 427 TOWNSEND ROAD, Belleville (Thurlow Ward), ON K0K3E0
Getting Around
Points of Interest in Belleville (Thurlow Ward), ON
Showing the Belleville (Thurlow Ward) area map.
Nearby Schools
Foxboro Public School
School · 5.8 km away
Harmony Public School
School · 8.8 km away
Stirling Senior Public School
School · 8.9 km away
Tyendinaga Public School
Elementary · 9.8 km away
Belleville Christian School
School · 10.6 km away
St Theresa Catholic Secondary School
Secondary · 13.9 km away
Park Dale School
Elementary · 14.8 km away
Prince of Wales PS
Elementary · 14.9 km away
Holy Rosary Catholic School
School · 15.0 km away
Abigail's Learning Centre
School · 15.7 km away
Queen Victoria School
Elementary · 15.9 km away
Our Lady of Fatima School
School · 16.1 km away
Nicholson Catholic College
Secondary School · 16.2 km away
Harry J Clarke Public School
Secondary · 16.2 km away
Eastside Secondary School
Secondary · 16.2 km away
Prince Charles Public School
Elementary · 16.3 km away
Belleville Montessori School
Elementary · 16.4 km away
Susanna Moodie Elementary School Belleville
Elementary · 16.7 km away
St Joseph Catholic School
School · 16.8 km away
Frankford Public School
School · 16.9 km away
Commute Calculator
Nearby Homes


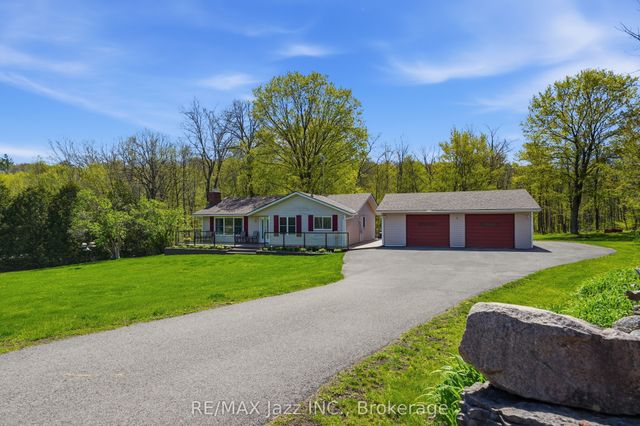


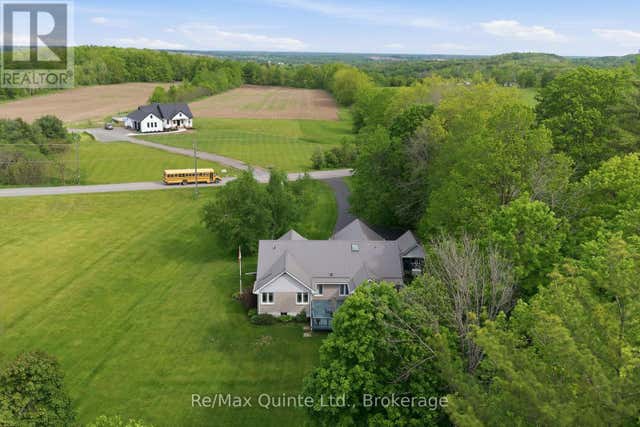
Similar Homes Nearby



Similar Home Values
Comparable nearby listings and their asking prices.
| Address | Price | Beds | Baths | Sq Ft |
|---|---|---|---|---|
| 30 CHARLOTTE STREET, Quinte West (Trenton Ward), ON | CA$594,900 | 4 | 2 | — |
| 46 Summit Crescent, Belleville, ON | CA$594,900 | 3 | 2 | — |
| 312 BOYD ROAD, Marmora and Lake (Marmora Ward), ON | CA$594,900 | 2 | 1 | — |
| 47 Summit Crescent, Belleville, ON | CA$594,900 | 3 | 3 | — |
| 890 CHAPEL ROAD, Peterborough (Ashburnham Ward 4), ON | CA$595,000 | 3 | 2 | — |
| 61 COUNTY ROAD 1 ROAD, Prince Edward County (Hallowell Ward), ON | CA$595,000 | 3 | 1 | — |
Moving Cost Estimate
EXIT Agents in Belleville (Thurlow Ward)



Listing Courtesy: EXIT REALTY GROUP
Data Terms of Use
This website is operated by EXIT REALTY GROUP, a brokerage who is a member of The Canadian Real Estate Association (CREA). The content on this website is owned or controlled by CREA. By accessing this website, the user agrees to be bound by these terms of use as amended from time to time, and agrees that these terms of use constitute a binding contract between the user, EXIT REALTY GROUP, and CREA.
Copyright
The content on this website is protected by copyright and other laws, and is intended solely for the private, non-commercial use by individuals. Any other reproduction, distribution or use of the content, in whole or in part, is specifically prohibited. Prohibited uses include commercial use, “screen scraping”, “database scraping”, and any other activity intended to collect, store, reorganize or manipulate the content of this website.
Trademarks
REALTOR®, REALTORS®, and the REALTOR® logo are certification marks that are owned by REALTOR® Canada Inc. and licensed exclusively to The Canadian Real Estate Association (CREA). These certification marks identify real estate professionals who are members of CREA and who must abide by CREA’s By-Laws, Rules, and the REALTOR® Code. The MLS® trademark and the MLS® logo are owned by CREA and identify the professional real estate services provided by members of CREA.
Liability and Warranty Disclaimer
The information contained on this website is based in whole or in part on information that is provided by members of CREA, who are responsible for its accuracy. CREA reproduces and distributes this information as a service for its members, and assumes no responsibility for its completeness or accuracy.
Amendments
EXIT REALTY GROUP may at any time amend these Terms of Use by updating this posting. All users of this site are bound by these amendments should they wish to continue accessing the website, and should therefore periodically visit this page to review any and all such amendments.