

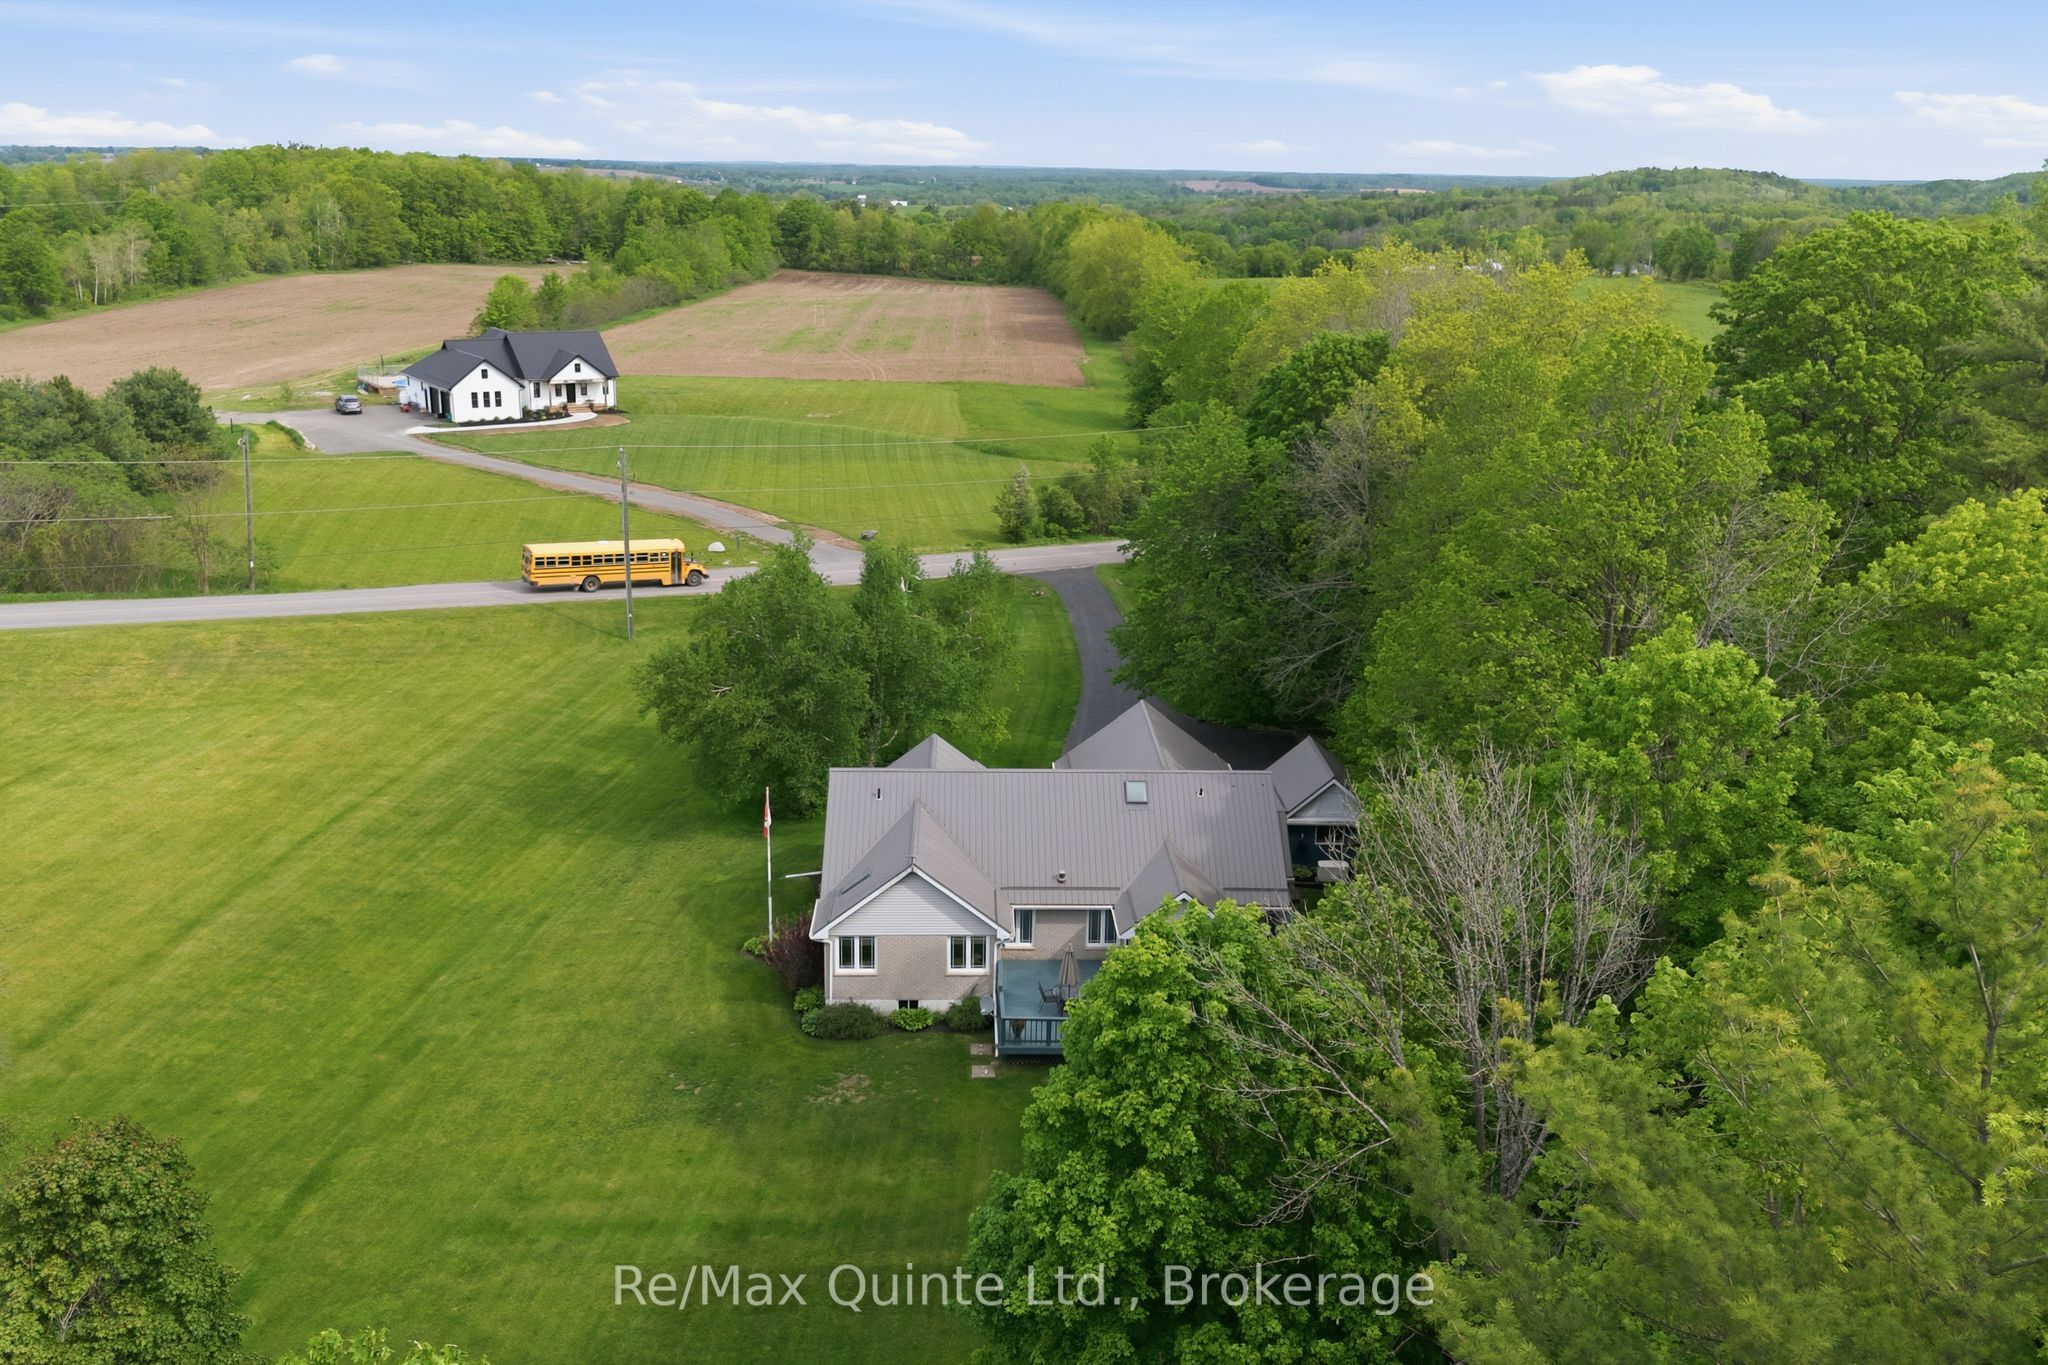
302 Clearview Road, Belleville, ON K0K 3E0
Hastings County
Key Facts
Description
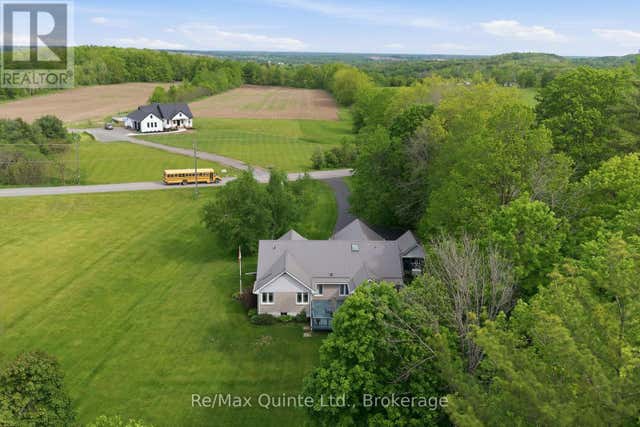
Where the Rolling Hills of Oak Hills Meet a Real Community. The school bus still stops at the end of the lane. Fresh asparagus arrives courtesy of that kind neighbour down the way - neighbours looking after neighbours - what a concept! This is that kind of community. Privacy abounds on this sheltered country acre of meticulousness, surrounded by a cathedral canopy of mature sugar maples, white birch, and red oak on the eastern edge of Oak Hills. This is the property neighbours slow down to admire: the lawn always immaculate, the gardens always in bloom, thirty years of pride of ownership on full display. Step inside and the well-thought-out design of this bungalow combines comfort and convenience with modern updates (see full list of updates including Geothermal heating and cooling and Generac generator) - all on one level, with a fully finished lower level for the growing family. The main level features a Great Room with vaulted ceilings and a show-stopping stone gas fireplace open to the dining room, with streaming natural light framing outdoor perfection at every turn. An office/den offers flexibility for those who work from home, or serves as a third main-floor bedroom. The oversized primary suite delivers a beautifully appointed en-suite. Every surface throughout is updated from stem to stern - nothing overlooked, nothing deferred. Out back, a screened-in cabin tucked into the trees - exposed timber rafters, cathedral ceiling, signature red door - waits for the reader, the dreamer, the artisan, the one who simply needs to disappear for an afternoon. An attached double garage and a separate one-car garage round out a property that truly has it all. Bring your most discerning buyers. Dare to find that one dandelion. You won't.
Property Information
Property Type
Residential
Sub-Type
Single Family Residence
Style
Bungalow
Lot Dimensions
165.71x320.03
Parking Spaces
12
MLS® Listing#
X13217636
Property Features
Interior
Cooling
Heating
Fireplace
Basement
Pool
Parking
Lot Features
Construction
Roof
Sewer
Rooms
- 3.44 x 3.51Main
- 1.23 x 2.65Lower
- 5.44 x 3.8Lower
- 3.51 x 3.66Lower
- 15.71 x 5.25Lower
- 4.71 x 2.52Lower
- Bathroom2.21 x 1.51Lower
- Bathroom1.5 x 3.24Main
- Bathroom3.18 x 3.28Main
- Bedroom 24.4 x 3.25Main
- Bedroom 33.75 x 3.11Main
- Bedroom 44.15 x 4.61Lower
- Dining Room6.02 x 3.01Main
- Kitchen3.21 x 3.53Main
- Laundry1.61 x 2.79Main
- Living Room6.87 x 4.87Main
- Master Bedroom6.31 x 3.87Main
- Utility Room2.77 x 2.36Lower
- Workshop6.03 x 3.77Lower
Financial Details
Annual Taxes
CA$4,346
Tax year 2025
Assessed Value
CA$304,000
Parcel Number
405300035
Directions
Highway 62 to Tuftsville Road east along Clearview Road.
Affordability Calculator
$159,980
Estimated monthly payment
$4,257/mo
Principal $639,920 · Est. interest $892,745 over 30 yrs
Neighborhood Market Statistics
How this home compares to active listings in Belleville, ON
- CA$585,375
- Median Listing Price
- 40
- Median Days on Market
- 1,300
- Median Sq Ft
- CA$382
- Median Price / Sq Ft
- 722
- Active Listings
- This home’s price is 37% above the area median.
Market statistics compiled from active EXIT Realty® and MLS listings in Belleville, ON.
Location
- 302 Clearview Road, Belleville, ON K0K 3E0
Points of Interest in Belleville, ON
Showing the Belleville area map.
Nearby Schools
Foxboro Public School
School · 6.3 km away
Stirling Senior Public School
School · 8.2 km away
Harmony Public School
School · 9.5 km away
Tyendinaga Public School
Elementary · 10.4 km away
Belleville Christian School
School · 11.2 km away
St Theresa Catholic Secondary School
Secondary · 14.5 km away
Park Dale School
Elementary · 15.3 km away
Prince of Wales PS
Elementary · 15.5 km away
Holy Rosary Catholic School
School · 15.6 km away
Abigail's Learning Centre
School · 16.3 km away
Frankford Public School
School · 16.5 km away
Queen Victoria School
Elementary · 16.5 km away
Our Lady of Fatima School
School · 16.7 km away
Nicholson Catholic College
Secondary School · 16.8 km away
Prince Charles Public School
Elementary · 16.9 km away
Harry J Clarke Public School
Secondary · 16.9 km away
Eastside Secondary School
Secondary · 16.9 km away
Belleville Montessori School
Elementary · 17.1 km away
Susanna Moodie Elementary School Belleville
Elementary · 17.2 km away
St Joseph Catholic School
School · 17.5 km away
Commute Calculator
Nearby Homes

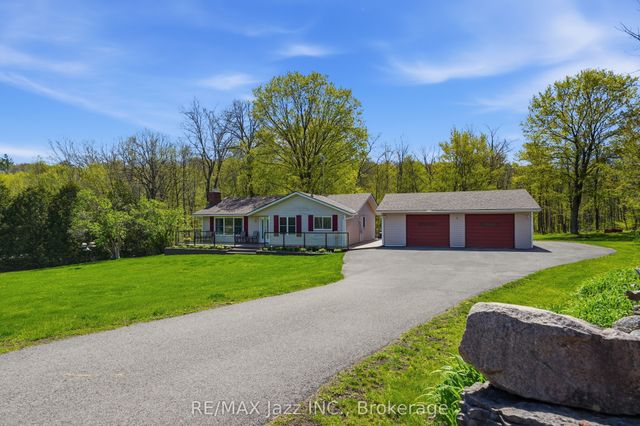


Similar Homes Nearby
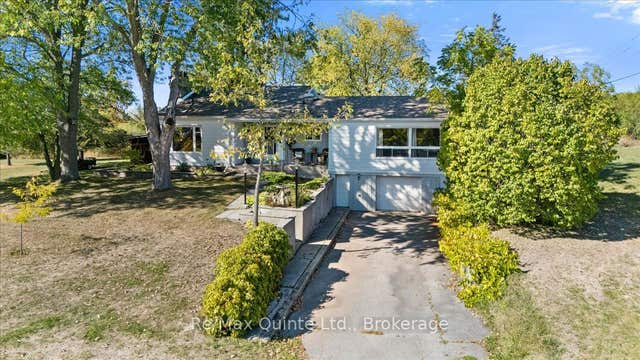

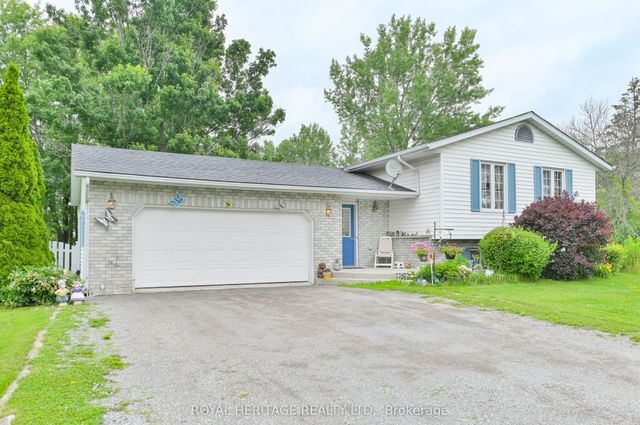
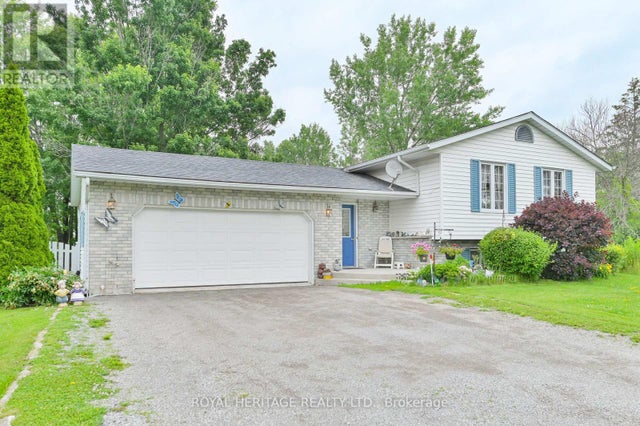

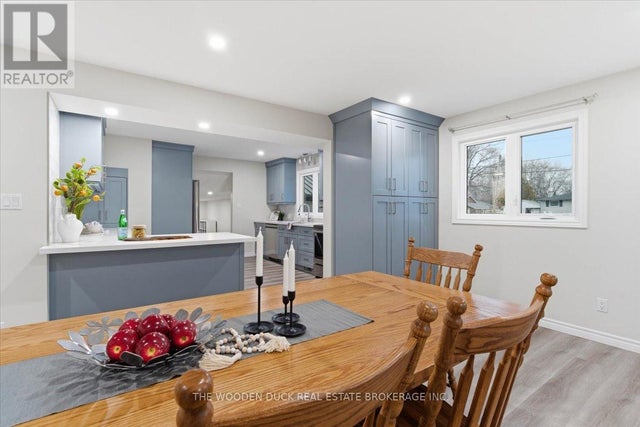
Similar Home Values
Comparable nearby listings and their asking prices.
| Address | Price | Beds | Baths | Sq Ft |
|---|---|---|---|---|
| 404 Bridge Street W, Belleville, ON | CA$560,000 | 3 | 2 | — |
| 404 BRIDGE STREET W, Belleville (Belleville Ward), ON | CA$560,000 | 3 | 2 | — |
| 1321C Airport Parkway, Belleville, ON | CA$569,000 | 5 | 3 | — |
| 1321C AIRPORT PARKWAY, Belleville (Belleville Ward), ON | CA$569,000 | 5 | 3 | — |
| 15 Robertson Lane, Belleville, ON | CA$569,900 | 4 | 3 | — |
| 4329 OLD HWY 2 HIGHWAY, Belleville (Belleville Ward), ON | CA$569,900 | 4 | 2 | — |


