

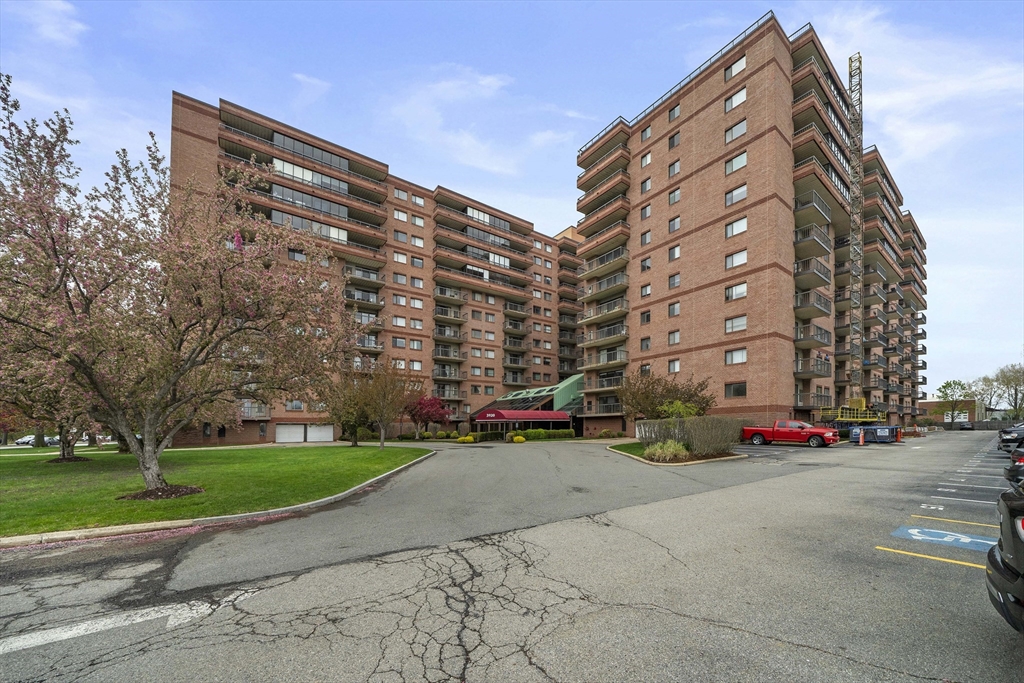
3920 Mystic Valley Parkway Uni 708, Medford, MA 02155
Middlesex County
Key Facts
Description
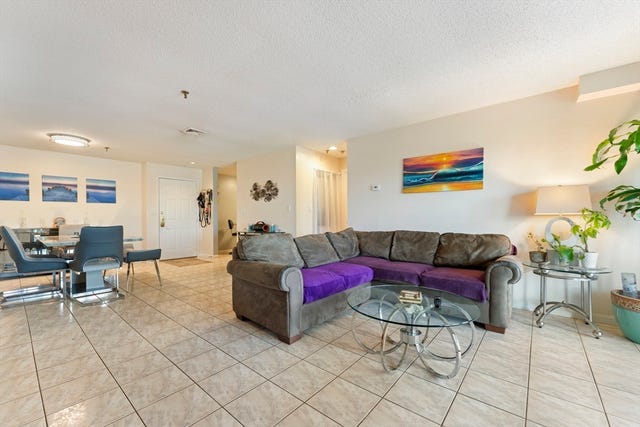
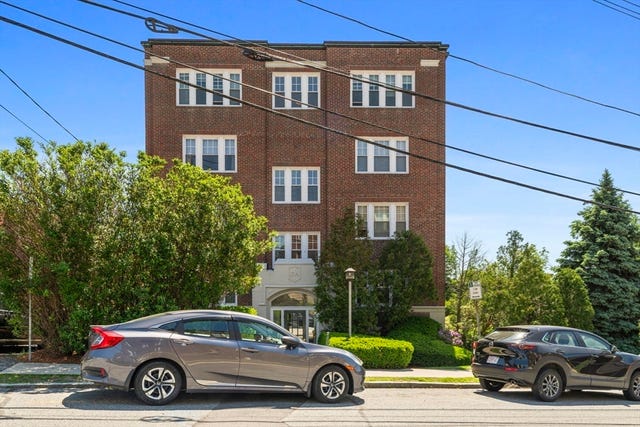
Sat (5/23) 11:30-1:00 group showing. Welcome to this bright, well-maintained condo in a professionally managed building. This spacious upper-floor unit offers comfortable living a functional layout and beautiful views. The home features a generous living area, ample closet space, and a well appointed kitchen. What truly sets this property apart is the unparalleled facility package arguably the best amenity building in Medford and neighboring towns. Residents enjoy an indoor heated swimming pool, saunas, squash and racquetball courts, a fitness center, and a stylish clubroom with a public kitchen for entertaining. Residents also benefit from elevator access and pristine common areas. Perfectly located near Assembly Row, Wellington Station, R93, and downtown Boston, this home offers the ultimate balance of relaxation, active living, and urban accessibility. Experience a premium lifestyle in a highly desirable location. Don't miss this standout opportunity.
Property Information
Property Type
Residential
Sub-Type
Condominium
Year Built
1988
Stories
1
Living Area
826 sq ft
Parking Spaces
1
Zoning
0000
Days on Market
32
MLS® Listing#
73517987
Property Features
Interior
Appliances
Cooling
Heating
Pool
Parking
Laundry
Patio
Sewer
Water Source
Financial Details
HOA
$607 / Monthly
Annual Taxes
$3,716
Tax year 2026
Assessed Value
$430,600
Directions
Take I-93 N/S to exit 23 (MA-38/Mystic Ave), follow signs for Medford/Mystic Valley Pkwy.
Affordability Calculator
$89,800
Estimated monthly payment
$2,390/mo
Principal $359,200 · Est. interest $501,116 over 30 yrs
Neighborhood Market Statistics
How this home compares to active listings in Medford, MA
- $916,667
- Median Listing Price
- 46
- Median Days on Market
- 2,026
- Median Sq Ft
- $501
- Median Price / Sq Ft
- 118
- Active Listings
- This home’s price is 51% below the area median.
- Its price per sq ft is 8% above the area median.
Market statistics compiled from active EXIT Realty® and MLS listings in Medford, MA.
Location

Points of Interest in Medford, MA
Showing the Medford area map.
Nearby Schools
John J McGlynn Elementary School
Elementary · 0.5 mi away
Arthur D. Healey School
Elementary · 0.6 mi away
Missituk Elementary School
Elementary · 0.6 mi away
Andrews School
Secondary · 0.9 mi away
Curtis-Tufts High School
Secondary · 0.9 mi away
Swan Elementary School
Elementary · 0.9 mi away
Franklin Elementary School
Elementary · 1.0 mi away
Winter Hill Community Elementary School
Elementary · 1.0 mi away
Milton Fuller Roberts Elementary School
Elementary · 1.2 mi away
Madeline English School
Elementary · 1.2 mi away
Eliot-Pearson Children's School
School · 1.3 mi away
Adams School
School · 1.3 mi away
Launch & Learn
School · 1.3 mi away
Benjamin G Brown School
Elementary · 1.3 mi away
Full Circle High School
Secondary · 1.3 mi away
Somerville High School
Secondary · 1.3 mi away
Lorin L Dame School
School · 1.3 mi away
E Somerville Community
Elementary · 1.4 mi away
East Somerville Community School
School · 1.4 mi away
Mghightech
School · 1.4 mi away
Commute Calculator
Nearby Homes



Similar Homes Nearby


Similar Home Values
Comparable nearby listings and their asking prices.
| Address | Price | Beds | Baths | Sq Ft |
|---|---|---|---|---|
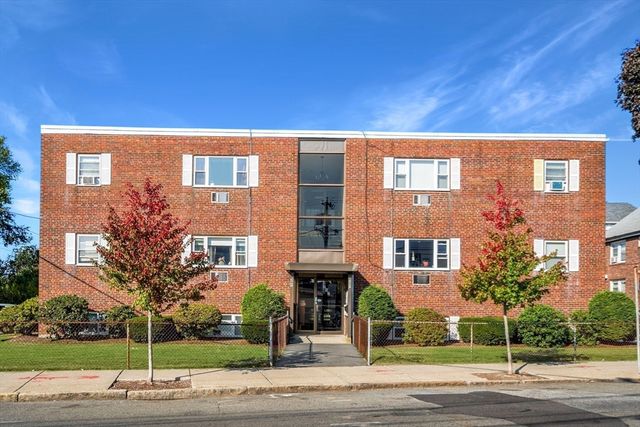
| 297 Main St 3, Medford, MA | $339,000 | 1 | 1 | 596 |
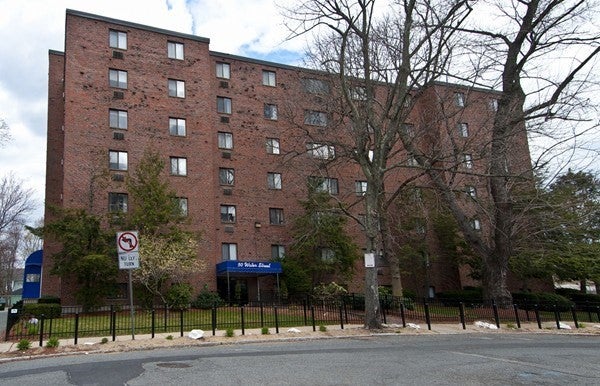
| 50 Water St 17, Medford, MA | $379,900 | 1 | 1 | 634 |
| 50 Water Street 46, Medford, MA | $389,000 | 2 | 1 | 792 |
| 21 Bradlee Rd 54, Medford, MA | $399,900 | 1 | 1 | 715 |
| 54 Forest St 412, Medford, MA | $449,999 | 1 | 1 | 688 |
| 190 High St 509, Medford, MA | $459,900 | 2 | 2 | 1,192 |
Moving Cost Estimate
EXIT Agents in Medford


Listing Courtesy: eXp Realty LLC - Corporate Office - 8888547493
Presented by: Montivista Real Estate Group