

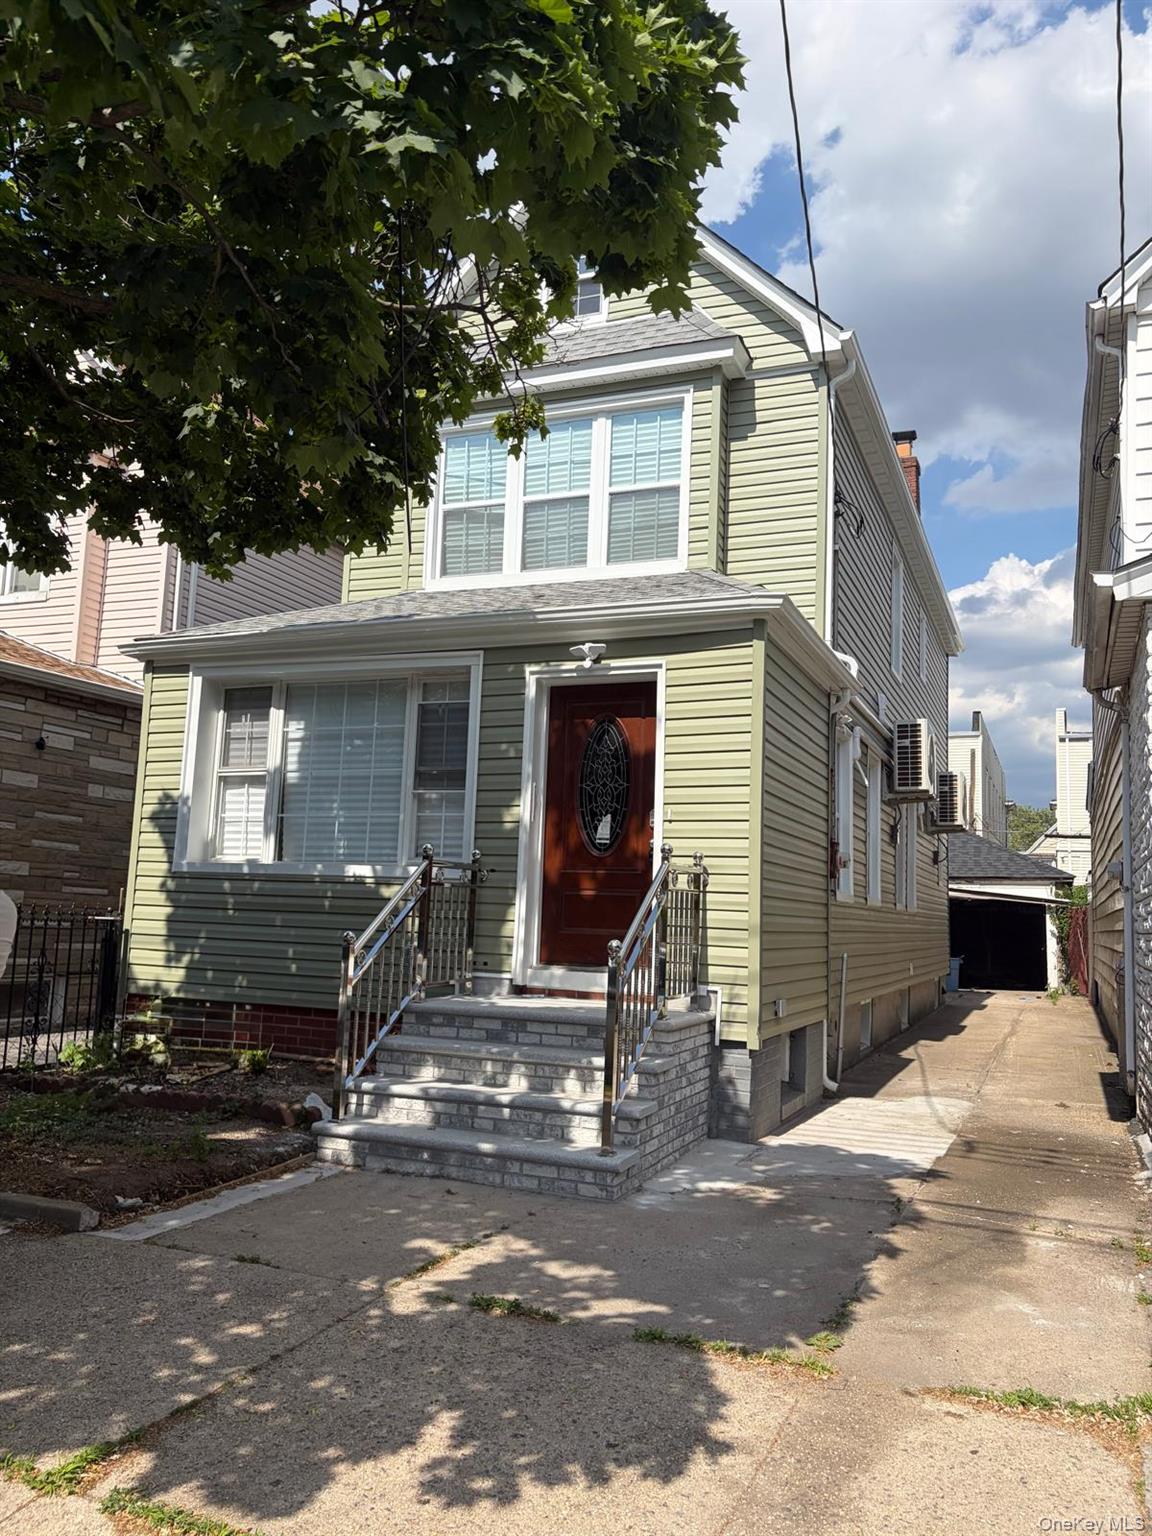
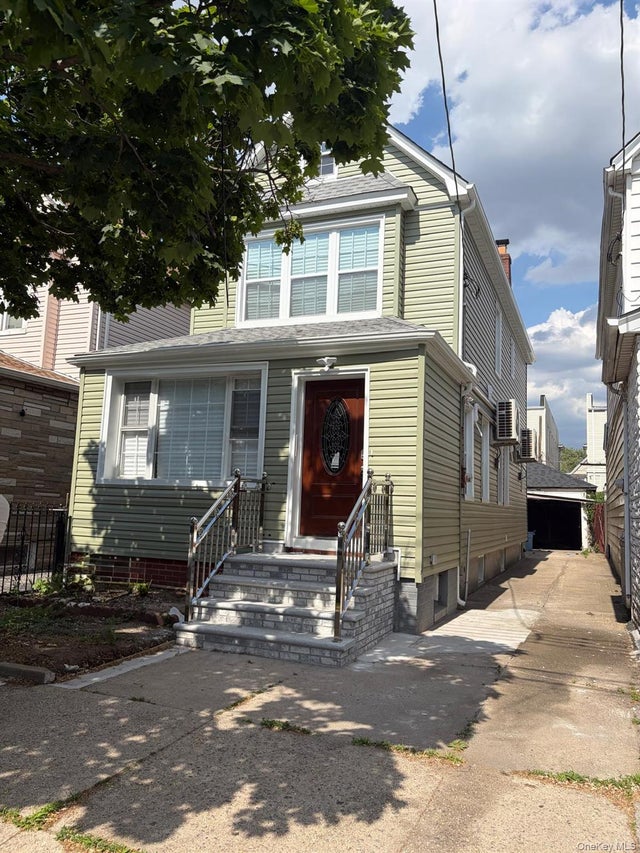
10431 113th Street, Richmond Hill, NY 11419
Queens County
Key Facts
Description
Beautifully renovated from top to bottom, this move-in ready home offers the perfect blend of space, comfort, and modern updates. The second floor features 3 spacious bedrooms along with a full bathroom, while an oversized attic provides excellent additional space for storage, a home office, or recreational use. The main level boasts a large living room, spacious kitchen, and a convenient half bath. Every room throughout the home is equipped with its own split-unit A/C system for personalized comfort year-round. The fully finished basement includes a second full bathroom, walk-out access to the backyard, and excellent potential for extended living, entertainment, office space, gym, or other versatile uses. Exterior features include a private driveway, garage, and a backyard with comfortable yard space perfect for relaxing or entertaining. Conveniently located near the A train, multiple bus lines, shopping, schools, and local amenities. A must-see property offering modern updates and flexible living space throughout.
Property Information
Property Type
Residential
Sub-Type
Single Family Residence
Style
Other
Year Built
1920
Living Area
1,400 sq ft
Lot Size
0.05 acres
Garage Spaces
1
Days on Market
49
MLS® Listing#
1004076
Property Features
Interior
Appliances
Cooling
Heating
Basement
Parking
Construction
Utilities
Sewer
Water Source
Schools
- Elementary:
- Contact Agent
- Middle:
- Call Listing Agent
- High:
- Contact Agent
Financial Details
Annual Taxes
$5,983
Assessed Value
$39,480
Parcel Number
09536-0075
Affordability Calculator
$190,000
Estimated monthly payment
$5,056/mo
Principal $759,999 · Est. interest $1,060,267 over 30 yrs
Neighborhood Market Statistics
How this home compares to active listings in Richmond Hill, NY
- $838,889
- Median Listing Price
- 81
- Median Days on Market
- 1,800
- Median Sq Ft
- $483
- Median Price / Sq Ft
- 195
- Active Listings
- This home’s price is 13% above the area median.
- Its price per sq ft is 40% above the area median.
Market statistics compiled from active EXIT Realty® and MLS listings in Richmond Hill, NY.
Location

Points of Interest in Richmond Hill, NY
Showing the Richmond Hill area map.
Nearby Schools
P.S. 108
Elementary · 0.4 mi away
Bold Vision Career
School · 0.4 mi away
PS 62
Elementary · 0.5 mi away
Our Lady of Perpetual Help Roman Catholic Church
School · 0.5 mi away
PS 100
Elementary · 0.5 mi away
St. Mary Gate of Heaven
School · 0.6 mi away
Epic High School - North
Secondary · 0.6 mi away
PS 161
Elementary · 0.6 mi away
John Adams High School
Secondary · 0.6 mi away
PS 65
Elementary · 0.7 mi away
PS 121
Elementary · 0.7 mi away
M. S 137 America's School of Heroes
Secondary · 0.7 mi away
Aim High Leadership Centers
School · 0.7 mi away
Richmond Hill High School
Secondary · 0.8 mi away
Success Academy Charter School - Ozone Park Middle School
School · 0.8 mi away
Our Lady's Catholic Academy
School · 0.8 mi away
Once upon A Time Inc. & Theatre Street School
School · 0.8 mi away
Theatre Street School
School · 0.8 mi away
Character Kids
School · 0.9 mi away
Epic High School South
Secondary · 0.9 mi away
Commute Calculator
Nearby Homes


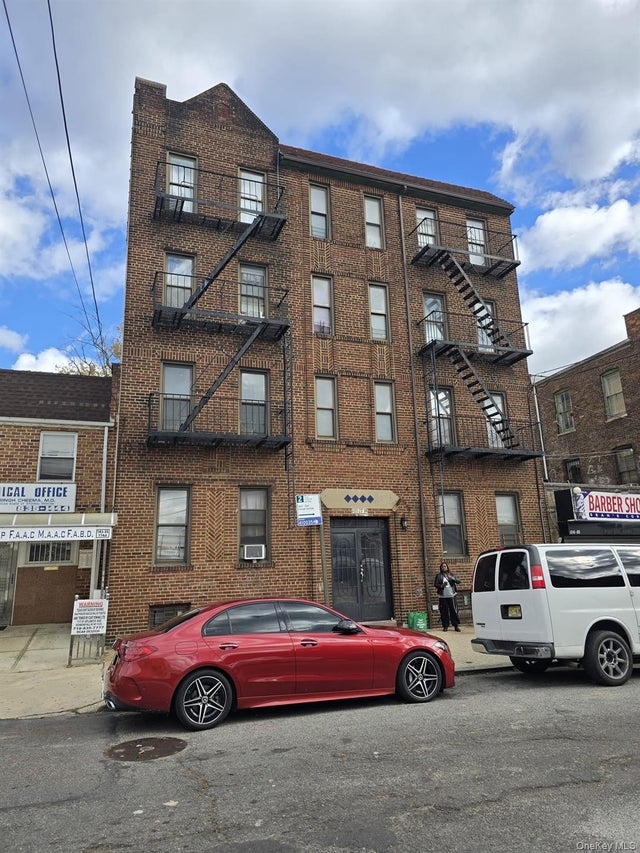
Similar Homes Nearby

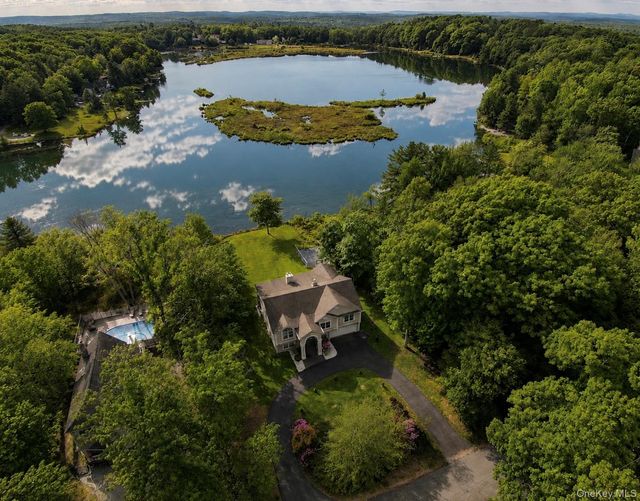
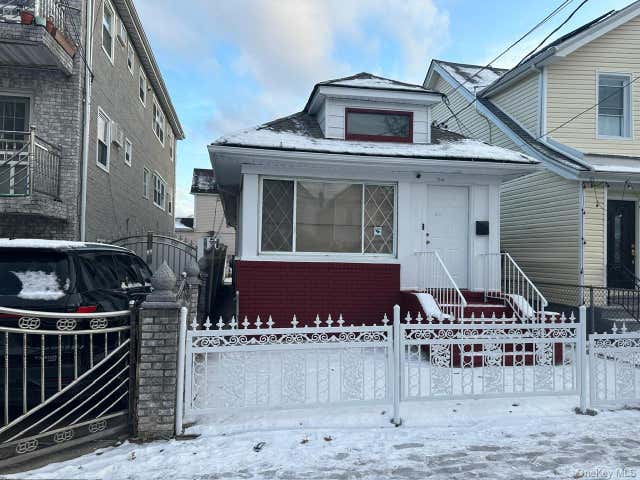


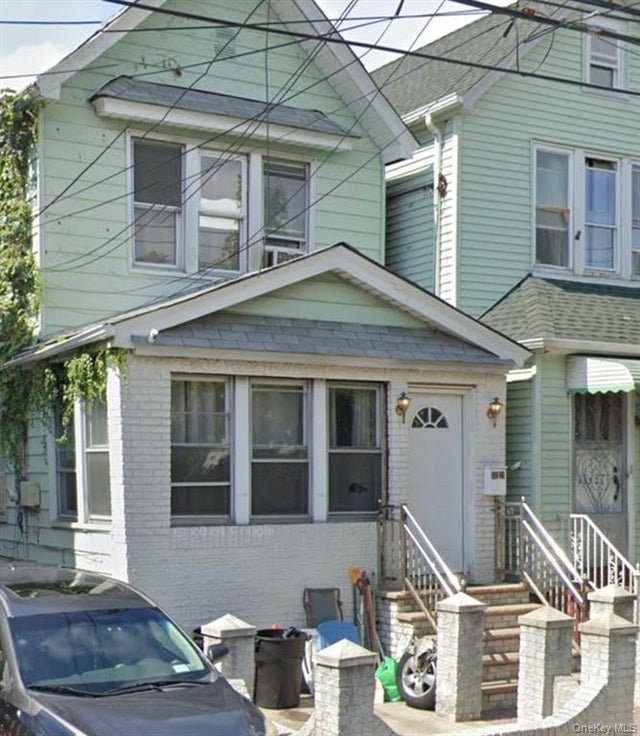
Similar Home Values
Comparable nearby listings and their asking prices.
| Address | Price | Beds | Baths | Sq Ft |
|---|---|---|---|---|
| 9744 108th Street, Richmond Hill S., NY | $669,000 | 4 | 1 | 1,200 |
| 61 Lake Shore Drive W, Rock Hill, NY | $695,000 | 6 | 3 | 3,600 |
| 12704 97th Avenue, Richmond Hill S., NY | $699,000 | 3 | 2 | 704 |
| 103-17 113th Street, Richmond Hill S., NY | $699,999 | 3 | 1 | 1,290 |
| 104-53 128th Street, Richmond Hill, NY | $705,000 | 3 | 2 | 1,110 |
| 103-28 125th Street, Richmond Hill S., NY | $718,000 | 4 | 2 | 1,225 |
Moving Cost Estimate
EXIT Agents in Richmond Hill


Listing Courtesy: Crossroads Properties - 7183231100
Presented by: Ravindra Narine
 Fair Housing Notice