

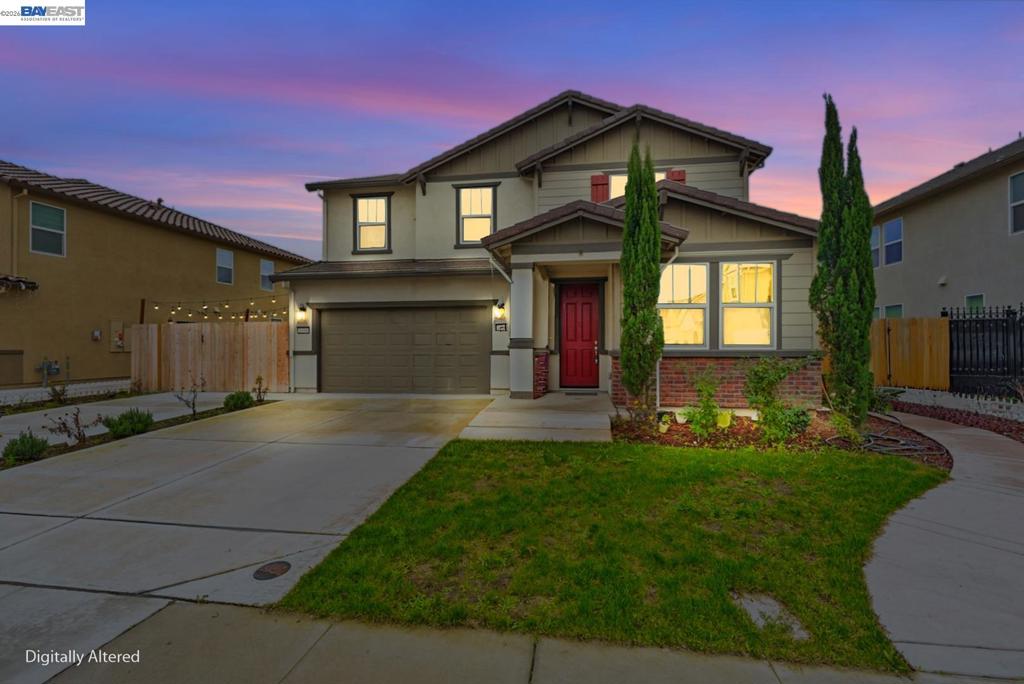
1444 Meridian St, Manteca, CA 95337
San Joaquin County
Key Facts
Description
Park front living at its finest, this beautifully appointed five bedroom, three bath residence offers 2700 square feet of thoughtfully designed space and a lifestyle that blends elegance with everyday comfort. Positioned directly across from the neighborhood park, the home enjoys serene green views that greet you each morning and a sense of calm that carries through the day. Inside, the spacious and flexible floor plan delivers the best of both worlds. A full bedroom and bath on the main level provides ideal accommodations for guests, multigenerational living, or a private home office. Open living and dining areas flow seamlessly, creating an inviting environment for daily living and effortless entertaining. The home extends outdoors to a luxurious designer backyard, a private retreat designed for relaxation, gatherings, and refined outdoor living. It is a space that feels both curated and comfortable, perfect for evenings spent unwinding or hosting friends and family. Upstairs, the primary suite is a true escape, a spacious loft adds versatility. Generously sized secondary bedrooms provide room to grow, gather, and retreat in comfort. With its RV parking and the backyard, this is dream come true. Close proximity to amenities like shopping, freeway, parks and schools.
Property Information
Property Type
Residential
Sub-Type
Single Family Residence
Style
Contemporary
Year Built
2023
Living Area
2,700 sq ft
Lot Size
0.13 acres
Garage Spaces
2
Parking Spaces
2
Days on Market
21
MLS® Listing#
41139120
Property Features
- Cooling:
- Central Air
- Flooring:
- Carpet, Laminate
- Fireplace:
- None
- Pool:
- None
- Parking:
- Attached, Garage
- Lot Features:
- Back Yard
- Construction:
- See Remarks
- Foundation:
- Slab
HOA & Tax
- HOA:
- None
- Parcel #:
- 226540150000
Directions
Cross Street: Adelsheim.
Affordability Calculator
$151,600
Estimated monthly payment
$4,034/mo
Principal $606,400 · Est. interest $845,982 over 30 yrs
Neighborhood Market Statistics
How this home compares to active listings in Manteca, CA
- $632,335
- Median Listing Price
- 48
- Median Days on Market
- 1,995
- Median Sq Ft
- $298
- Median Price / Sq Ft
- 364
- Active Listings
- This home’s price is 20% above the area median.
- Its price per sq ft is 6% below the area median.
Market statistics compiled from active EXIT Realty® and MLS listings in Manteca, CA.
Location
- 1444 Meridian St, Manteca, CA 95337
Walk Score
Nearby Schools
Brock Elliott Elementary
Elementary · 0.6 mi away
Veritas School
Elementary · 0.6 mi away
Alta Vista Christian School
School · 0.8 mi away
Sierra High School
Secondary · 1.0 mi away
Manteca Adventist School
Secondary · 1.1 mi away
Sequoia Elementary School
Elementary · 1.1 mi away
Manteca Day School
Secondary · 1.5 mi away
Nile Garden Elementary
Elementary · 1.7 mi away
Walter Woodward Elementary School
Elementary · 1.8 mi away
Manteca High School
Secondary · 1.9 mi away
Stella Brockman Elementary School
Elementary · 2.1 mi away
Lincoln Elementary
Elementary · 2.2 mi away
St. Anthony S
Elementary · 2.3 mi away
Golden West Elementary School
Elementary · 2.5 mi away
Manteca Education & Training Center - Adult School
School · 2.5 mi away
George McParland Annex
Secondary · 2.6 mi away
Manteca Unified School District
School · 2.6 mi away
Shasta Elementary School
Elementary · 2.7 mi away
Four Seasons Academy
School · 2.8 mi away
George McParland Elementary
Elementary · 3.0 mi away
Commute Calculator
Nearby Homes
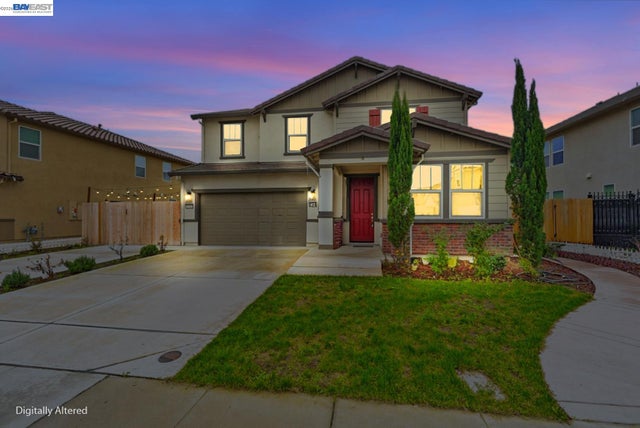


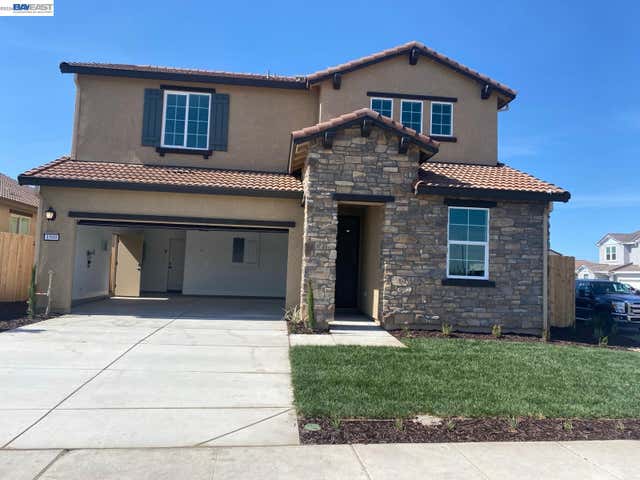

Similar Homes Nearby
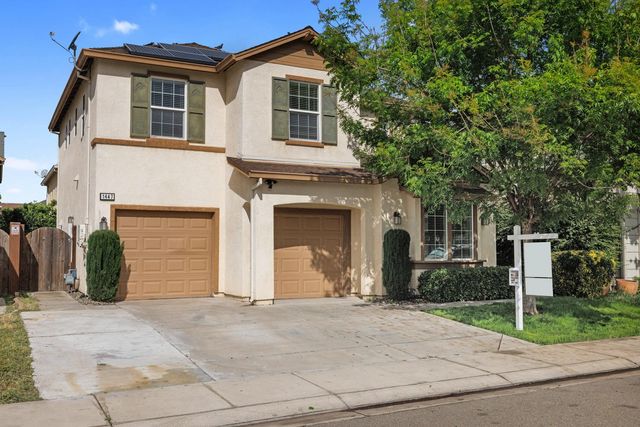

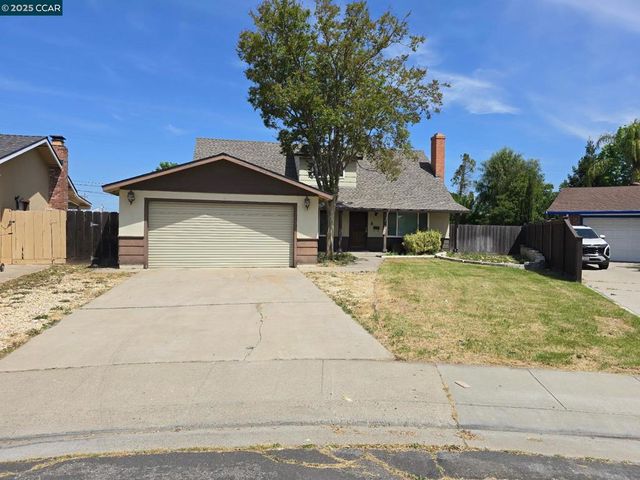


Moving Cost Estimate
EXIT Agents in Manteca


Listing Courtesy: Coldwell Banker Realty - 9258374100
Presented by: Varsha Upadhye
Licensed in the state of California.