

2330 BRYANT AVENUE 4, BALTIMORE, MD 21217
DRUID HILL PARK · BALTIMORE CITY County
Key Facts
Description
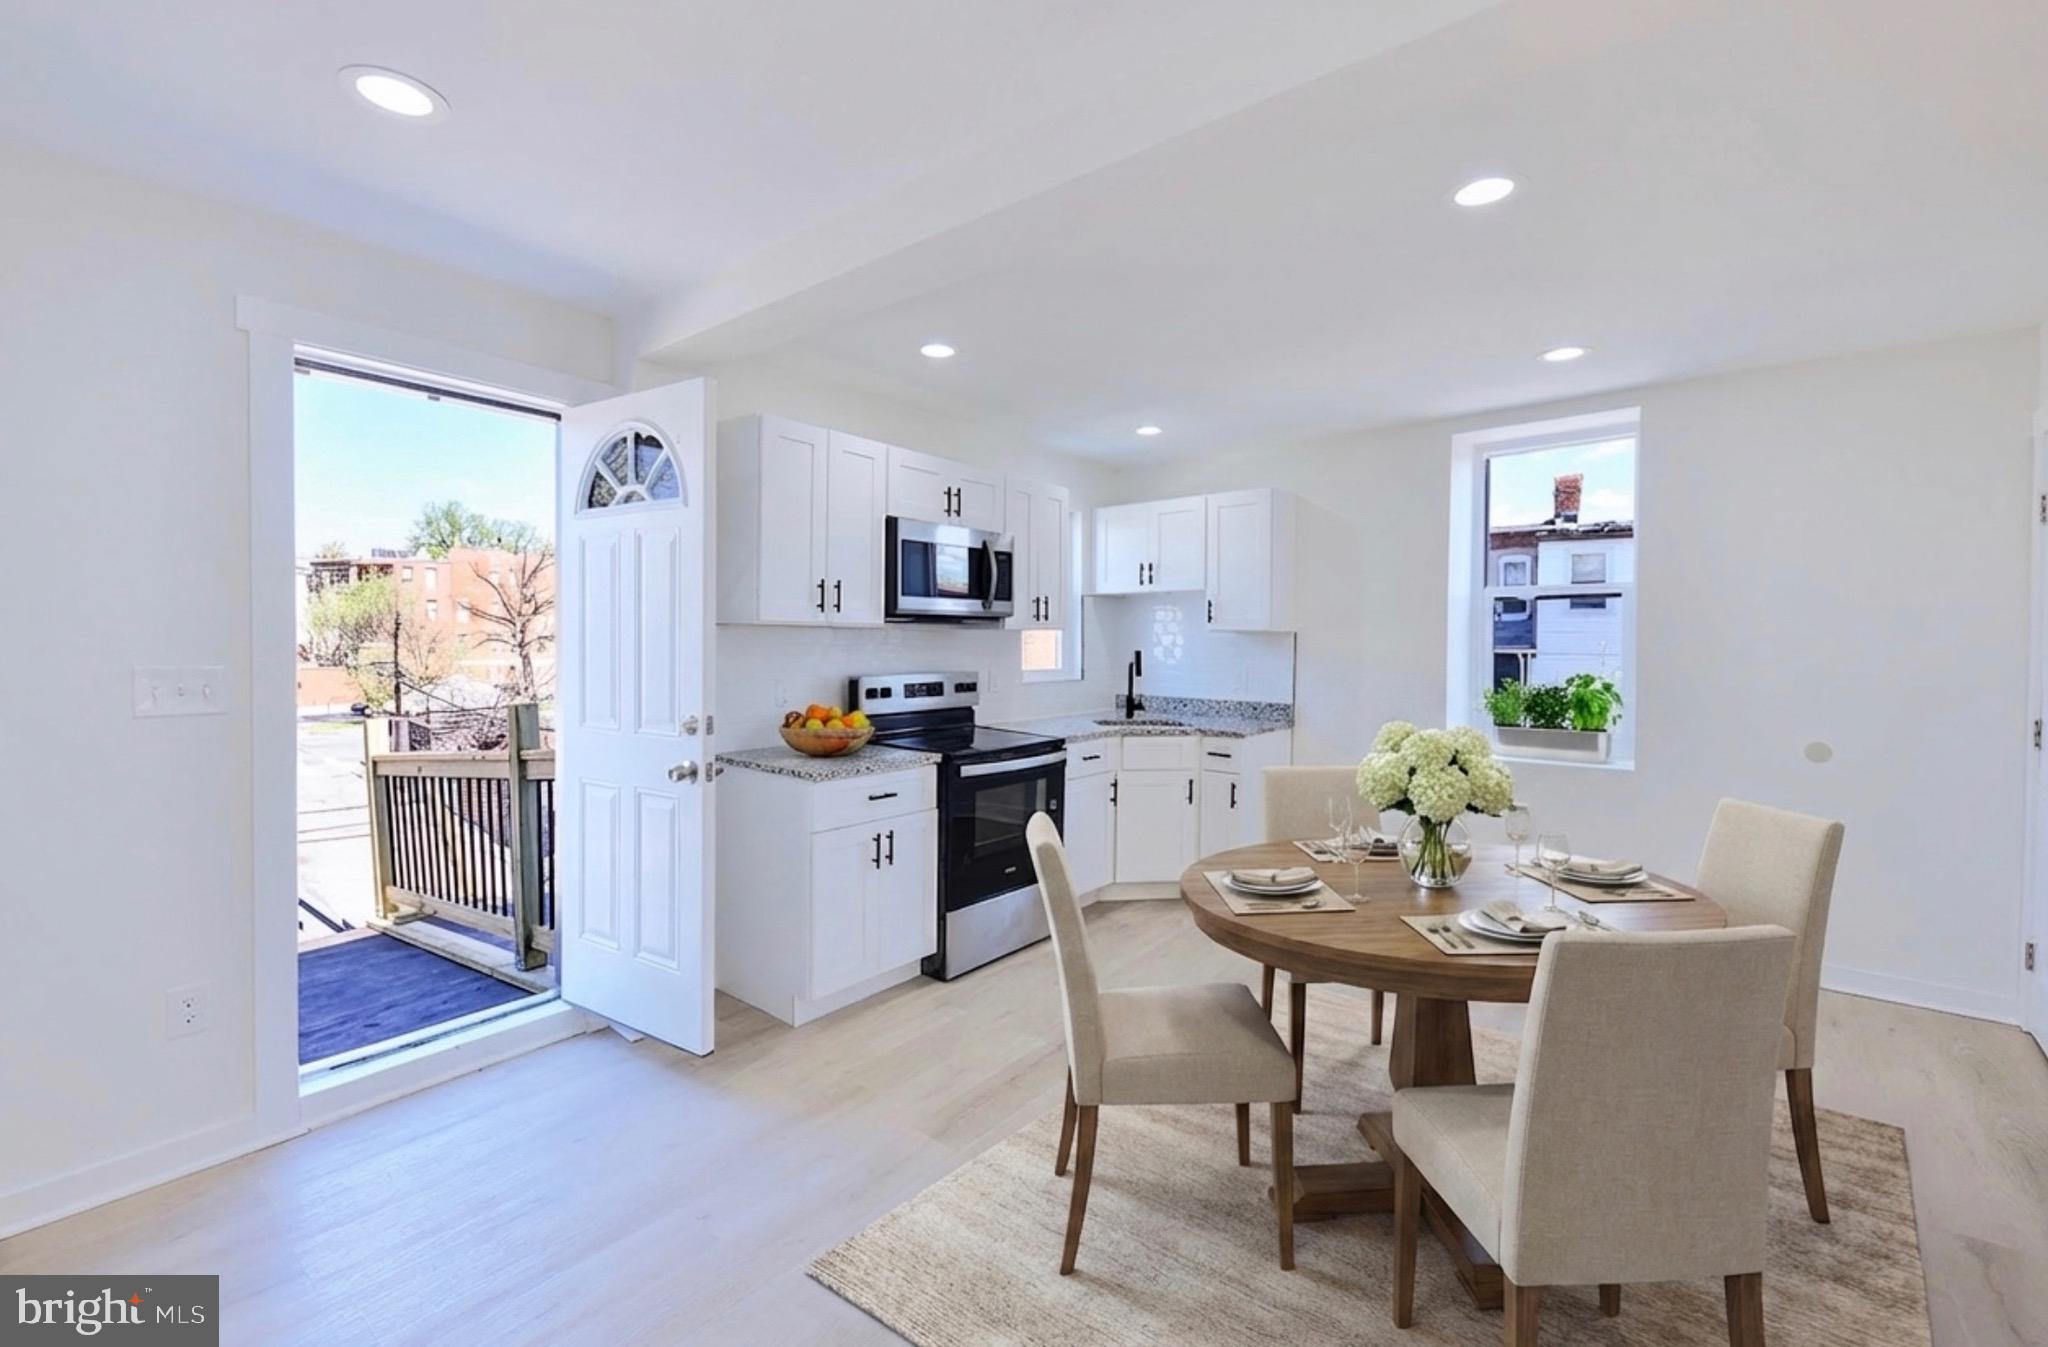
Welcome to a fully renovated 4-unit building in Baltimore City where everything has been thoughtfully updated from top to bottom. This 3rd level 2 bedroom, 1 Full bathroom unit is being offered for its very first occupants, giving you the opportunity to enjoy a completely refreshed space that feels clean, modern, and move-in ready. As you step inside, you’re met with a bright, open layout featuring updated flooring, recessed lighting, and a sleek kitchen outfitted with white shaker cabinets, granite countertops, and a full stainless steel appliance package, including an electric stove and above-range built-in microwave. The space flows comfortably, making it easy to set up for everyday living without feeling tight or closed off. This unit also includes an in-unit washer and dryer, adding convenience right where you need it. One of the standout features is the included garage parking for one vehicle, along with water being included in the rent, helping simplify your monthly expenses. Positioned near the Druid Hill Park Conservatory, the location offers quick access to one of Baltimore’s most well-known green spaces, along with nearby commuting routes and access to surrounding neighborhoods. It’s a solid setup for anyone looking for a clean, newly finished space in a central location. If you’re looking for a fresh start in a well-done unit where everything is brand new, this is worth seeing in person. Reach out to schedule a showing.
Property Information
Property Type
Residential Lease
Sub-Type
Condominium
Style
Colonial
Year Built
1920
Living Area
950 sq ft
Garage Spaces
4
Parking Spaces
4
Zoning
R-7
Days on Market
93
MLS® Listing#
MDBA2210026
Property Features
- Appliances:
- Electric Range, Electric Oven, Electric Water Heater, Refrigerator, Stainless Steel Appliance(s), Washer/Dryer Stacked, Microwave
- Cooling:
- Ductless, Electric
- Heating:
- Electric, Zoned
- Basement:
- Unfinished
- Pool:
- None
- Parking:
- Garage Door Opener, Garage, Detached
- Laundry:
- Washer Hookup
- Construction:
- Brick
- Foundation:
- Permanent
- Utilities:
- Water Available
- Sewer:
- Public Sewer
- Water Source:
- Public
Rooms
- Bathroom 1Main
- Bedroom 1Main
- Bedroom 2Main
Schools
- District:
- BALTIMORE CITY PUBLIC SCHOOLS
HOA & Tax
- Assessed Value:
- $106,200
- Parcel #:
- 0313053235 034
Directions
Interstate 83 (I-83 / Jones Falls Expressway)—it’s the cleanest access point to that part of West Baltimore.
Affordability Calculator
$300
Estimated monthly payment
$8/mo
Principal $1,200 · Est. interest $1,674 over 30 yrs
Neighborhood Market Statistics
How this home compares to active listings in BALTIMORE, MD
- $229,853
- Median Listing Price
- 58
- Median Days on Market
- 1,485
- Median Sq Ft
- $159
- Median Price / Sq Ft
- 3,394
- Active Listings
- This home’s price is 99% below the area median.
- Its price per sq ft is 99% below the area median.
Market statistics compiled from active EXIT Realty® and MLS listings in BALTIMORE, MD.
Location
- 2330 BRYANT AVENUE 4, BALTIMORE, MD 21217
Nearby Schools
Westside Elementary
Elementary · 0.3 mi away
Y Head Start
School · 0.3 mi away
Frederick Douglass High School
Secondary · 0.4 mi away
Robert W. Coleman Elementary School
Elementary · 0.5 mi away
Coppin Academy High School
Secondary · 0.6 mi away
William S. Baer School
School · 0.7 mi away
Islamic Community School
School · 0.7 mi away
Matthew A. Henson Elementary School
Elementary · 0.8 mi away
Coppin Academy High School
Secondary · 0.8 mi away
Gwynns Falls Elementary School
Elementary · 0.8 mi away
New Song Community Learning Center
School · 0.9 mi away
Bard High School Early College Baltimore
Secondary School · 0.9 mi away
Dru Judy Center at Dorothy I Height Elementary
Elementary · 0.9 mi away
Carver Vocational Technical High School
Secondary · 0.9 mi away
Gilmor Elementary School
Elementary · 1.0 mi away
Academy for College and Career Exploration
School · 1.1 mi away
Robert Poole Middle School
Elementary · 1.1 mi away
Independence School
School · 1.1 mi away
Middle Grades Partnership
School · 1.1 mi away
Dr Lillie M Jackson Elementary School
Elementary · 1.1 mi away
Commute Calculator
Nearby Homes


Similar Homes Nearby



Moving Cost Estimate
EXIT Agents in BALTIMORE


Listing Courtesy: Keller Williams Gateway LLC - 4433188800