


2135 GLACIER ROAD 90, HERNDON, VA 20170
PARK PLACE · FAIRFAX County
Key Facts
Description
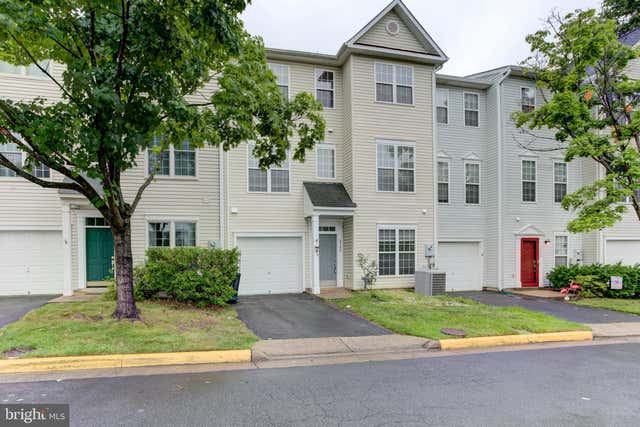
Spacious 2-level townhome-style condo offering almost 2,400 sq. ft. of stylish, functional living space. With 3 bedrooms, 2 full baths, and 1 half bath, this home is designed for both everyday comfort and easy entertaining. The open-concept main level features a modern kitchen with an oversized island, walk-in pantry, and seamless flow into the living and dining areas. Step outside to your private covered patio, perfect for relaxing or hosting. A dedicated home office adds flexibility for remote work or creative space. Upstairs, the primary suite includes a large walk-in closet and private bath, along with two additional bedrooms and a conveniently located laundry room. The ground level offers a 1-car garage plus driveway parking. Located in Park Place, you’ll enjoy quick access to the Innovation Metro Station (Silver Line), the upcoming Rivana Town Center, and Dulles International Airport just 2 miles away — making this home as convenient as it is beautiful.
Property Information
Property Type
Residential
Sub-Type
Condominium
Structure Type
Townhouse
Year Built
2025
Living Area
2,344 sq ft
Garage Spaces
1
Parking Spaces
2
Zoning
810
Days on Market
148
MLS® Listing#
VAFX2288776
Property Features
Interior
Appliances
Cooling
Heating
Pool
Parking
Construction
Foundation
Sewer
Water Source
Schools
- District:
- FAIRFAX COUNTY PUBLIC SCHOOLS
Financial Details
HOA
$155 / Monthly
Annual Taxes
$6,483
Tax year 2025
Assessed Value
$454,600
Parcel Number
0161 29 0090
Directions
USE GPS - STREET PARKING AVAILABLE
Affordability Calculator
$140,000
Estimated monthly payment
$3,726/mo
Principal $560,000 · Est. interest $781,250 over 30 yrs
Neighborhood Market Statistics
How this home compares to active listings in HERNDON, VA
- $681,081
- Median Listing Price
- 33
- Median Days on Market
- 2,013
- Median Sq Ft
- $330
- Median Price / Sq Ft
- 116
- Active Listings
- This home’s price is 3% above the area median.
- Its price per sq ft is 10% below the area median.
Market statistics compiled from active EXIT Realty® and MLS listings in HERNDON, VA.
Location
Map is currently unavailable for this location.
Points of Interest in HERNDON, VA
Showing the HERNDON area map.
Commute Calculator
Nearby Homes


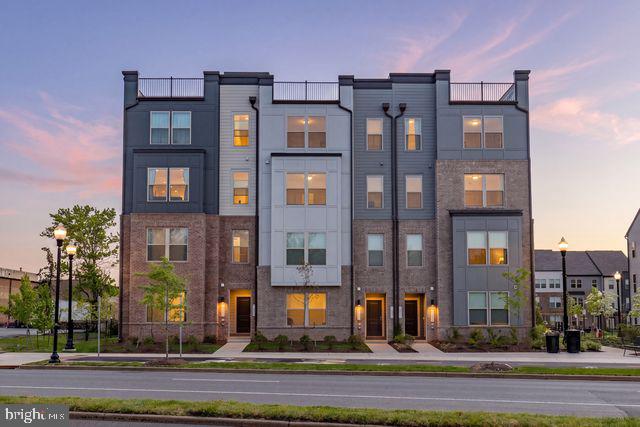

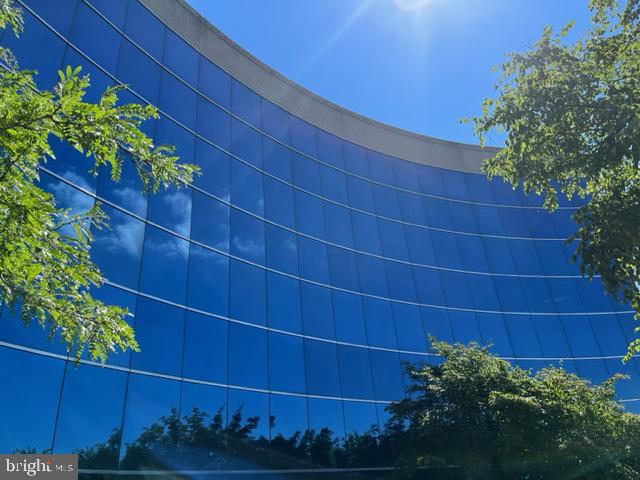
Similar Homes Nearby
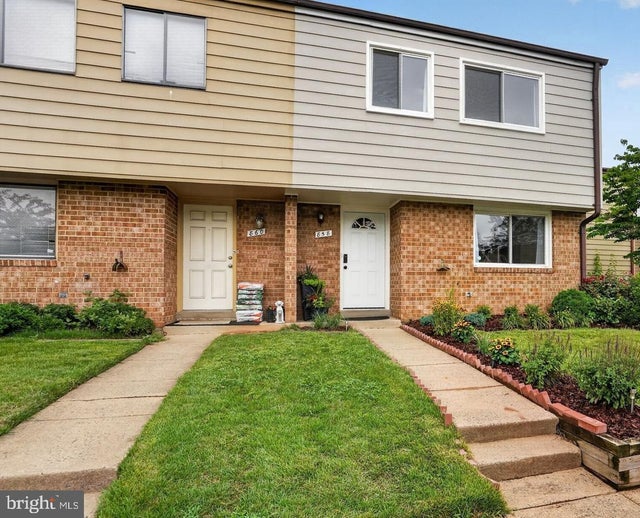


Similar Home Values
Comparable nearby listings and their asking prices.
| Address | Price | Beds | Baths | Sq Ft |
|---|---|---|---|---|
| 858 DOGWOOD COURT, HERNDON, VA | $499,000 | 3 | 3 | 1,433 |
| 367 LINDEN COURT, HERNDON, VA | $499,900 | 3 | 4 | 1,294 |
| 12865 MOSAIC PARK WAY 3J, HERNDON, VA | $500,000 | 2 | 2 | 1,162 |
| 12880 MOSAIC PARK WAY 1-Q, HERNDON, VA | $505,000 | 2 | 2 | 1,162 |
| 1224 MAGNOLIA LANE, HERNDON, VA | $509,000 | 4 | 3 | 1,787 |
| 2504 LOGAN WOOD DRIVE, HERNDON, VA | $519,000 | 2 | 3 | 1,971 |
Moving Cost Estimate
EXIT Agents in HERNDON


Listing Courtesy: Pearson Smith Realty, LLC - 5713861075