

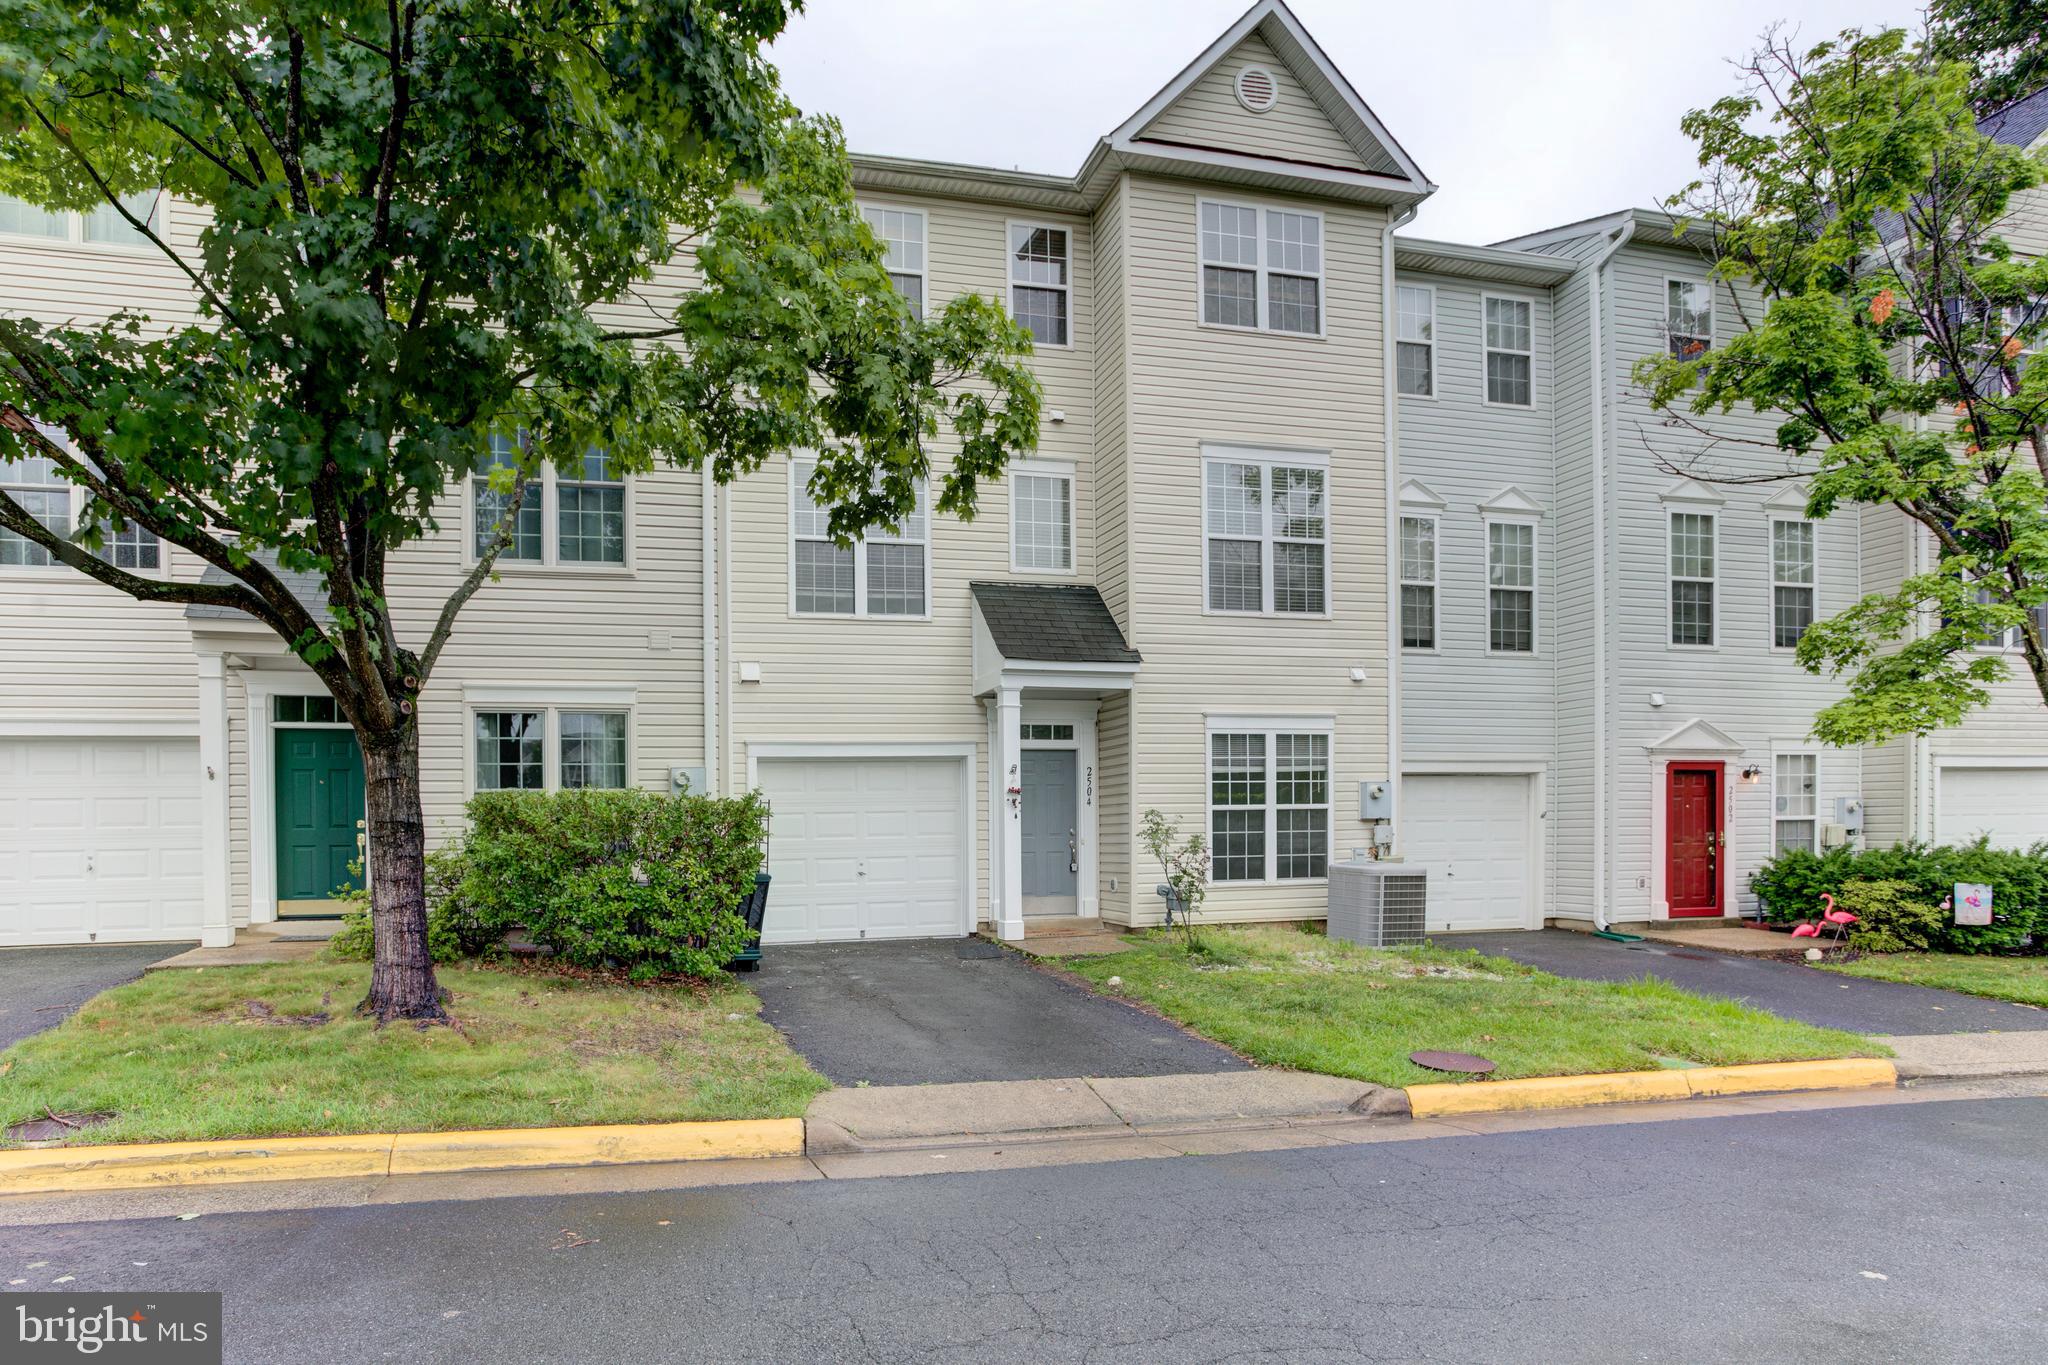
2504 LOGAN WOOD DRIVE, HERNDON, VA 20171
MCNAIR FARMS · FAIRFAX County
Key Facts
Description
Beautiful and bright 3-level townhouse in the highly sought-after McNair Farms community! Featuring a desirable dual primary suite layout, this home boasts 2 spacious bedrooms, each with its own full private en-suite bathroom and expansive walk-in closet, plus an additional main-level powder room. The sun-drenched main level offers an open-concept living and dining area perfectly framed by great southern exposure, providing an ideal layout for both everyday living and entertaining. The large kitchen features a functional center island and seamless access to your private outdoor balcony. The entire property has been meticulously prepared for its next owner, featuring a freshly painted interior from top to bottom, a freshly painted front-loaded 1-car garage, and a professionally power-washed exterior. The home has also been treated to a comprehensive, deep steam vacuum cleaning. The property features an attached front-entry garage with an extended driveway for additional convenient parking. Unbeatable location benefits place you just minutes away from the Herndon and Innovation Center Silver Line Metro stations, the Dulles Access Road, Rt 28, and a short walk to the Clock Tower Shopping Center’s excellent dining and shopping options. Enjoy fantastic community amenities including a swimming pool, clubhouse, tennis courts, and playgrounds. Move-in ready and low maintenance—welcome home
Property Information
Property Type
Residential
Sub-Type
Townhouse
Structure Type
Townhouse
Year Built
1999
Living Area
1,971 sq ft
Lot Size
0.03 acres
Garage Spaces
1
Parking Spaces
1
Zoning
316
Days on Market
1
MLS® Listing#
VAFX2325396
Property Features
Interior
Appliances
Cooling
Heating
Flooring
Pool
Parking
Lot Features
Foundation
Roof
Windows
Community
Sewer
Water Source
Rooms
- Main
- Bathroom 2Main
- Bedroom 2Main
- Dining Room
- Family Room
- Kitchen
Schools
- District:
- FAIRFAX COUNTY PUBLIC SCHOOLS
Financial Details
HOA
$153 / Monthly
MCNAIR FARMS
Annual Taxes
$5,639
Tax year 2025
Assessed Value
$488,870
Parcel Number
0163 09060112A
Directions
From VA-267 W (Dulles Toll Road), take Exit 10 for Centreville Road heading south. Turn right onto Coppermine Road, then turn left onto Thomas Jefferson Drive. Turn right onto Logan Wood Drive. Please use GPS for accurate routing directly to the home and designated visitor parking spaces.
Affordability Calculator
$103,800
Estimated monthly payment
$2,762/mo
Principal $415,200 · Est. interest $579,241 over 30 yrs
Neighborhood Market Statistics
How this home compares to active listings in HERNDON, VA
- $670,270
- Median Listing Price
- 31
- Median Days on Market
- 2,024
- Median Sq Ft
- $327
- Median Price / Sq Ft
- 112
- Active Listings
- This home’s price is 23% below the area median.
- Its price per sq ft is 19% below the area median.
Market statistics compiled from active EXIT Realty® and MLS listings in HERNDON, VA.
Location

Points of Interest in HERNDON, VA
Showing the HERNDON area map.
Nearby Schools
McNair Elementary School
Elementary · 0.2 mi away
Cortona Academy
School · 0.6 mi away
The Madame Curie School of Science and Technology Herndon
School · 0.6 mi away
The Gardner School of Herndon
School · 0.6 mi away
Oak Hill Christian School
Elementary · 0.6 mi away
Virginia Virtual Academy
School · 0.7 mi away
Floris Elementary School
Elementary · 0.7 mi away
Lutie Lewis Coates Elementary School
Elementary · 0.8 mi away
Hutchison Elementary School
Elementary · 1.1 mi away
The Goddard School
School · 1.2 mi away
Rachel Carson Middle School
Secondary · 1.4 mi away
Herndon Parkway Kindercare
School · 1.4 mi away
Montessori Country School
Elementary · 1.5 mi away
Nysmith School for the Gifted
Secondary · 1.6 mi away
McLearen Square Kindercare
School · 1.6 mi away
Compass Homeschool Program
School · 1.7 mi away
Fox Mill Elementary School
Elementary · 1.8 mi away
Herndon Middle School
Secondary · 1.8 mi away
Herndon Kindercare
School · 1.9 mi away
High Points Montessori School
Elementary · 2.0 mi away
Commute Calculator
Nearby Homes
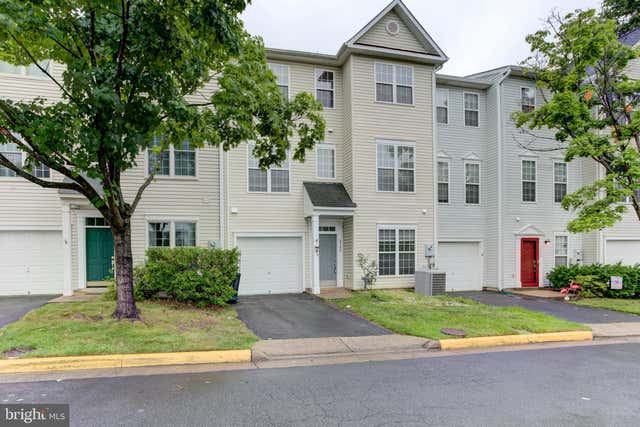
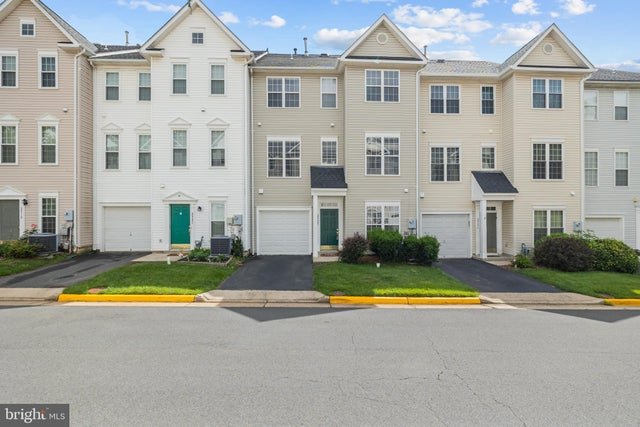


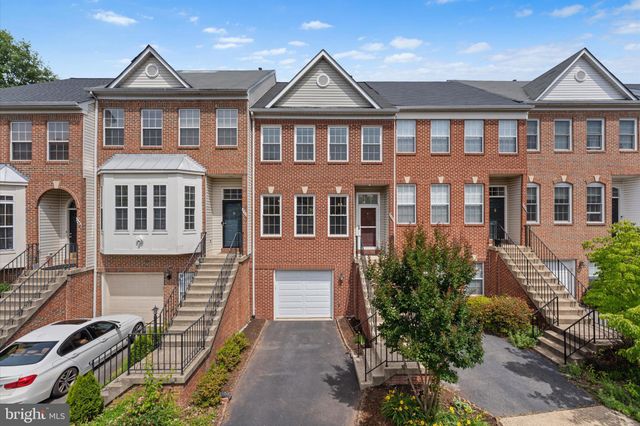
Similar Homes Nearby

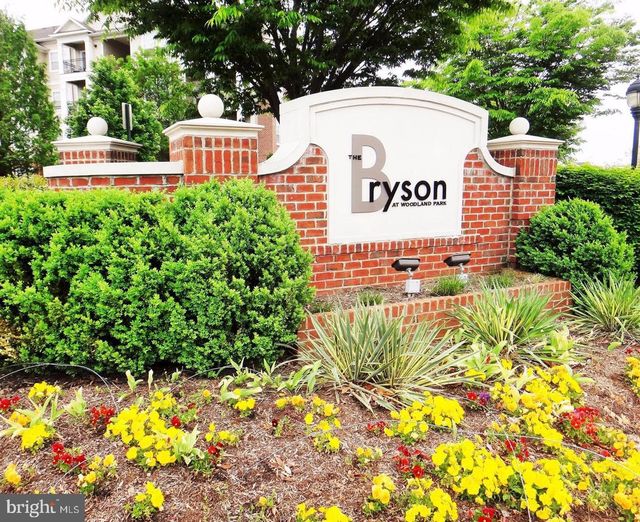
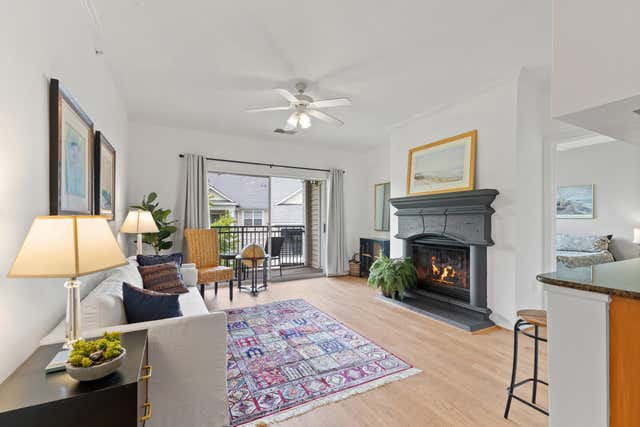
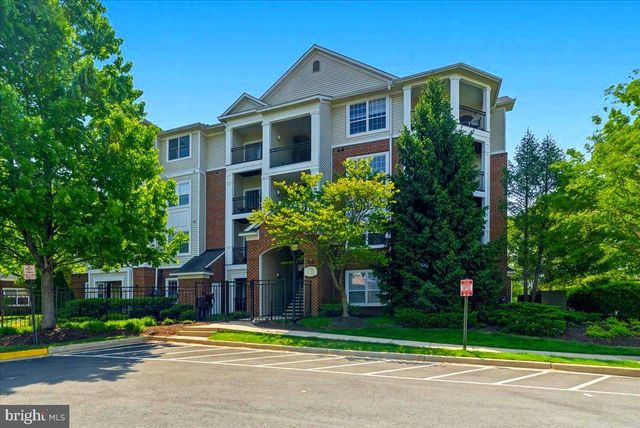


Similar Home Values
Comparable nearby listings and their asking prices.
| Address | Price | Beds | Baths | Sq Ft |
|---|---|---|---|---|
| 12901 CENTRE PARK CIRCLE 116, HERNDON, VA | $372,999 | 2 | 2 | 1,136 |
| 12925 CENTRE PARK CIRCLE 405, HERNDON, VA | $390,000 | 2 | 2 | 1,031 |
| 12949 CENTRE PARK CIRCLE 404, HERNDON, VA | $390,000 | 2 | 2 | 1,175 |
| 12901 CENTRE PARK CIRCLE 115, HERNDON, VA | $390,000 | 2 | 2 | 1,136 |
| 13040 CABIN CREEK ROAD 13040, HERNDON, VA | $425,000 | 2 | 2 | 1,312 |
| 1183 AUTUMNHAZE COURT, HERNDON, VA | $440,000 | 3 | 2 | 1,360 |
Moving Cost Estimate
EXIT Agents in HERNDON


Listing Courtesy: FAB Realty LLC - 4433365623