

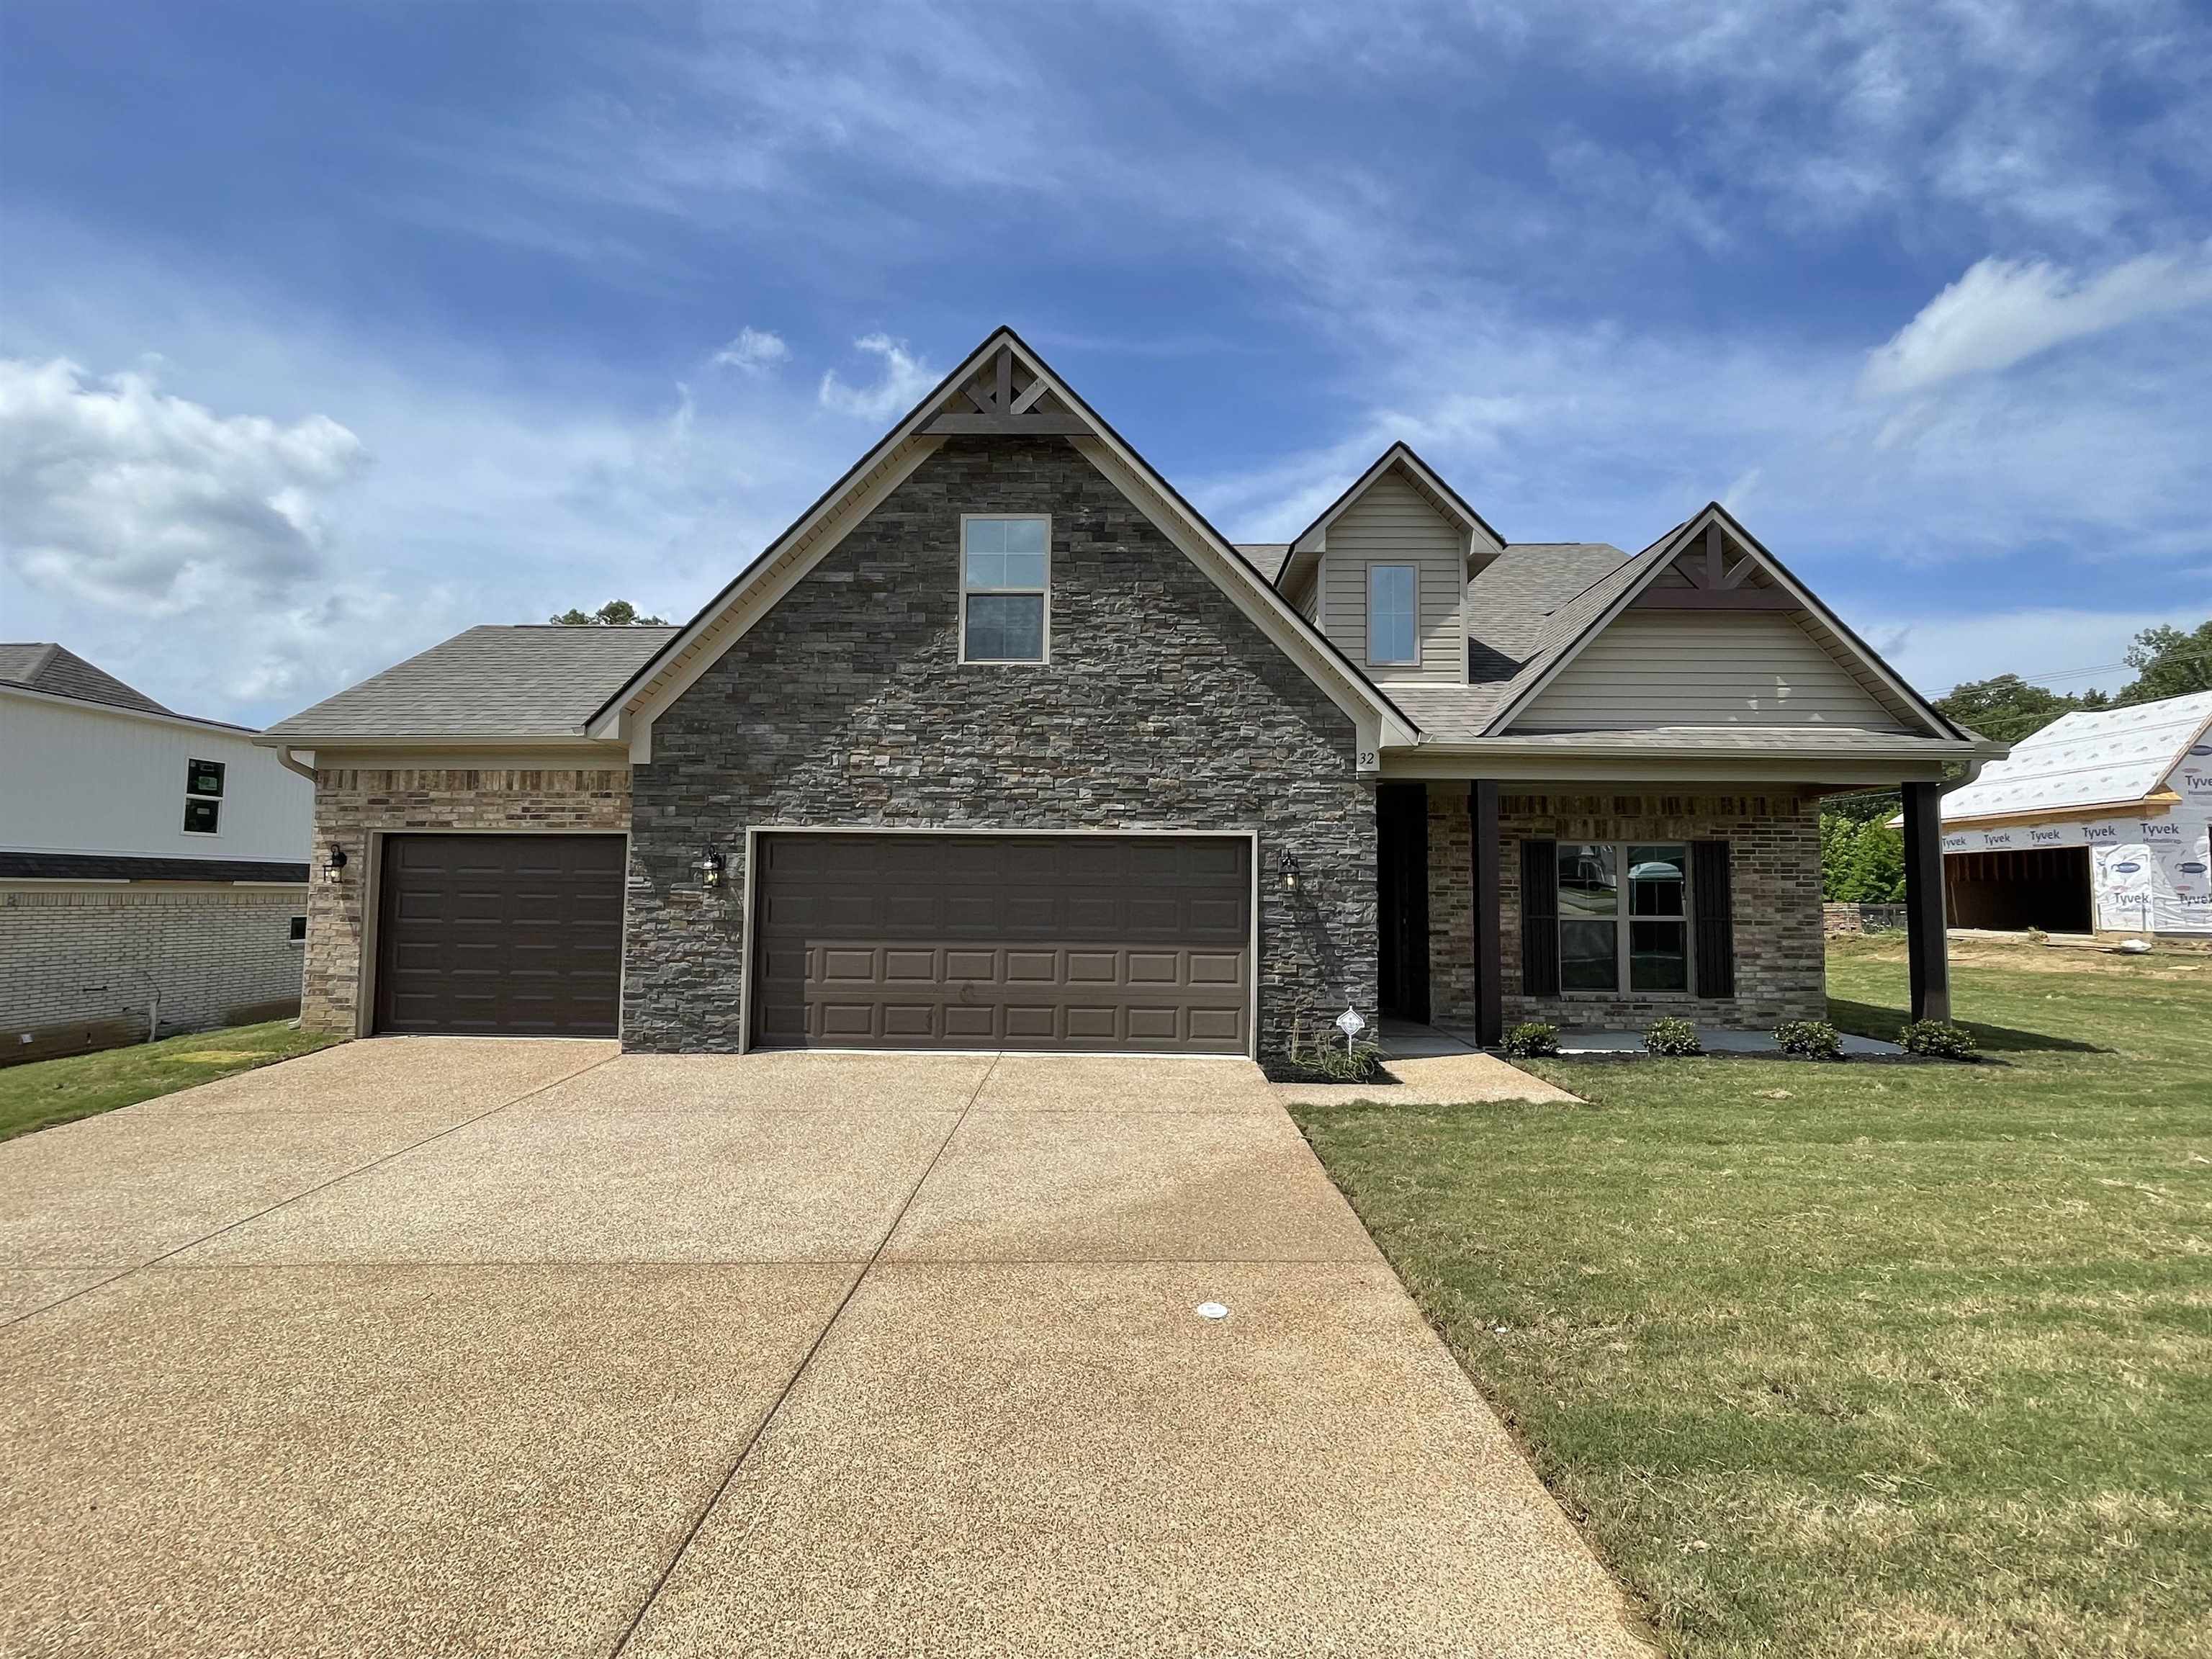
32 FORSYTH LN, Munford, TN 38058
WALKER MEADOWS PHASE 2 · Tipton County
Key Facts
Description
Discover the stunning Cedar Glenn floorplan, featuring a thoughtfully designed open concept that seamlessly blends comfort and style. This exquisite home boasts 4 bedrooms, 3.5 bathrooms and a versatile bonus room. Both downstairs bedrooms come complete with their own luxurious en suites ensuring privacy and convenience. The gourmet kitchen is a chef's dream, showcasing a spacious island, that flows into the inviting living area. Enjoy custom cabinetry, a 5 burner gas cooktop, smart oven, elegant granite countertops , a generous walk-in pantry with stylish laminate flooring throughout the living area, Energy Star certification. This home combines efficiency with modern living. Plus, you'll have peace of mind with a 10-year warranty included. For a limited time take advantage of our exclusive incentive for rate buydown or closing costs! Don't miss out-call today for more information.
Property Information
Property Type
Residential
Sub-Type
Single Family Residence
Style
Traditional
Year Built
2025
Stories
2
Living Area
2,388 sq ft
Lot Size
0.40 acres
Garage Spaces
3
Parking Spaces
3
MLS® Listing#
10225291
Property Features
Interior
Appliances
Cooling
Heating
Flooring
Pool
Parking
Laundry
Patio
Lot Features
Construction
Foundation
Roof
Windows
Security
Sewer
Water Source
Rooms
- Bedroom 213x11
- Bedroom 311x11
- Bedroom 411x10
Financial Details
Parcel Number
111A G 002.00
Directions
From Hwy 51 N to McLauglin Drive, turn left, follow to Prichett Cv turn left then turn left on Forsyth Ln home is on the left.
Affordability Calculator
$90,880
Estimated monthly payment
$2,419/mo
Principal $363,520 · Est. interest $507,143 over 30 yrs
Neighborhood Market Statistics
How this home compares to active listings in Munford, TN
- $321,429
- Median Listing Price
- 53
- Median Days on Market
- 1,837
- Median Sq Ft
- $183
- Median Price / Sq Ft
- 55
- Active Listings
- This home’s price is 41% above the area median.
- Its price per sq ft is 4% above the area median.
Market statistics compiled from active EXIT Realty® and MLS listings in Munford, TN.
Location

Points of Interest in Munford, TN
Showing the Munford area map.
Nearby Schools
Munford High School
Secondary · 0.2 mi away
Munford Elementary School
Elementary · 0.3 mi away
Munford Middle School
Secondary · 0.6 mi away
Atoka Elementary School
Elementary · 2.6 mi away
Brighton High School
Secondary · 3.7 mi away
Brighton Middle School
Secondary · 3.7 mi away
Brighton Elementary
Elementary · 3.9 mi away
Drummonds Elementary School
Elementary · 5.8 mi away
Tipton-Rosemark Academy
School · 6.2 mi away
Millington Primary School
Elementary · 8.0 mi away
Millington Elementary School
Elementary · 8.0 mi away
Barret's Chapel School
School · 8.3 mi away
Ea Harrold Elementary School
Elementary · 8.3 mi away
Austin-Peay Elementary School
Elementary · 8.6 mi away
Bolton High School
Secondary · 8.9 mi away
Millington Intermediate School
Secondary · 8.9 mi away
Millington Municipal Schools
Elementary · 9.1 mi away
Millington Performing Arts Center
School · 9.2 mi away
Millington Central High School
Secondary · 9.2 mi away
Crestview Middle School
Secondary · 10.7 mi away
Commute Calculator
Nearby Homes

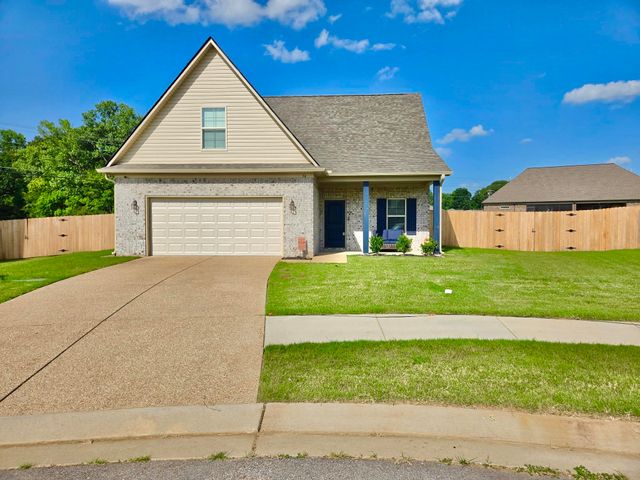


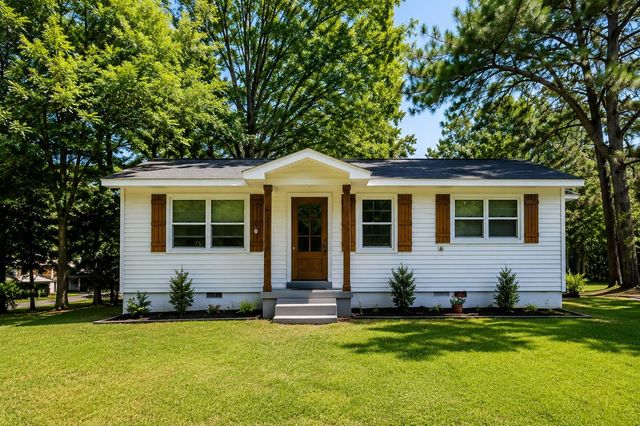
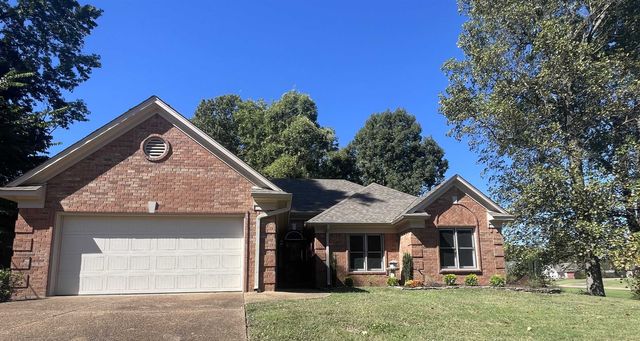
Similar Homes Nearby
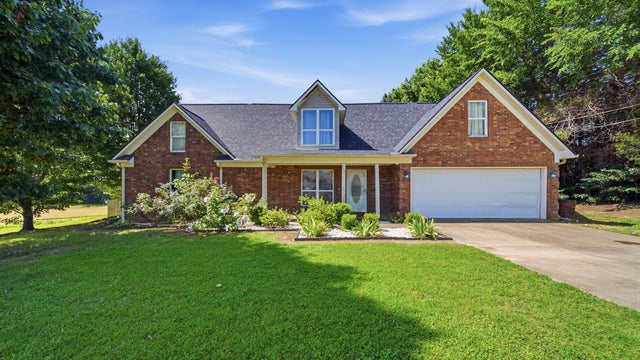
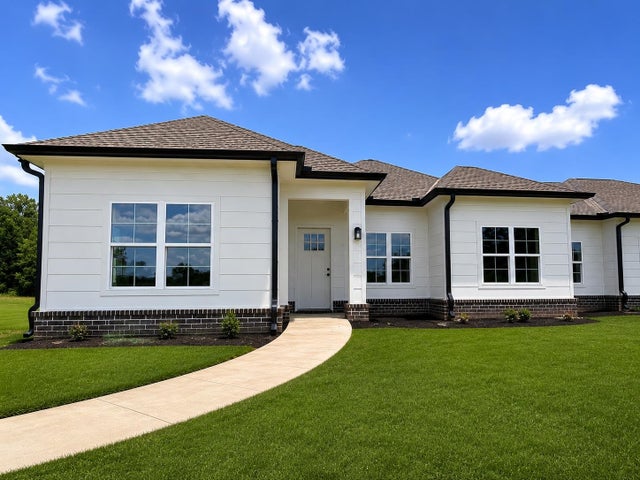
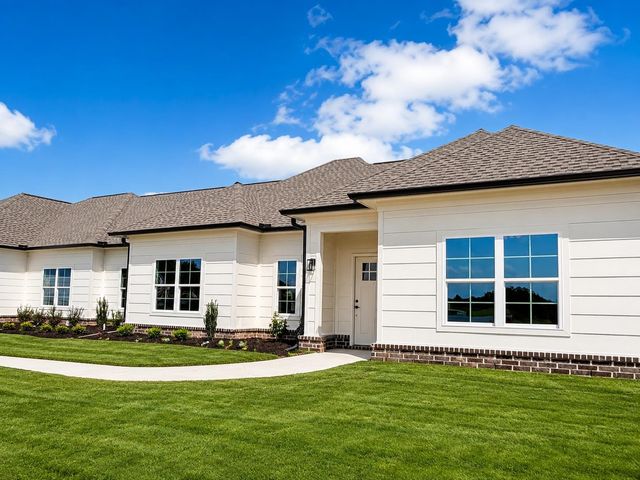
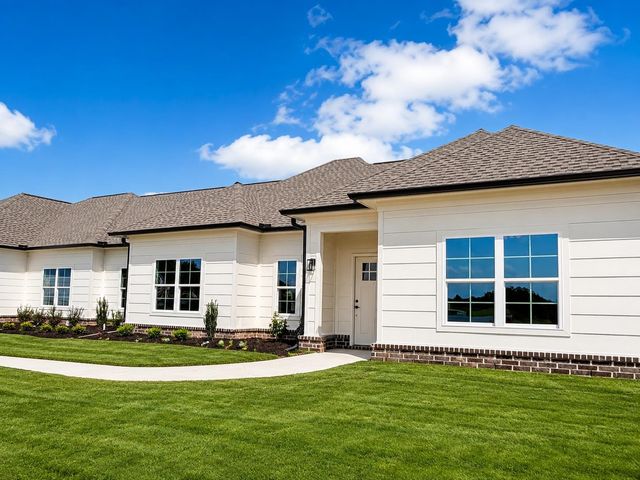

Similar Home Values
Comparable nearby listings and their asking prices.
| Address | Price | Beds | Baths | Sq Ft |
|---|---|---|---|---|
| 217 W RAE DR, Munford, TN | $319,000 | 3 | — | 2,228 |
| 477 ABBEY RD C, Munford, TN | $319,900 | 3 | — | 1,600 |
| 477 ABBEY RD D, Munford, TN | $319,900 | 3 | — | 1,626 |
| 473 ABBEY RD C, Munford, TN | $319,900 | 3 | — | 1,626 |
| 473 ABBEY RD D, Munford, TN | $319,900 | 3 | — | 1,626 |
| 43 ABERDEEN DR, Munford, TN | $324,000 | 3 | — | 1,614 |
Moving Cost Estimate
EXIT Agents in Munford


Listing Courtesy: D & D Homes Realty - Phone: 901-846-6194