

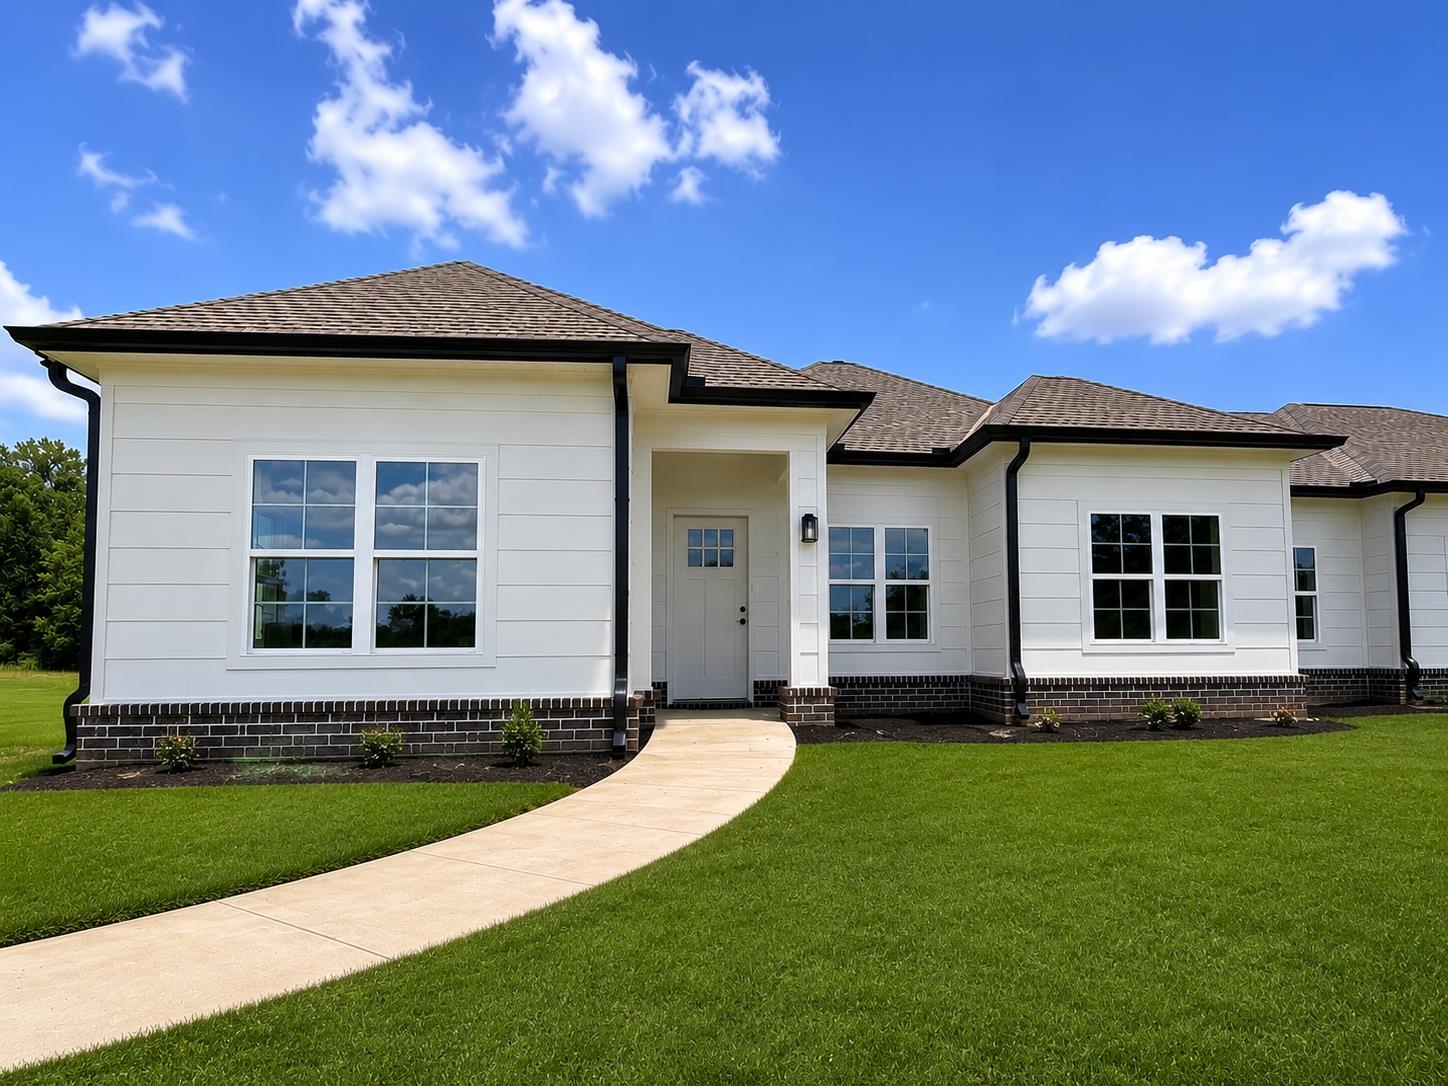
477 ABBEY RD C, Munford, TN 38058
THE VILLAGE AT GREEN MEADOWS · Tipton County
Key Facts
Description
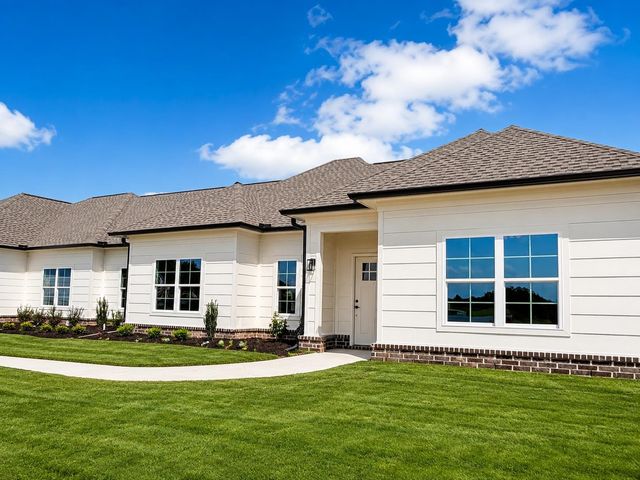
Introducing the Oxford Plan. This Luxury 3Br/ 2Ba custom built New Construction home in the 55+ Active Living Gated Community has an abundance of great features so if its top of the line you want, then that's what you will get! The many features included are Full Hardy Board siding with Brick Wainscotting, Custom Built Cabinets, Vinyl Plank Flooring throughout the home. SS Appliances, Solid Surface Quarts Countertops, Smart Home ready features, Custom Wood Shelfing, Split Bedroom Floor plan. Traditional Layout, Breakfast Bar, Laundry Room w/ Cabinets, 2 Car side Load Garage, Side porch with cedar post, Water View, and the list goes on.$5000.00 Builders Bonus & 1 Year Builders Warranty. Clubhouse, Pergola, Dog Park & More. Schedule a private viewing today!
Property Information
Property Type
Residential
Sub-Type
Townhouse
Style
Contemporary
Year Built
2026
Stories
1
Living Area
1,600 sq ft
Lot Size
0.05 acres
Garage Spaces
2
Parking Spaces
2
Days on Market
1
MLS® Listing#
10226652
Property Features
Interior
Exterior
Appliances
Cooling
Heating
Flooring
Fireplace
Pool
Parking
Laundry
Patio
Lot Features
Foundation
Roof
Windows
Security
Community
Utilities
Sewer
Water Source
Rooms
- Bedroom 213x13
- Bedroom 312x13
Financial Details
HOA
$2,364 / Annually
Parcel Number
PARCEL ID:
Directions
From Hwy 51, take Tipton Rd toward Munford, left on McCormick, left on Stewart Rd, right on Mt. Zion Blvd, left on Abbey Rd and home is on the right.
Affordability Calculator
$63,980
Estimated monthly payment
$1,703/mo
Principal $255,920 · Est. interest $357,031 over 30 yrs
Neighborhood Market Statistics
How this home compares to active listings in Munford, TN
- $321,429
- Median Listing Price
- 53
- Median Days on Market
- 1,837
- Median Sq Ft
- $183
- Median Price / Sq Ft
- 55
- Active Listings
- This home’s price is right around the area median.
- Its price per sq ft is 9% above the area median.
Market statistics compiled from active EXIT Realty® and MLS listings in Munford, TN.
Location
Map is currently unavailable for this location.
Points of Interest in Munford, TN
Showing the Munford area map.
Commute Calculator
Nearby Homes
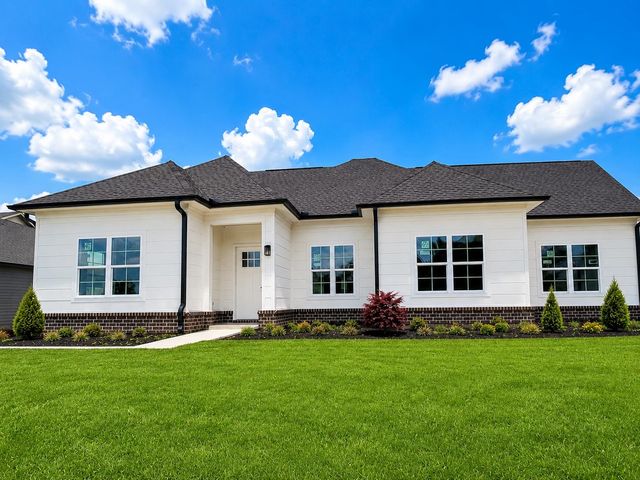
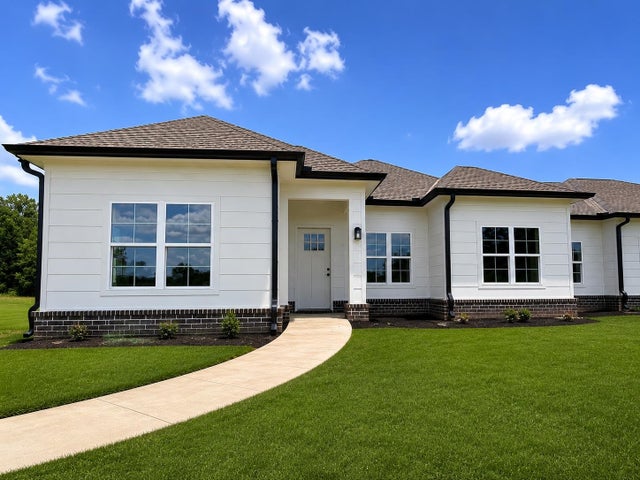
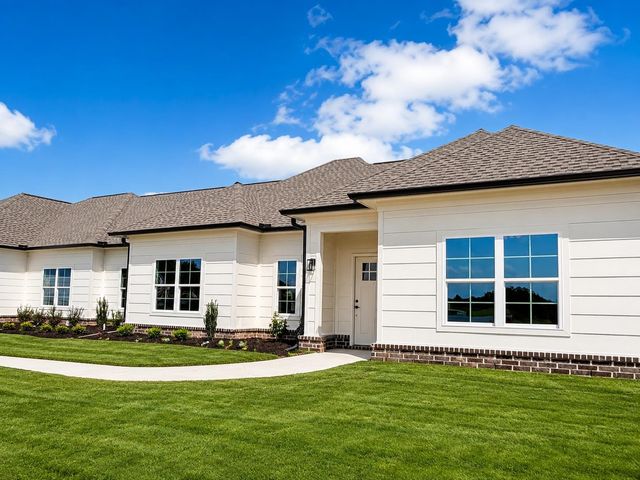


Similar Homes Nearby

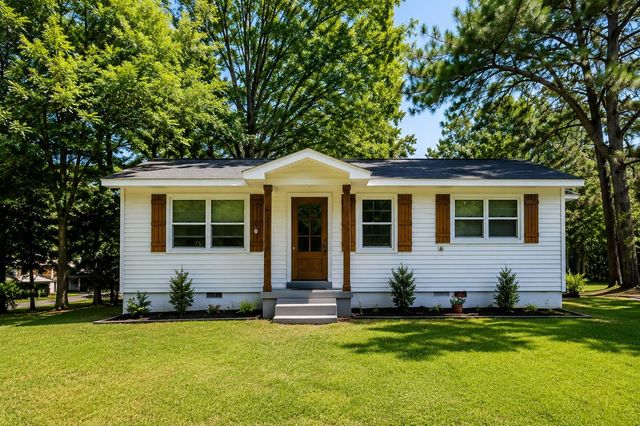
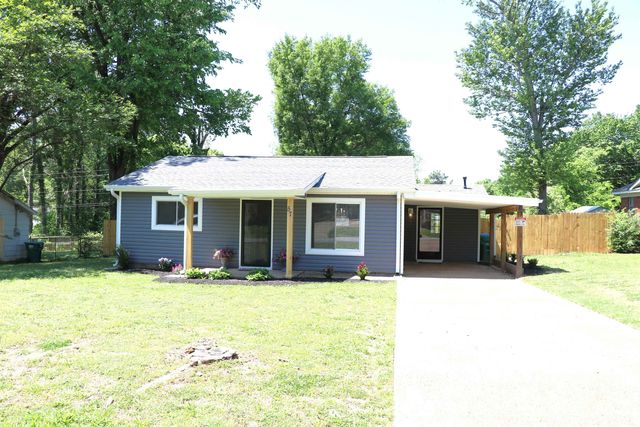
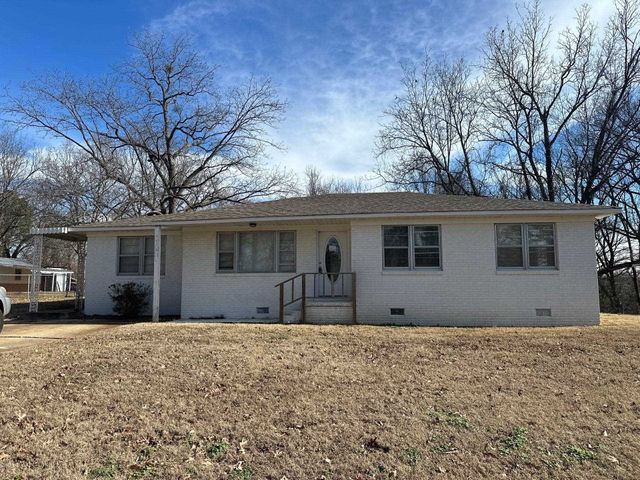
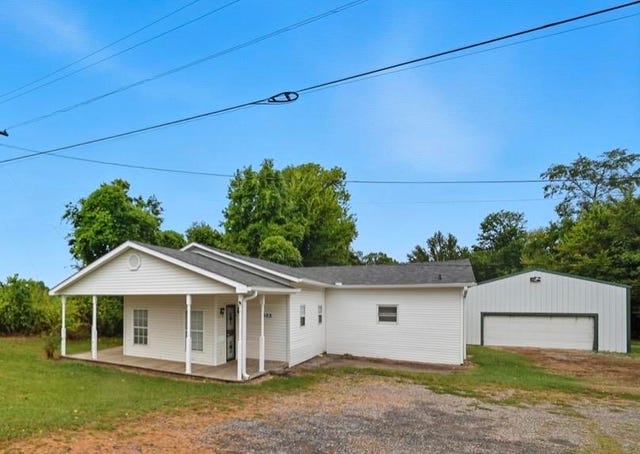
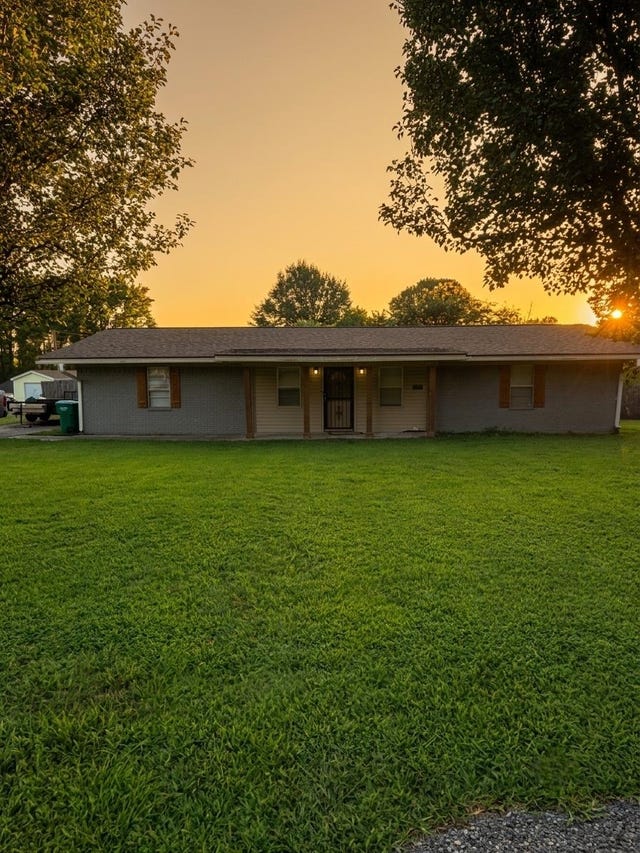
Similar Home Values
Comparable nearby listings and their asking prices.
| Address | Price | Beds | Baths | Sq Ft |
|---|---|---|---|---|
| 413 DACUS DR, Munford, TN | $227,900 | 3 | — | 1,220 |
| 478 MUNFORD GILTEDGE RD, Munford, TN | $230,000 | 3 | — | 1,228 |
| 57 EAST DR, Munford, TN | $230,001 | 2 | — | 967 |
| 3688 MUNFORD GILTEDGE RD, Munford, TN | $250,000 | 4 | — | 1,798 |
| 1503 BEAVER RD, Munford, TN | $259,000 | 4 | — | 1,701 |
| 137 SASSAFRAS CIR, Munford, TN | $270,000 | 4 | — | 1,792 |
Moving Cost Estimate
EXIT Agents in Munford


Listing Courtesy: REMAX Experts - 9016856000