

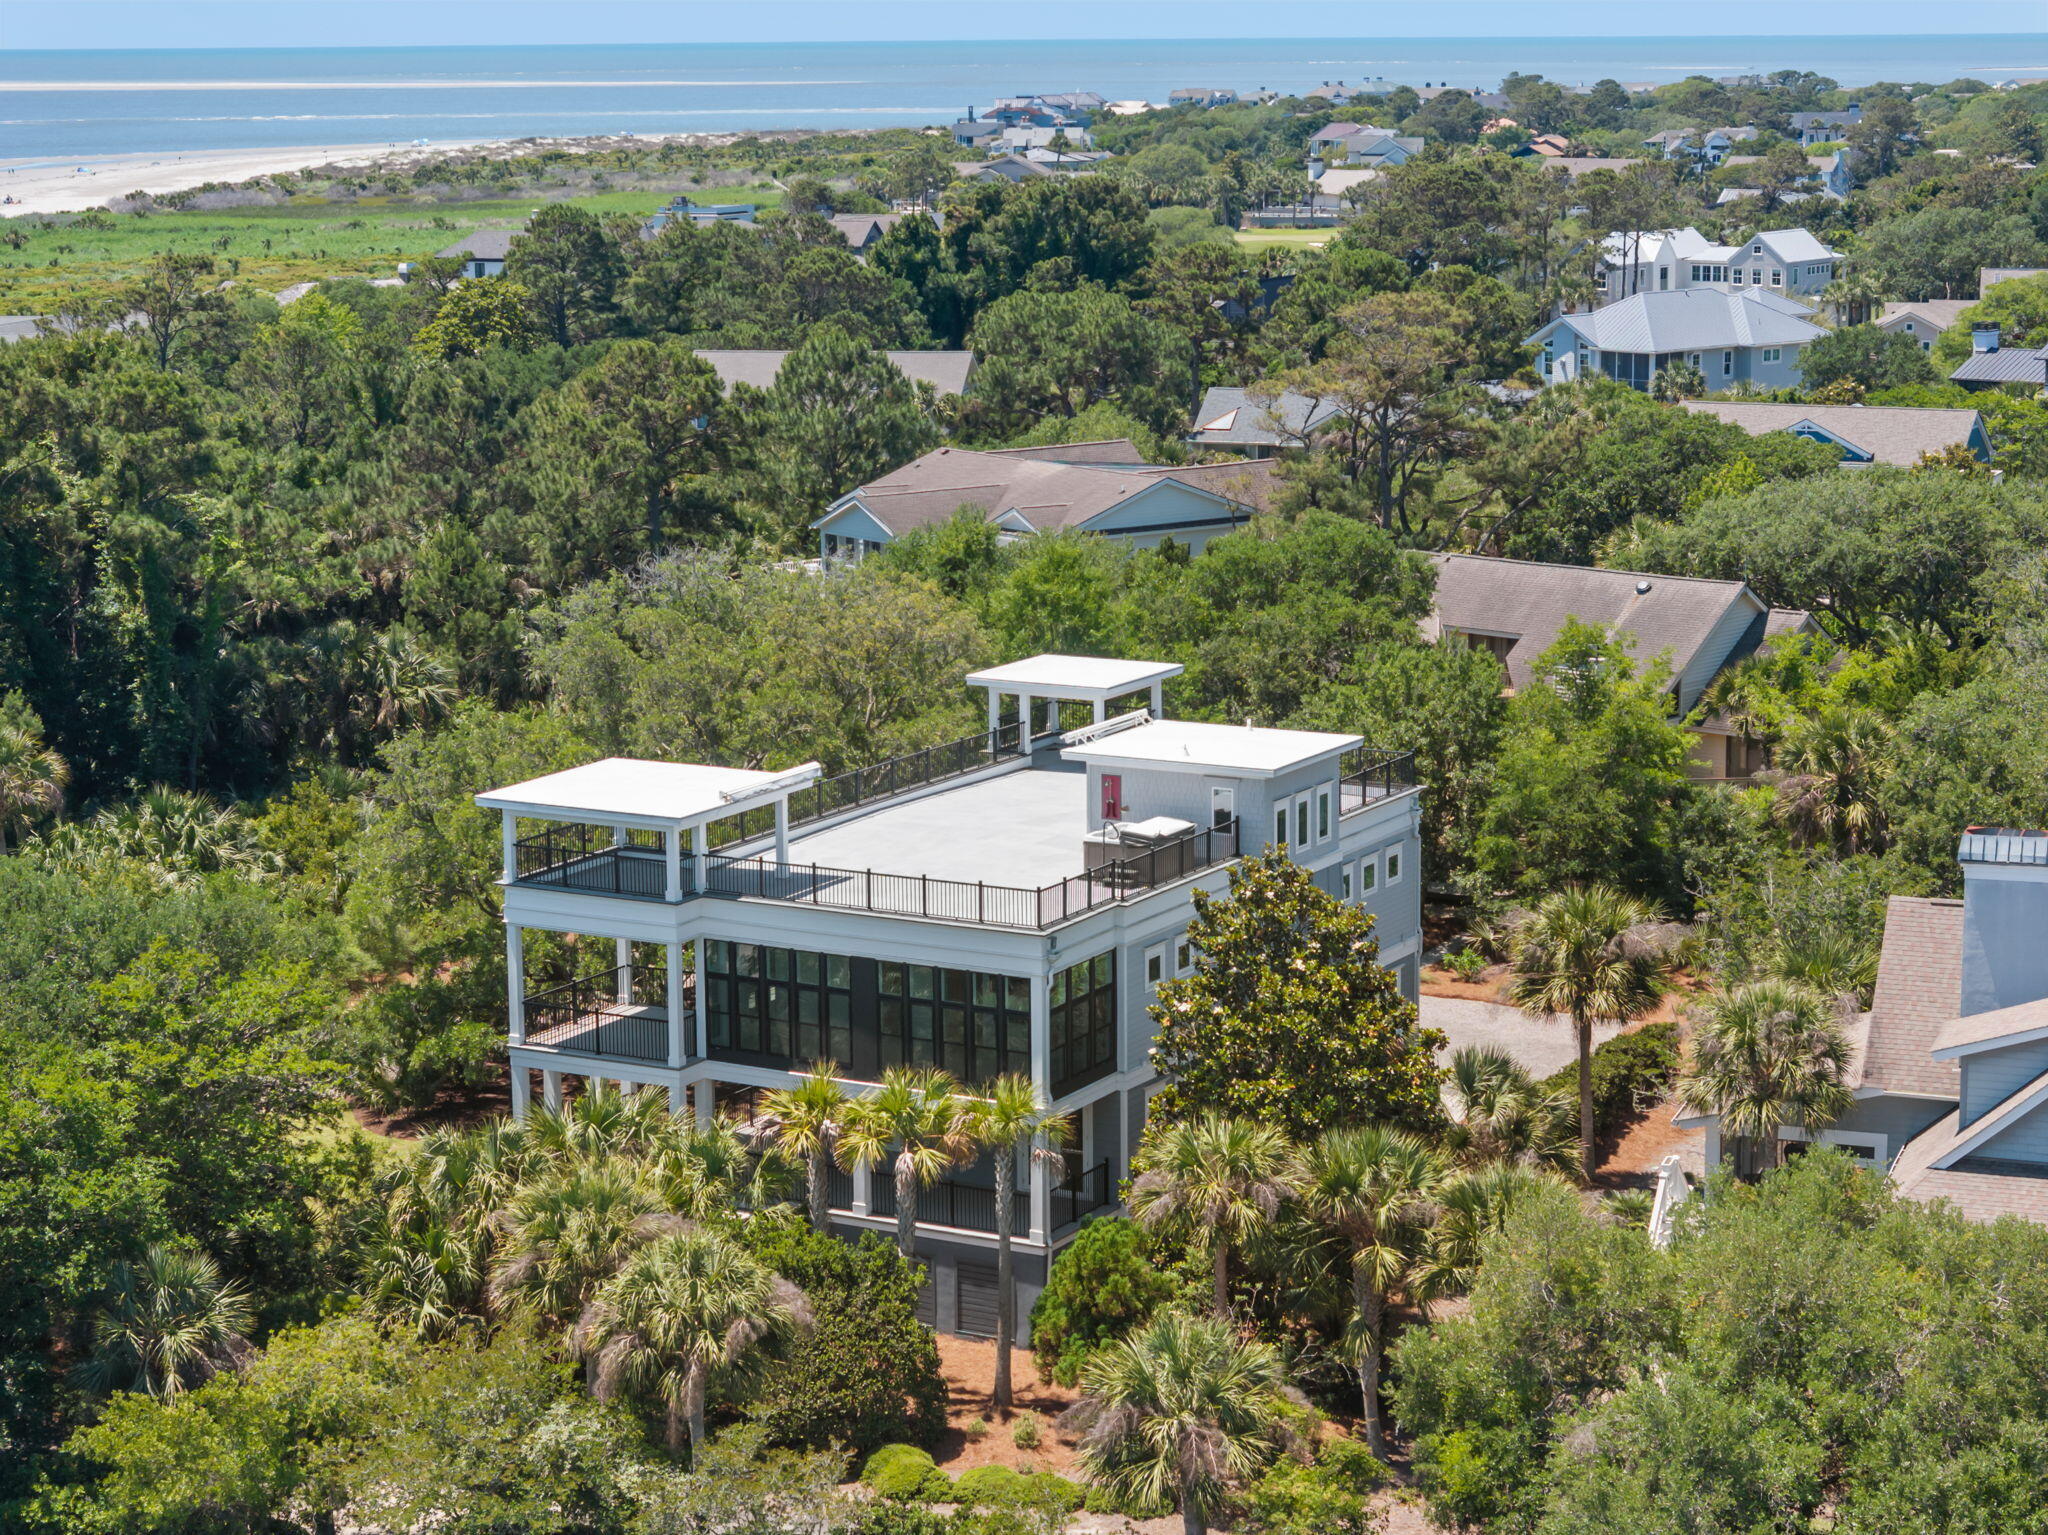
2213 Rolling Dune Road, Seabrook Island, SC 29455
Seabrook Island · Charleston County
Key Facts
Description
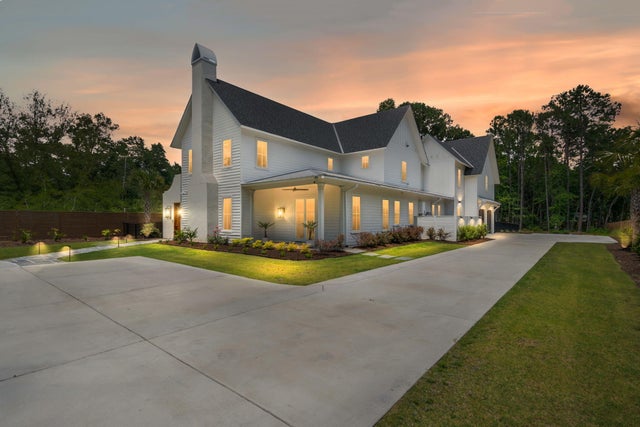
Incredible marvel of a home on Seabrook Island, perfectly situated on a large piece of property in between two beach accesses. This home is modern, yet welcoming with a coastal twist. It was built around two conjoined ancient Live Oak trees with a sprawling canopy. This home has the most beautiful, mature, and professional landscaping including a private path to the beach boardwalk. It is one of just a few homes on Seabrook Island built with insulated steel beam construction, making it a fortress against coastal elements. Not only is it built with steel, it has all impact windows and doors, Hardiplank siding, and Trex composite decking throughout the 2500 sq feet of covered outdoor living spaces. Enjoy three levels of outdoor living with stunning ocean views and beautiful ocean breezes...year round. This home was designed with an inverted floor plan for the main living area to take advantage of the ocean views. The first floor has four guest bedrooms, guest bathrooms with dual sink lavatories with marble countertops, and subway tiled bath/showers. The two front guest bedrooms both have deck access. The first floor has a living room, kitchenette/wet bar with refrigerator, as well as a laundry room, all to give your guests the best in hospitality and comfort. There is a 4 stop elevator from the garage to the top deck. The second floor is for main living and has a gracious open floor plan and an abundance of natural light. The kitchen has marble countertops, a large center island with pendant lighting, white subway tile backsplash, stainless steel Café appliances including a 6-burner gas range with custom hood vent, and a built-in hidden baker's station in the island. The kitchen is open to the living/dining area and includes a wet bar with wine refrigerator and ice machine with marble countertops with a modern, waterfall edge. The living room has a modern, two-sided gas fireplace with white stone surround and custom built-in shelving. The sunroom is fabulous with a wall of windows, white shiplapped walls, warmth of the gas fireplace, and deck access. The primary suite has gorgeous French doors, deck access, and its own private laundry room in the large walk-in closet. The closet has custom built-in closet system, washer, dryer, laundry sink, cabinetry, and marble countertops for folding. The primary bathroom has dual sink lavatory vanity with marble countertops, plenty of storage, linen closet, private water closet, freestanding tub, large subway tiled shower with rainhead shower and handheld, as well as a window for natural light. Enjoy your very own rooftop bar on the third floor. The elevator does access this level and brings you to a wet bar with refrigerator and leads out to the rooftop for the best views of the ocean, spanning to Kiawah Island. The rooftop has two covered cabanas, hot tub, and outdoor shower. There are also expandable awnings to provide additional shade. The outdoor living spaces are absolutely incredible and incomparable. Two floors of covered decks, screened porch, custom porch swings, and a rooftop make this the perfect home to enjoy everything Seabrook Island has to offer. The private property owner's pool is just next door and a few steps away. There is a whole house generator equipped with a 1,000 gallon buried propane tank. It has a 3 car garage that is completely enclosed and dehumidified and has plenty of space for a workshop and ample storage for all of your beach toys. This home is perfect for entertaining and enjoying beach living on Seabrook Island!
Property Information
Property Type
Residential
Sub-Type
Single Family Residence
Style
Contemporary
Year Built
2021
Living Area
3,867 sq ft
Lot Size
0.64 acres
Garage Spaces
3
Parking Spaces
3
Ownership
Fee Simple
Days on Market
14
MLS® Listing#
26014578
Property Features
Interior
Appliances
Cooling
Heating
Flooring
Fireplace
Parking
Laundry
Patio
Lot Features
Construction
Foundation
Roof
Windows
Other Structures
Community
Sewer
Water Source
Rooms
- Master BedroomUpper
Schools
- Elementary:
- Angel Oak ES 4K-1/Johns Island ES 2-5
- Middle:
- Haut Gap
- High:
- St. Johns
Financial Details
HOA
$3,133 / Annually
Annual Taxes
$4,953
Directions
Through Seabrook Island Gate, Take First Left Onto Seabrook Island Rd. Take A Left Onto Oyster Catcher. Right On Rolling Dune. Home Is On The Right.
Affordability Calculator
$719,800
Estimated monthly payment
$19,155/mo
Principal $2,879,200 · Est. interest $4,016,740 over 30 yrs
Neighborhood Market Statistics
How this home compares to active listings in Seabrook Island, SC
- $637,900
- Median Listing Price
- 83
- Median Days on Market
- 1,769
- Median Sq Ft
- $409
- Median Price / Sq Ft
- 1,551
- Active Listings
- This home’s price is 464% above the area median.
- Its price per sq ft is 128% above the area median.
Market statistics compiled from active EXIT Realty® and MLS listings in Seabrook Island, SC.
Location

Points of Interest in Seabrook Island, SC
Showing the Seabrook Island area map.
Nearby Schools
Frierson Elementary School
Elementary · 5.1 mi away
Jane Edwards Elementary
Elementary · 8.2 mi away
Edisto Beach Elementary School
Elementary · 8.7 mi away
Mt Zion Elementary School
Elementary · 10.1 mi away
Angel Oak Elementary
Elementary · 11.1 mi away
Charleston Collegiate School
Secondary · 11.3 mi away
St. John's High School
Secondary · 11.4 mi away
Haut Gap Middle School
Secondary · 11.5 mi away
Montessori School of Johns Island
Elementary · 11.7 mi away
Lowcountry Leadership Charter School
Elementary · 12.0 mi away
LLCS Pre-School
School · 12.0 mi away
St Paul's Academy
School · 12.0 mi away
Creative Beginnings
School · 12.1 mi away
Baptist Hill High
Secondary · 12.4 mi away
Island School
School · 12.9 mi away
C C Blaney Elementary School
Elementary · 13.3 mi away
R D Schroder Middle School
Elementary · 13.4 mi away
Septima P. Clark Academy
School · 14.3 mi away
James Island Elementary School
Elementary · 14.5 mi away
First Baptist High School
Secondary · 14.8 mi away
Commute Calculator
Nearby Homes
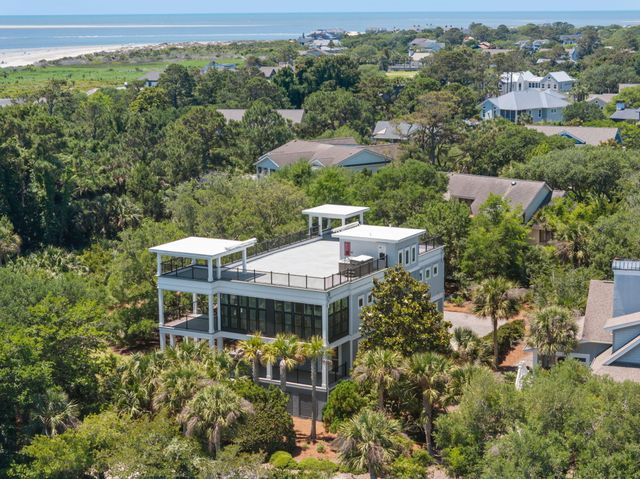
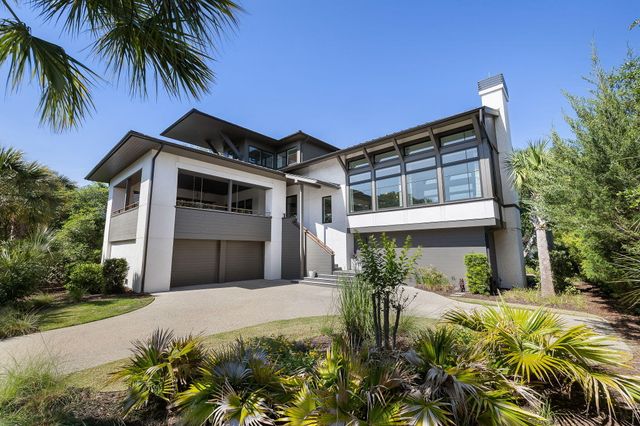


Similar Homes Nearby

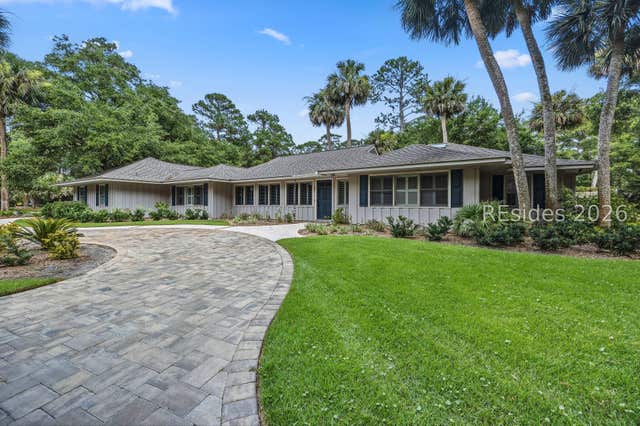


Similar Home Values
Comparable nearby listings and their asking prices.
| Address | Price | Beds | Baths | Sq Ft |
|---|---|---|---|---|
| 2455 The Haul Over, Seabrook Island, SC | $2,545,000 | 4 | 4 | 3,911 |
| 37 Woodbine Place, Hilton Head Island, SC | $2,599,000 | 4 | 4 | 2,982 |
| 2147 River Road, Johns Island, SC | $2,625,000 | 5 | 6 | 4,236 |
| 27 Madison Lane, Hilton Head Island, SC | $2,650,000 | 6 | 7 | 5,291 |
| 7 Peninsula Drive, Hilton Head Island, SC | $2,695,000 | 5 | 5 | 4,500 |
| 6 Quail Street, Hilton Head Island, SC | $2,730,000 | 6 | 6 | 2,808 |
Moving Cost Estimate
EXIT Agents in Seabrook Island


Listing Courtesy: Akers Ellis Real Estate LLC
Presented by: Emery Macpherson - 8437689844