

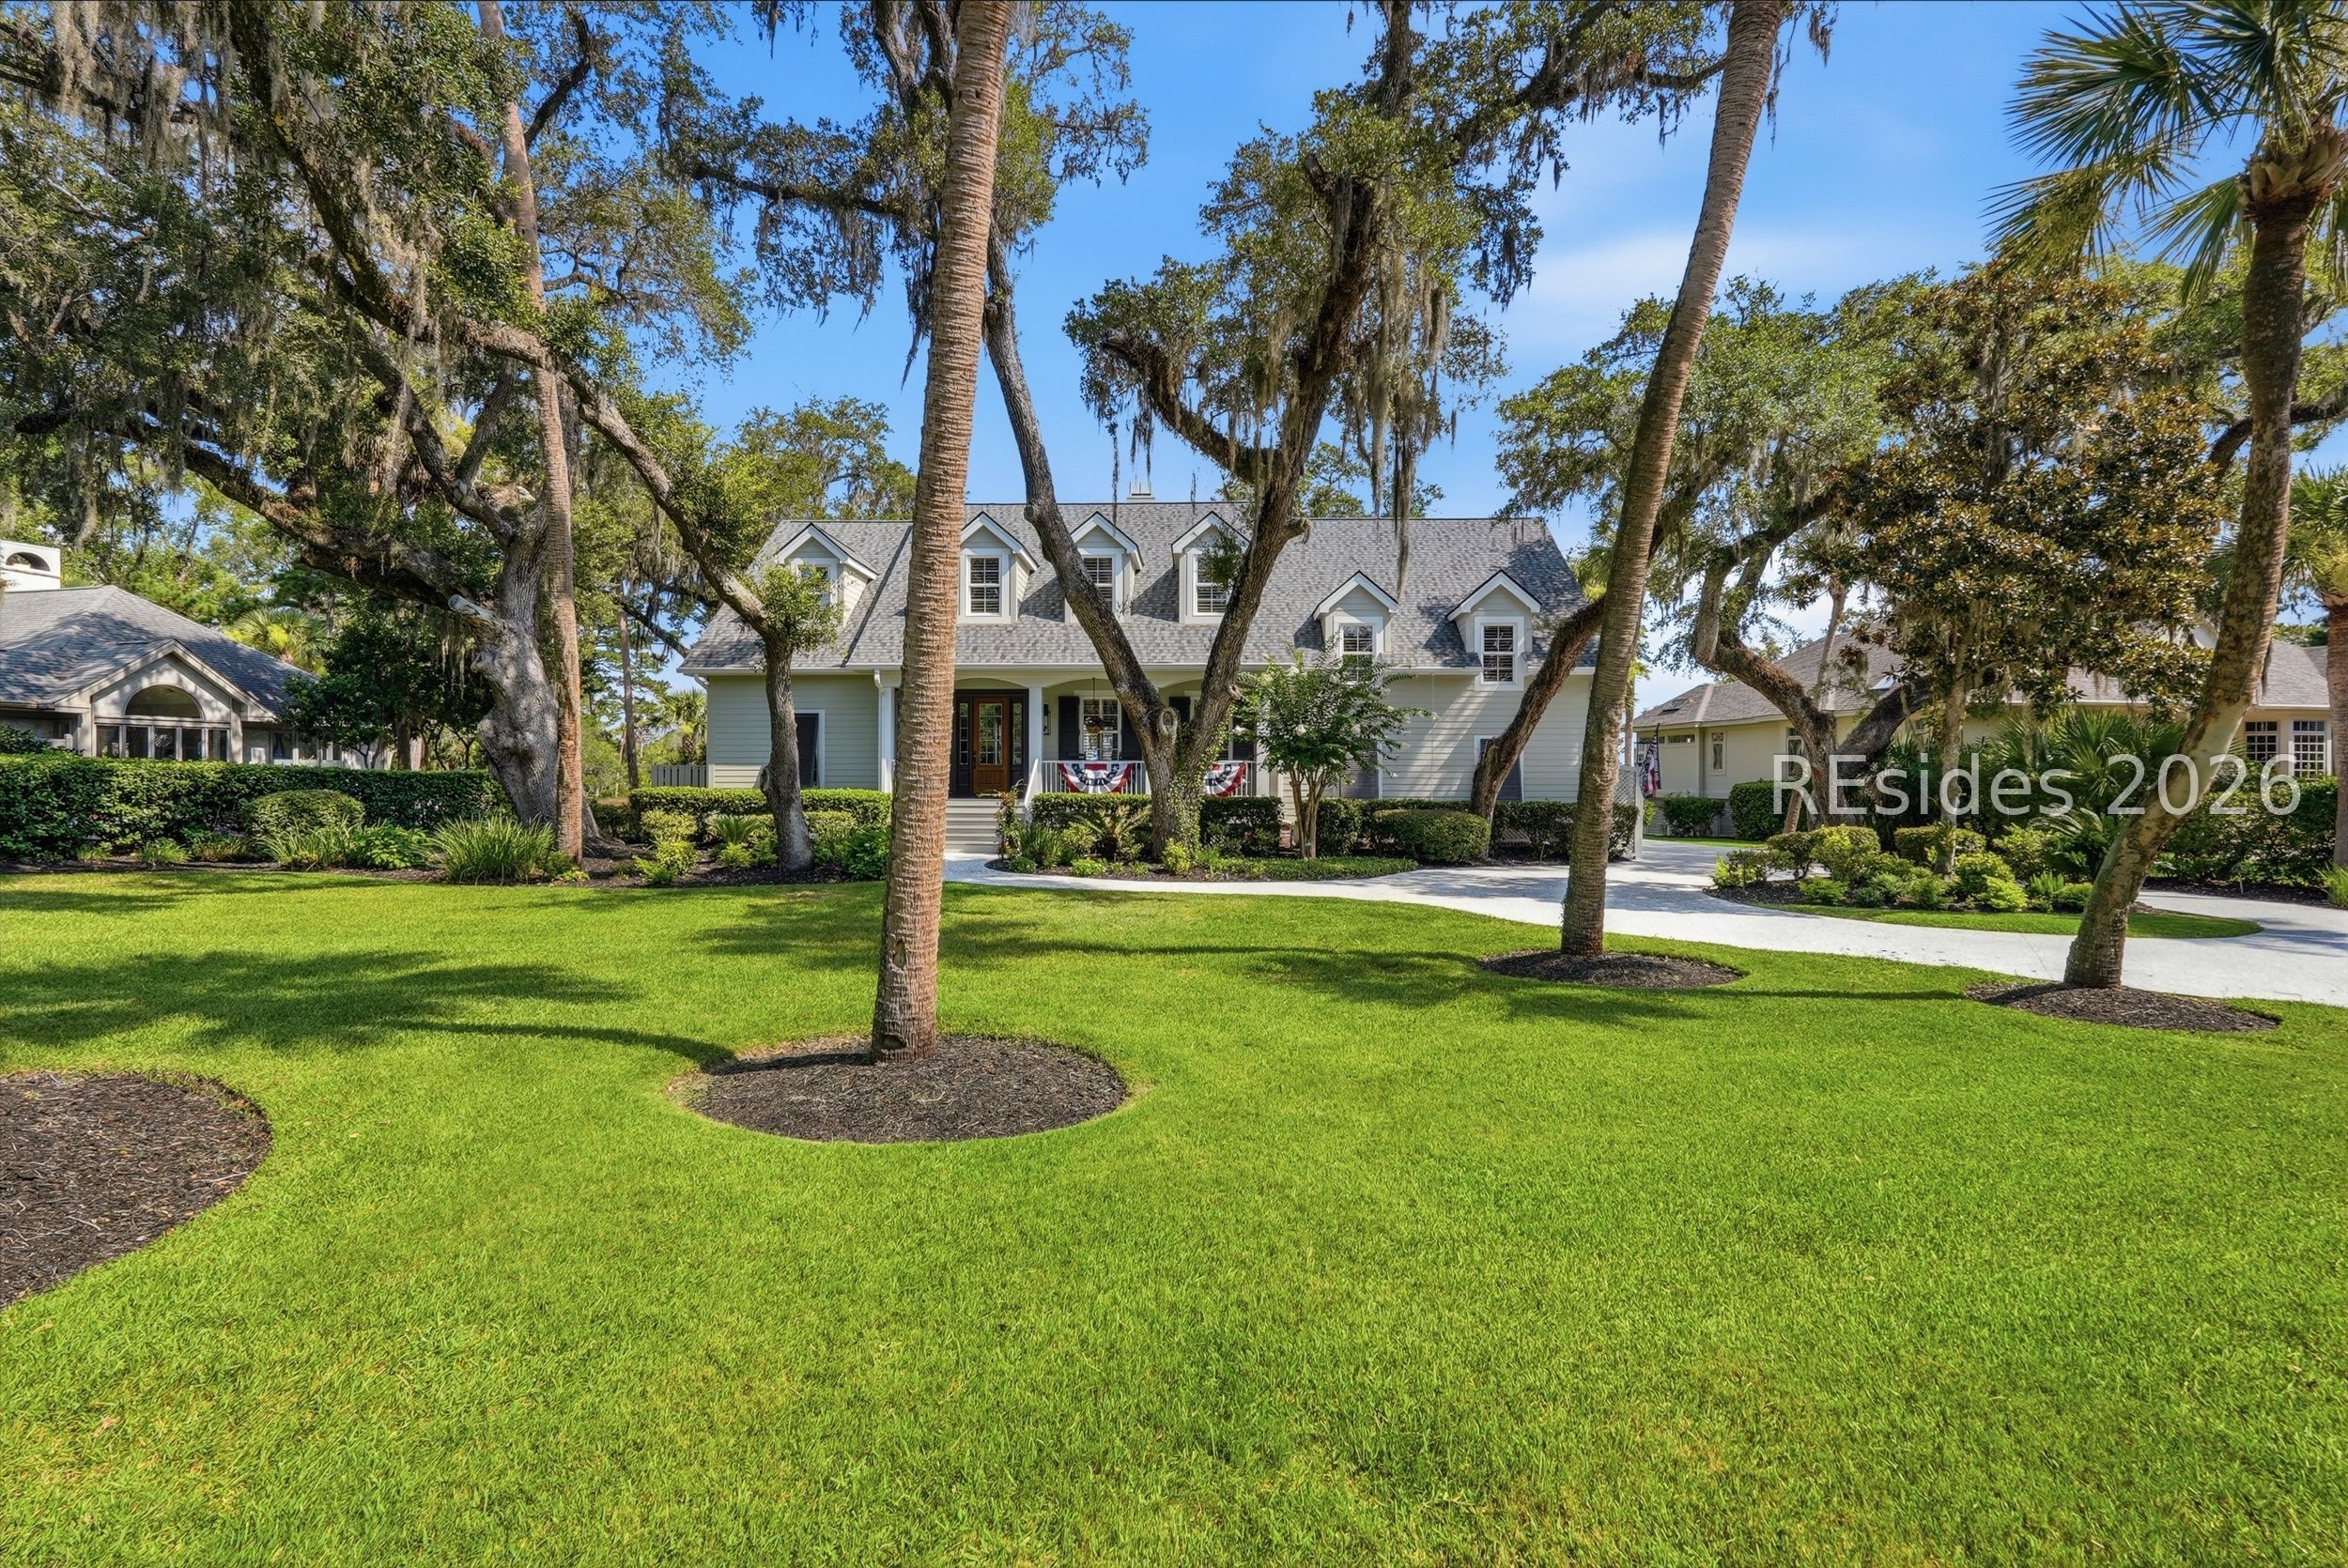
7 Peninsula Drive, Hilton Head Island, SC 29926
MOSS CREEK · Beaufort County
Key Facts
Description
Located in the gated community of Moss Creek, this exceptional custom home is set on approximately .84 acres with expansive marsh views, framed by mature live oaks and a sweeping drive that creates a true sense of arrival. Offering approximately 4,500 square feet under air, the home features 4 bedrooms, all en-suite, 4.5 baths, plus a private office and a large exercise room (or bedrooms 5 and 6). The first-floor primary suite is a standout with marsh views, a linear fireplace, and a spa level bath featuring heated floors and a 6'x 9' digital shower with rain head, body sprays, and handhelds. Extensive recent exterior improvements include a new oyster shell and concrete driveway, new front and rear composite decks, aluminum handrails, a new roof, all window sashes replaced, and a full exterior repaint. New aluminum shutters for the front facade are expected to be installed mid-May. Outdoor living includes a large, covered deck, pool with sun shelf, outdoor shower, and multiple seating areas overlooking the marsh. Inside, the home reflects a high level of craftsmanship with French oak flooring, Savannah brick, custom millwork, and artisan ironwork. The two-story foyer features a hand forged marsh grass railing with subtle sandpiper detail, setting the tone for the home. A 16 foot sliding glass wall opens the main living area to the rear deck, creating seamless indoor-outdoor flow. The chef's kitchen is equipped with Thermador appliances including two dishwashers and custom cabinetry, opening to the main living area anchored by a substantial brick fireplace with custom built ins and live edge shelving. A separate coffee bar area includes beverage refrigeration, fridge/freezer drawers, and additional storage. Designed for entertaining, the home includes a custom bar with a 130+ bottle wine refrigerator, pellet ice maker, beverage refrigeration, and seating for multiple guests. A separate back pantry and service kitchen features a full size Bosch refrigerator and freezer, an additional dishwasher, large dual basin sink, and exterior access, ideal for hosting or catered events. Additional features include dual staircases, whole home sound system, extensive built ins, custom lighting throughout, and a garage with custom cabinetry, built in shop vac, epoxy floor and endless storage. One of the most thoughtfully designed and highly customized homes in Moss Creek. Property owner is a licensed SC real estate agent.
Property Information
Property Type
Residential
Sub-Type
Single Family Residence
Style
TwoStory
Year Built
2000
Stories
2
Living Area
4,500 sq ft
Lot Dimensions
0.85
Garage Spaces
2
Ownership
Joint Tenant
MLS® Listing#
508204
Property Features
Interior
Exterior
Appliances
Cooling
Heating
Flooring
Pool
Parking
Laundry
Patio
Construction
Roof
Windows
Security
Community
Rooms
- Dining Room
- Exercise Room
- Kitchen
- Laundry
- Living Room
- Master BedroomFirst
Financial Details
Assessed Value
$1,241,100
Parcel Number
R600 040 00B 0009 0000
Affordability Calculator
$539,000
Estimated monthly payment
$14,344/mo
Principal $2,156,000 · Est. interest $3,007,812 over 30 yrs
Neighborhood Market Statistics
How this home compares to active listings in Hilton Head Island, SC
- $636,073
- Median Listing Price
- 83
- Median Days on Market
- 1,756
- Median Sq Ft
- $409
- Median Price / Sq Ft
- 1,533
- Active Listings
- This home’s price is 324% above the area median.
- Its price per sq ft is 46% above the area median.
Market statistics compiled from active EXIT Realty® and MLS listings in Hilton Head Island, SC.
Location

Points of Interest in Hilton Head Island, SC
Showing the Hilton Head Island area map.
Nearby Schools
Michael C Riley Early Childhood Ctr
School · 2.9 mi away
Michael C. Riley Elementary School
Elementary · 3.0 mi away
Kids College
Primary School · 3.1 mi away
May River Montessori
Elementary · 3.3 mi away
Red Cedar Elementary School
Elementary · 3.7 mi away
Christian Heritage Montessori School
Elementary · 3.8 mi away
Amazing Creations
School · 3.9 mi away
Bluffton Middle School
Secondary · 4.2 mi away
Hilton Head Island Elementary School
Elementary · 4.5 mi away
Hilton Head Island School for the Creative Arts
Elementary · 4.6 mi away
Hilton Head Island High School
Secondary · 4.6 mi away
Hilton Head Island Middle School
Secondary · 4.8 mi away
Bluffton Elementary Early Childhood Center
Elementary · 5.2 mi away
Bluffton Elementary School
Elementary · 5.4 mi away
H E McCracken Middle School
Secondary · 5.4 mi away
Bluffton High School
Secondary · 5.5 mi away
St Francis Catholic School
School · 5.7 mi away
Hilton Head Christian Academy
School · 5.9 mi away
Heritage Academy
School · 6.2 mi away
St Gregory the Great Catholic Church
School · 6.7 mi away
Commute Calculator
Nearby Homes

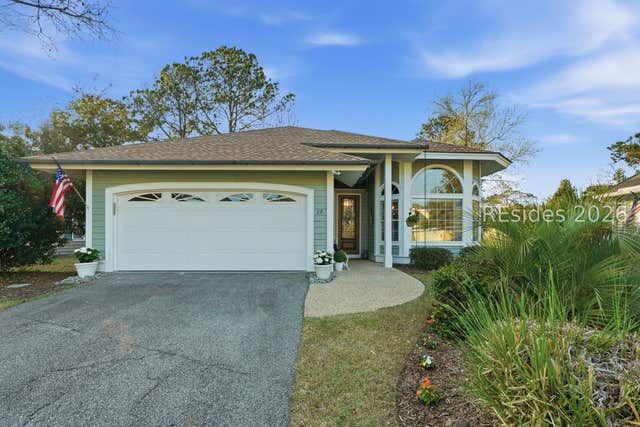

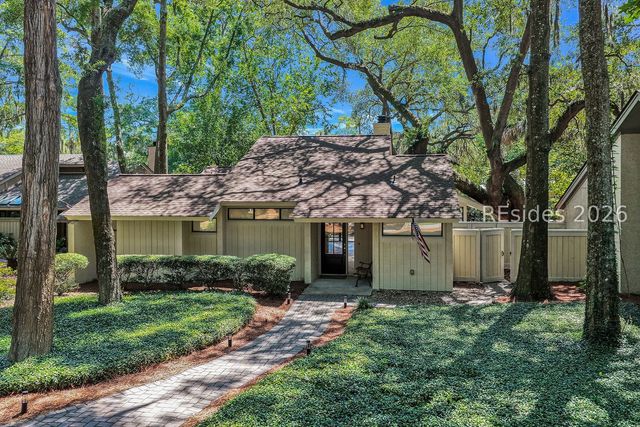

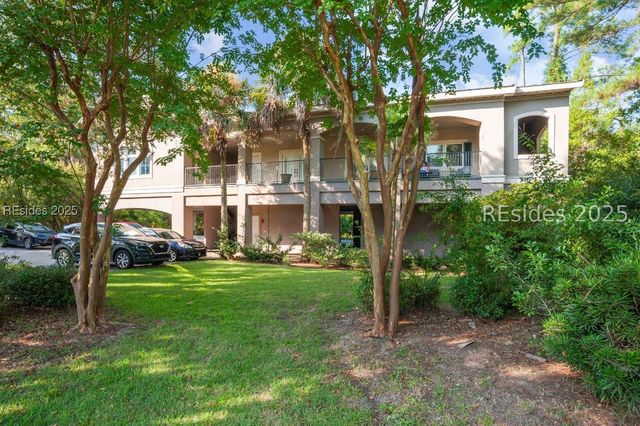
Similar Homes Nearby
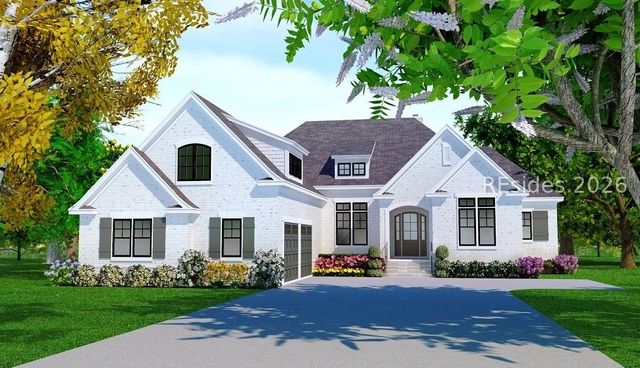
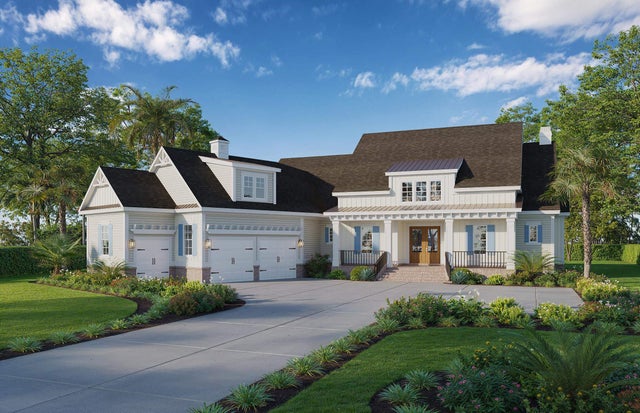


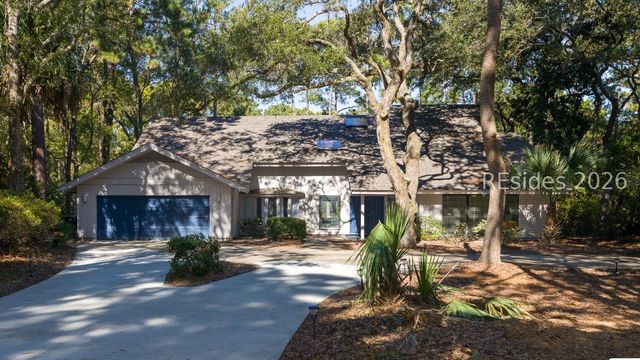
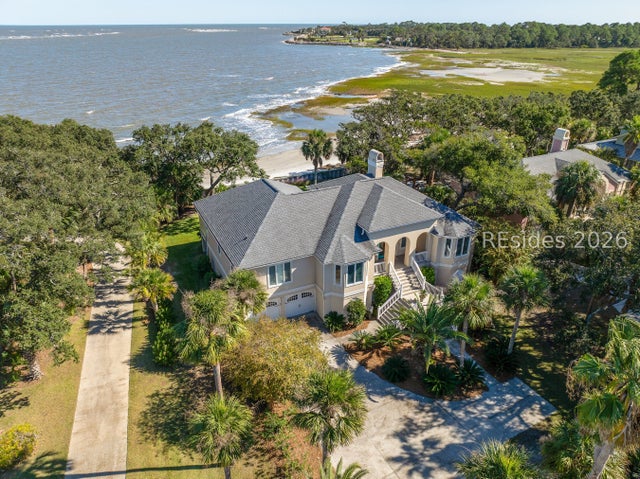
Similar Home Values
Comparable nearby listings and their asking prices.
| Address | Price | Beds | Baths | Sq Ft |
|---|---|---|---|---|
| 44 Sparwheel Lane, Hilton Head Island, SC | $1,887,000 | 4 | 4 | 2,888 |
| Lot 63 Preservation Circle, Pawleys Island, SC | $1,889,000 | 4 | — | 3,019 |
| 2644 Bohicket Road, Johns Island, SC | $1,895,000 | 5 | 5 | 3,916 |
| 2410 The Haul Over, Seabrook Island, SC | $1,899,000 | 4 | 4 | 3,961 |
| 4 Slack Tide, Hilton Head Island, SC | $1,899,000 | 4 | 6 | 4,174 |
| 11 River Club Drive, Fripp Island, SC | $1,899,000 | 4 | 3 | 2,800 |
Moving Cost Estimate
EXIT Agents in Hilton Head Island



Listing Courtesy: William Raveis - Carolina LLC - 8433415660
Presented by: The Prudhomme Team