

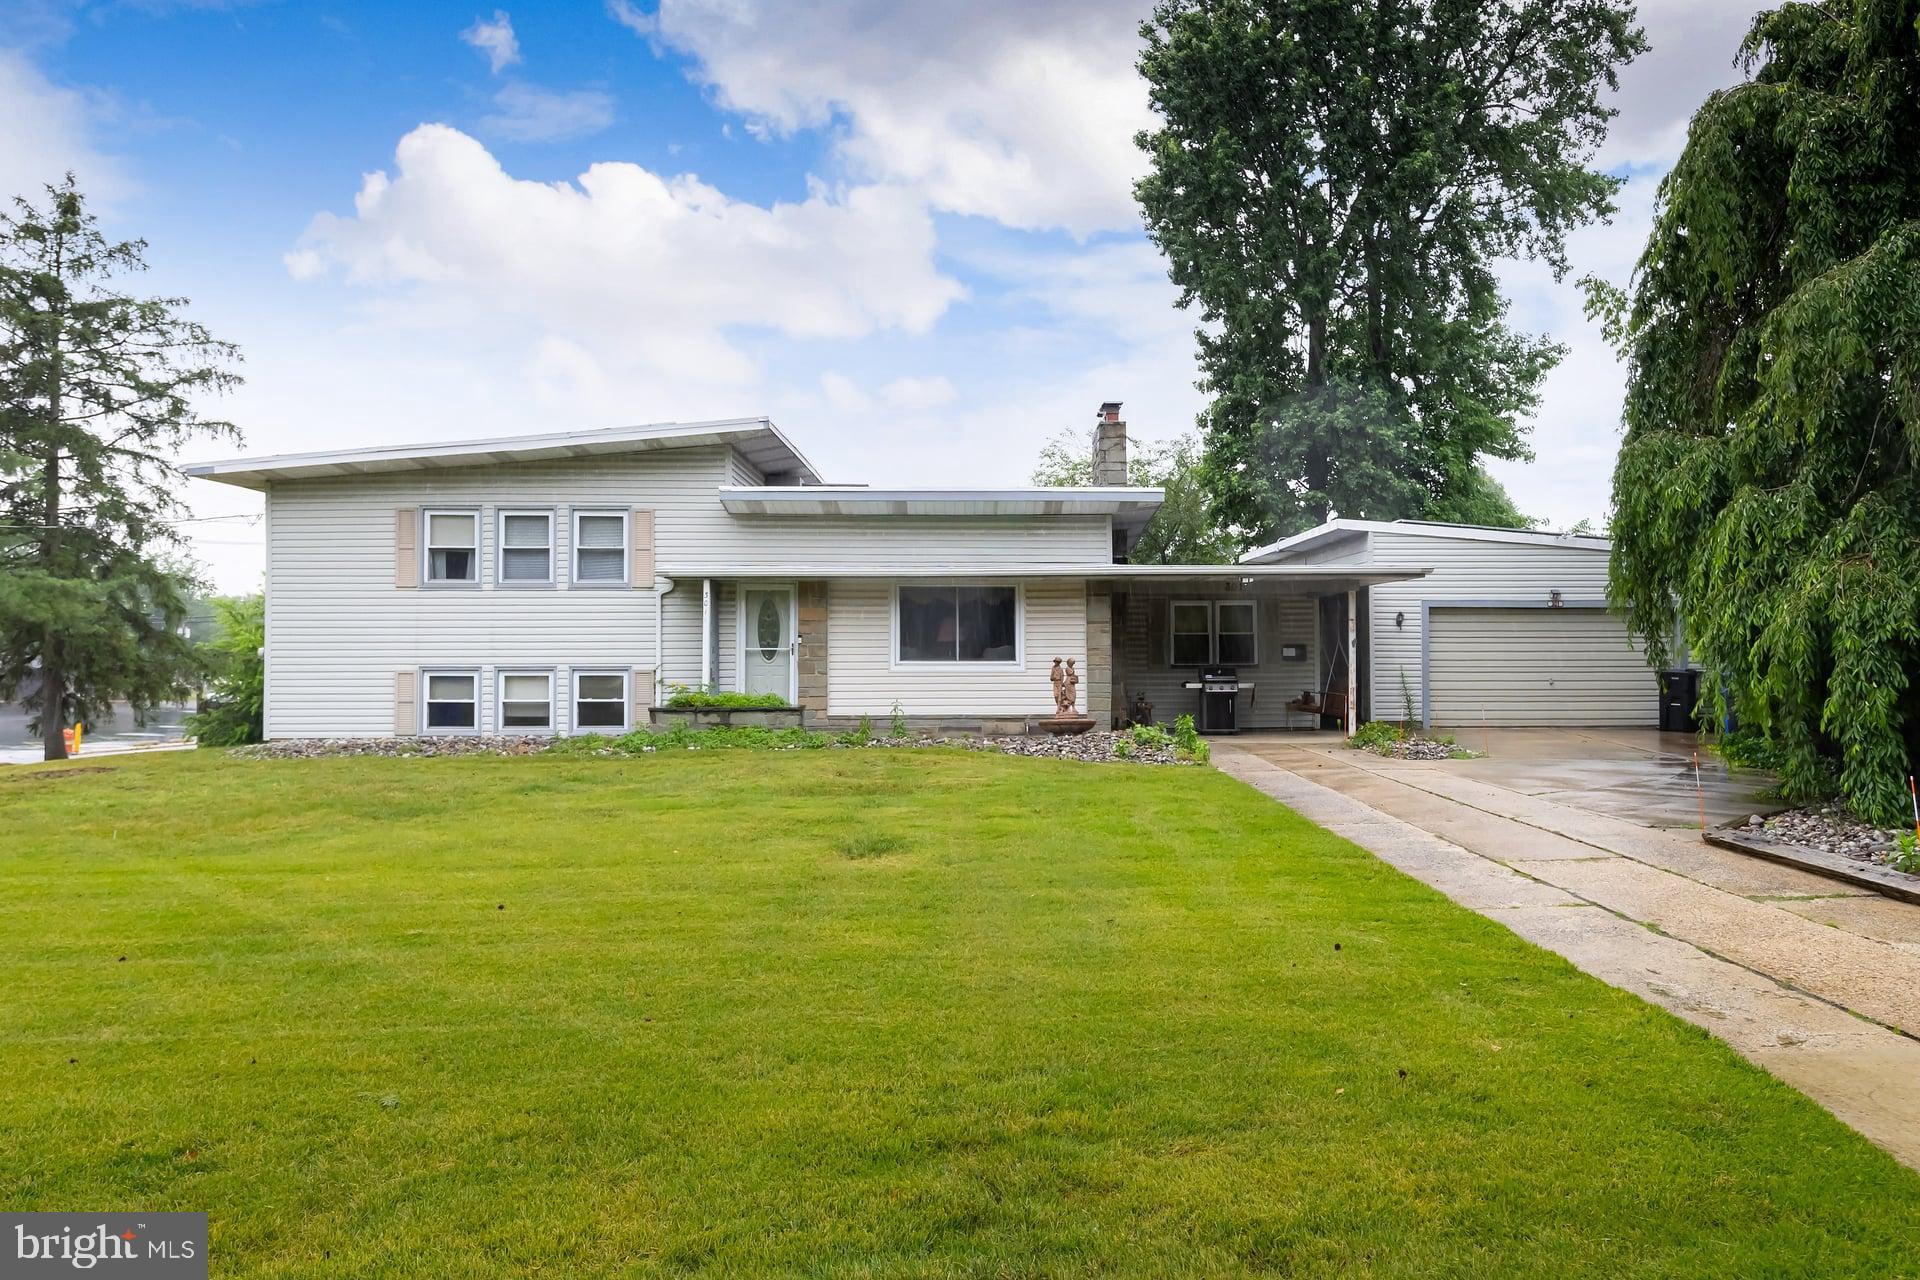
301 BEECH AVENUE, WOODBURY HEIGHTS, NJ 08097
NONE AVAILABLE · GLOUCESTER County
Key Facts
Description
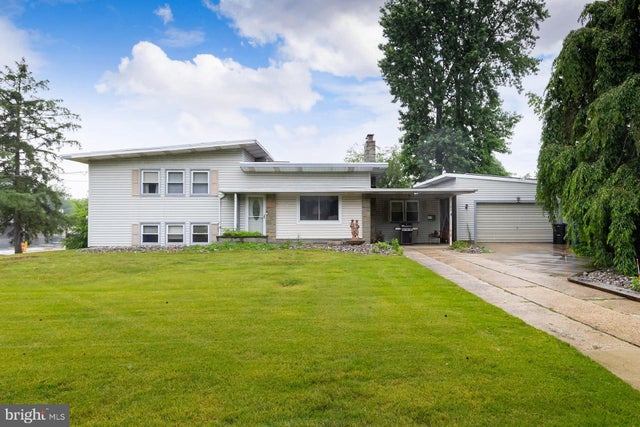
Move right into this gorgeous raised ranch style home in Woodbury Heights located on a large corner lot. Walk into this home into a large living room with hardwood floors and stone gas fireplace. Large eat in kitchen with tons of counter space, lots of storage and large double sink and nice size eat in area. Large family room off the kitchen with brick hearth for a possible wood burning stove. Door to large backyard. Nice size dining room, first floor laundry and a large walk in pantry on the main level. Up a few stairs you have three large bedrooms and a full bathroom. Two of the bedrooms have fantastic closet space. Full bathroom has been remodeled with tons of storage and gorgeous tile floors. Down a few steps from the main level you have a large Great room with full bathroom. Great room has recently been redone with vinyl floors and fresh paint. Great room has a door to the backyard, cedar closet and also a door to a large crawl space for all the utilities. Large two car oversized garage, the list goes on...Make your appointment today before this great home is gone. Convenient location to tons of shopping and major highways. Minutes to Philly and Shore Points.
Property Information
Property Type
Residential
Sub-Type
Single Family Residence
Structure Type
House
Year Built
1960
Living Area
1,801 sq ft
Lot Size
0.31 acres
Lot Dimensions
100.00 x 135.00
Garage Spaces
2
Parking Spaces
6
Zoning
R-1
Days on Market
23
MLS® Listing#
NJGL2074346
Property Features
- Cooling:
- Central Air, Electric
- Heating:
- Oil, Hot Water, Baseboard
- Flooring:
- Laminate, Ceramic Tile, Wood, Slate
- Fireplace:
- Gas
- Basement:
- Walk-Out Access, Interior Entry
- Pool:
- None
- Parking:
- Oversized, Garage, Driveway, Detached
- Laundry:
- Laundry Room, Main Level
- Construction:
- Frame
- Foundation:
- Block
- Sewer:
- Public Sewer
- Water Source:
- Public
Rooms
- Main
- Bedroom 2
- Bedroom 3
- Dining RoomMain
- Family RoomMain
- Great Room
- KitchenMain
- LaundryMain
- Living RoomMain
Schools
- District:
- WOODBURY HEIGHTS SCHOOLS
HOA & Tax
- HOA:
- None
- Annual Tax:
- $9,572 (2025)
- Assessed Value:
- $198,100
- Parcel #:
- 23-00050-00006
Directions
Elm Avenue to 3rd Street to left onto Beech Avenue
Affordability Calculator
$70,000
Estimated monthly payment
$1,863/mo
Principal $280,000 · Est. interest $390,625 over 30 yrs
Neighborhood Market Statistics
How this home compares to active listings in WOODBURY HEIGHTS, NJ
- $679,245
- Median Listing Price
- 49
- Median Days on Market
- 1,823
- Median Sq Ft
- $370
- Median Price / Sq Ft
- 262
- Active Listings
- This home’s price is 48% below the area median.
- Its price per sq ft is 47% below the area median.
Market statistics compiled from active EXIT Realty® and MLS listings in WOODBURY HEIGHTS, NJ.
Location
- 301 BEECH AVENUE, WOODBURY HEIGHTS, NJ 08097
Walk Score
Nearby Schools
St Margaret Regional School
Secondary · 0.1 mi away
Woodbury Heights BRD-Education
School · 0.4 mi away
Woodbury Heights Elementary School
Elementary · 0.4 mi away
Little People Day Nursery
Elementary · 0.5 mi away
Oak Valley School
Elementary · 0.6 mi away
Green-Fields Elementary School
Elementary · 0.7 mi away
Gateway Regional High School
Secondary · 0.9 mi away
Lake Tract School
Elementary · 0.9 mi away
Pine Acres Early Childhood Center
School · 1.2 mi away
Wenonah School District
Elementary · 1.4 mi away
West End Memorial Elementary School
Elementary · 1.4 mi away
Holy Angels Catholic School
School · 1.5 mi away
Woodbury Junior-Senior High School
Secondary · 1.8 mi away
Woodbury City Public Schools
School · 1.8 mi away
Evergreen Avenue Elementary School
Elementary · 1.8 mi away
Central Early Childhood Center
School · 1.9 mi away
Durand Academy & Community Services
School · 2.0 mi away
West Deptford Middle School
Secondary · 2.1 mi away
J. Mason Tomlin Elementary School
Secondary · 2.1 mi away
Walnut Street Elementary School
Elementary · 2.3 mi away
Commute Calculator
Nearby Homes


Similar Homes Nearby



Moving Cost Estimate
EXIT Agents in WOODBURY HEIGHTS


Listing Courtesy: Keller Williams Realty - Washington Township - 8565821200