

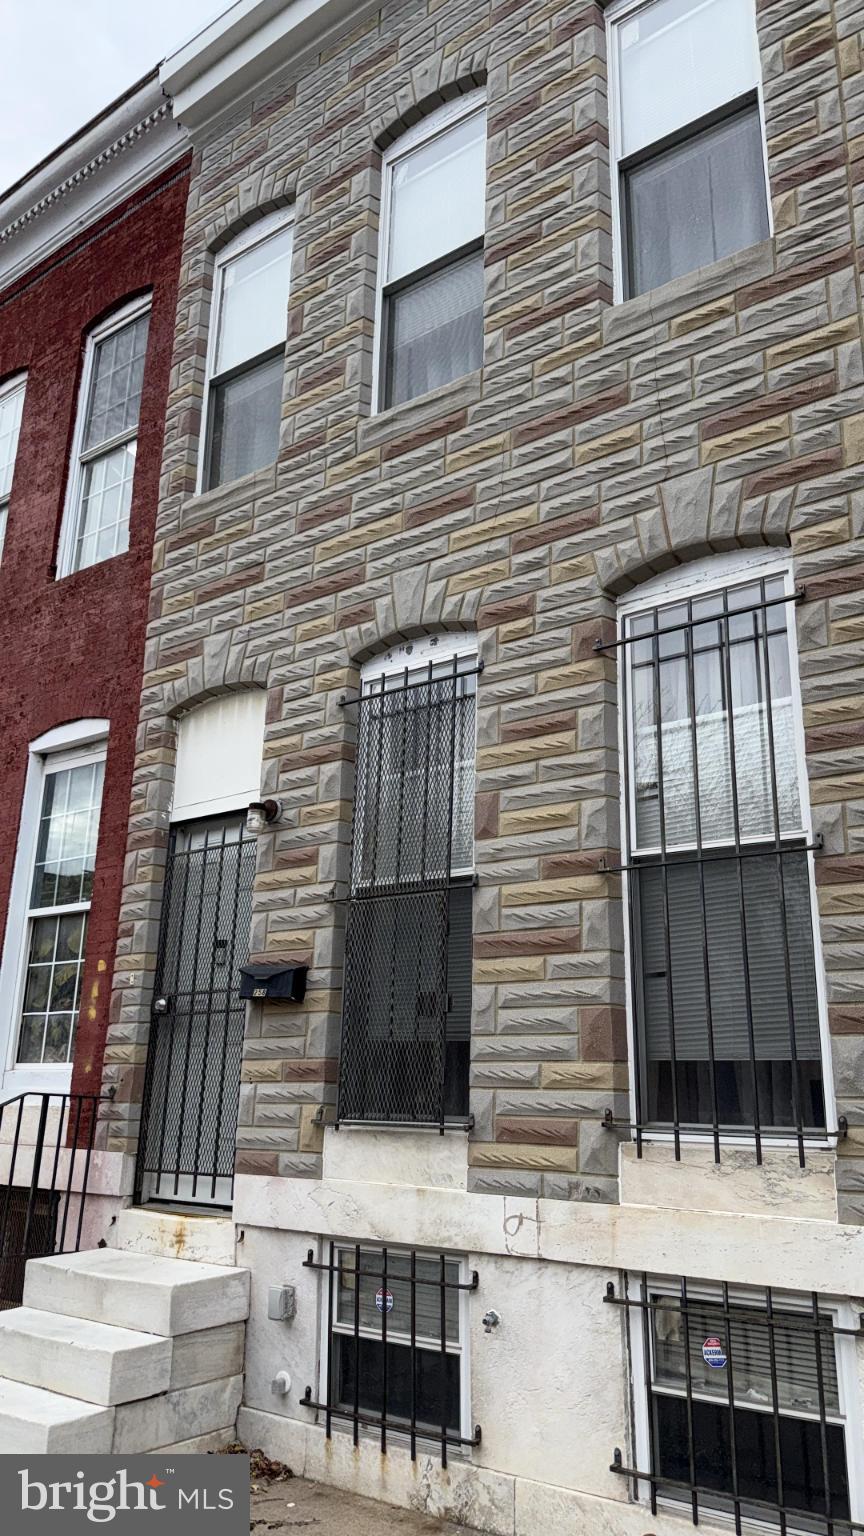
2586 W FAYETTE STREET, BALTIMORE, MD 21223
SHIPLEY HILL · BALTIMORE CITY County
Key Facts
Description
Nestled in the charming Shipley Hill neighborhood, this exquisite Federal-style townhouse exudes timeless elegance and modern comfort. Built in 1915, the property showcases classic brick construction, seamlessly blending historic charm with contemporary living. Step inside to discover a thoughtfully designed interior that invites warmth and relaxation. The spacious combination kitchen and dining area is perfect for entertaining, featuring ample space for gatherings and culinary creations. Natural light pours in, enhancing the inviting atmosphere throughout the home. With three generously sized bedrooms and one full bathrooms as well as a conveniently placed half bathroom on the first level, this residence offers a perfect retreat for unwinding after a long day. The full sized basement provides additional potential for customization, whether you envision a cozy den, a home gym, or extra storage space. Enjoy the convenience of on-street parking, allowing easy access to the vibrant community surrounding you. While there's no pool, the nearby parks and local amenities offer plenty of opportunities for outdoor enjoyment. This property is not just a home; it's a lifestyle. Experience the charm of Shipley Hill, where historic character meets modern convenience, creating a perfect backdrop for your next chapter. Embrace the comfort and elegance that this exceptional townhouse has to offer.
Property Information
Property Type
Residential
Sub-Type
Townhouse
Structure Type
Townhouse
Year Built
1915
Living Area
2,160 sq ft
Lot Size
1,080 sq ft
Zoning
R-8
Days on Market
180
MLS® Listing#
MDBA2196088
Property Features
- Appliances:
- Gas Water Heater
- Cooling:
- None, Electric
- Heating:
- Natural Gas, Forced Air, Other, Radiant
- Basement:
- Full
- Pool:
- None
- Parking:
- On Street
- Construction:
- Brick
- Foundation:
- Brick/Mortar
- Sewer:
- Public Sewer
- Water Source:
- Public
Rooms
- Main
- Bathroom 1
- Bathroom 1Main
- Bedroom 1
- Bedroom 2
- Bedroom 3
Schools
- District:
- BALTIMORE CITY PUBLIC SCHOOLS
HOA & Tax
- HOA:
- None
- Annual Tax:
- $1,086 (2025)
- Assessed Value:
- $46,000
- Parcel #:
- 0320072167B017
Directions
fayette
Affordability Calculator
$24,590
Estimated monthly payment
$654/mo
Principal $98,360 · Est. interest $137,221 over 30 yrs
Neighborhood Market Statistics
How this home compares to active listings in BALTIMORE, MD
- $229,853
- Median Listing Price
- 58
- Median Days on Market
- 1,485
- Median Sq Ft
- $159
- Median Price / Sq Ft
- 3,394
- Active Listings
- This home’s price is 47% below the area median.
- Its price per sq ft is 64% below the area median.
Market statistics compiled from active EXIT Realty® and MLS listings in BALTIMORE, MD.
Location
- 2586 W FAYETTE STREET, BALTIMORE, MD 21223
Nearby Schools
Baltimore City Schools
Elementary · 0.3 mi away
Mary Ann Winterling Elementary School
Elementary · 0.3 mi away
The Seed School of Maryland
Secondary · 0.5 mi away
Frederick Elementary School
Elementary · 0.5 mi away
Alexander Hamilton Elementary School
Elementary · 0.7 mi away
James Mosher Elementary School
Elementary · 0.8 mi away
Lafayette Elementary School
Elementary · 0.8 mi away
Harriet Tubman Elementary School
Elementary · 0.8 mi away
Steuart Hill Elementary School
Elementary · 0.9 mi away
Unselds' School
Elementary · 0.9 mi away
Mount Clare Christian School
School · 0.9 mi away
Sarah M. Roach Elementary School
Elementary · 1.0 mi away
Franklin Square Elementary Middle School
Elementary · 1.0 mi away
Mary E. Rodman Elementary School
Elementary · 1.0 mi away
Rosemont Elementary School
Elementary · 1.1 mi away
Augusta Fells Savage Institute of Visual Arts
Secondary · 1.1 mi away
Youth Opportunity School
School · 1.1 mi away
Carver Vocational Technical High School
Secondary · 1.1 mi away
Progressive Education Center
School · 1.1 mi away
Harlem Park Elementary Middle School
Elementary · 1.2 mi away
Commute Calculator
Nearby Homes



Similar Homes Nearby



Moving Cost Estimate
EXIT Agents in BALTIMORE


Listing Courtesy: R.E. Shilow Realty Investors, Inc. - 4436029900