

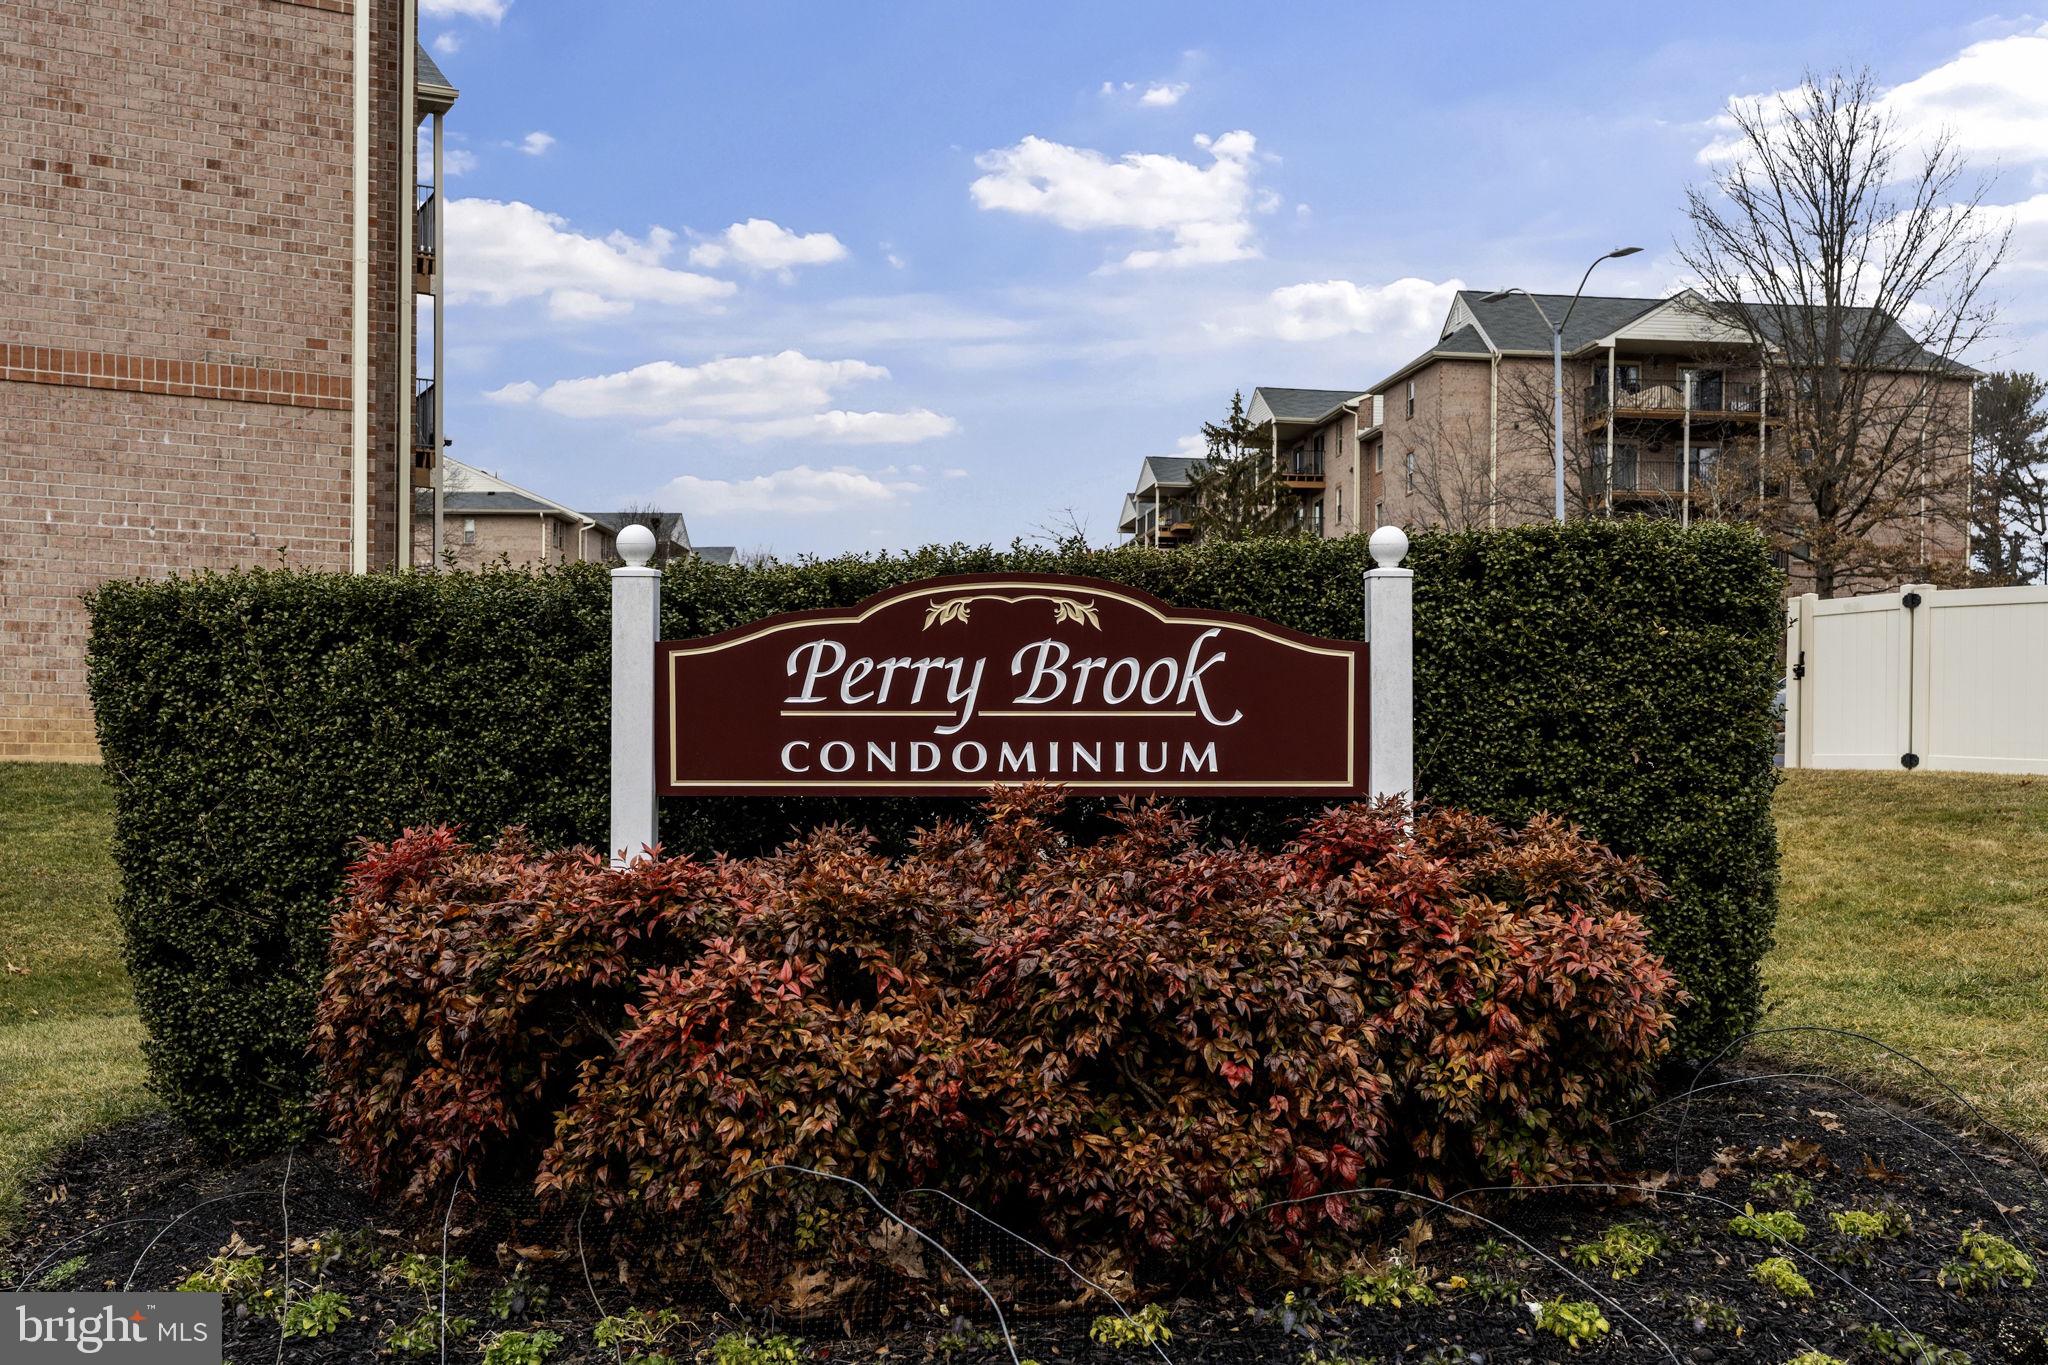
3901 DARLEIGH ROAD 3G, BALTIMORE, MD 21236
SILVER RIDGE · BALTIMORE County
Key Facts
Description
Welcome Home to Perry Brook/Silver Ridge Condominiums / Rare Opportuinty, discover comfortable, low-maintenance living at 3901 Darleigh Rd Unit 3G, nestled in the quiet community of Nottingham. Perry Brook has only 6 units that are Penthouse Floor, corner units that offers addtional privacy due to the corner location in building. This impeccably maintained 1,500 sq. ft. condominium offers three spacious bedrooms and two full bathrooms. Unit is located on the third floor, corner unit, rear unit over looking a wooded lot for ultimate privacy. The entire unit was freshly painted prior to going on the market. The functional layout features an expansive eat-in kitchen and a large living room. Two sets of sliding glass doors open from these main living areas onto an oversized deck, creating a seamless indoor-outdoor flow that is perfect for both daily relaxing and entertaining guests. The private primary suite, situated at the end of the unit for maximum tranquility, boasts a large private bathroom and an extra-large walk-in closet. The remaining two bedrooms are generously sized and share the second full bathroom. Convenience is key with a dedicated walk-in laundry room offering ample additional storage. The building itself ensures easy access via a secure lobby entrance and an elevator, and each floor features a common sitting area for socializing with neighbors. Centrally located just off Belair Road, the community provides minutes-away access to I-95/I-695, local shopping centers, grocery stores, restaurants, White Marsh Town Center, and The Avenue.
Property Information
Property Type
Residential
Sub-Type
Condominium
Style
Traditional
Year Built
1995
Living Area
1,513 sq ft
Zoning
RESIDENTIAL
Days on Market
97
MLS® Listing#
MDBC2149826
Property Features
- Appliances:
- Electric Water Heater
- Cooling:
- Central Air, Electric
- Heating:
- Electric, Forced Air, Heat Pump
- Pool:
- None
- Parking:
- On Street
- Laundry:
- Washer Hookup
- Construction:
- Brick
- Sewer:
- Public Sewer
- Water Source:
- Public
Schools
- District:
- BALTIMORE COUNTY PUBLIC SCHOOLS
HOA & Tax
- HOA:
- None
- Annual Tax:
- $2,646 (2025)
- Assessed Value:
- $218,333
- Parcel #:
- 04112200025381
Directions
use any GPS App
Affordability Calculator
$56,000
Estimated monthly payment
$1,490/mo
Principal $224,000 · Est. interest $312,500 over 30 yrs
Neighborhood Market Statistics
How this home compares to active listings in BALTIMORE, MD
- $229,853
- Median Listing Price
- 58
- Median Days on Market
- 1,485
- Median Sq Ft
- $159
- Median Price / Sq Ft
- 3,394
- Active Listings
- This home’s price is 22% above the area median.
- Its price per sq ft is 16% above the area median.
Market statistics compiled from active EXIT Realty® and MLS listings in BALTIMORE, MD.
Location
- 3901 DARLEIGH ROAD 3G, BALTIMORE, MD 21236
Walk Score
Nearby Schools
Perry Hall Middle School
Secondary · 0.3 mi away
Perry Hall Elementary School
Elementary · 0.4 mi away
Perry Hall High School
Secondary · 0.6 mi away
Seven Oaks Elementary School
Elementary · 1.0 mi away
Heritage Montessori School
Elementary · 1.1 mi away
Joppa View Elementary Pta
Elementary · 1.2 mi away
Board of Education
School · 1.2 mi away
St. Joseph School - Fullerton
Elementary · 1.3 mi away
Perry Hall Children's Center
School · 1.3 mi away
Honeygo Elementary School
Elementary · 1.3 mi away
Gunpowder Elementary School
Elementary · 1.5 mi away
Goddard School
School · 1.6 mi away
Young School
School · 1.9 mi away
Celebree School of Carney
School · 1.9 mi away
Perry Hall Christian School
School · 2.0 mi away
Chapel Hill Elementary School
Elementary · 2.2 mi away
St. Peter's Elementary School
Elementary · 2.4 mi away
Carney Elementary School
Elementary · 2.4 mi away
Baltimore White Marsh Adventist School
School · 2.6 mi away
Durham School Service
School · 2.8 mi away
Commute Calculator
Nearby Homes


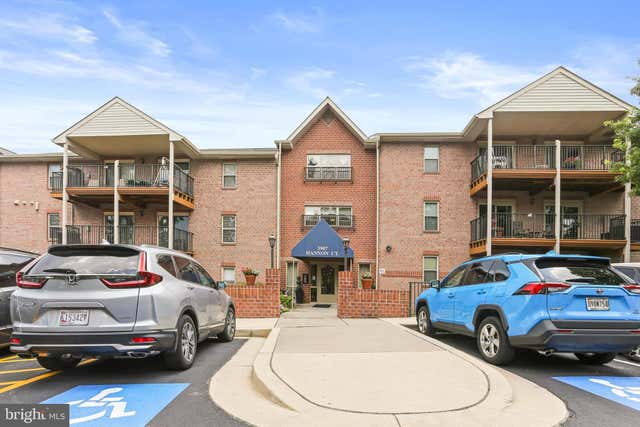


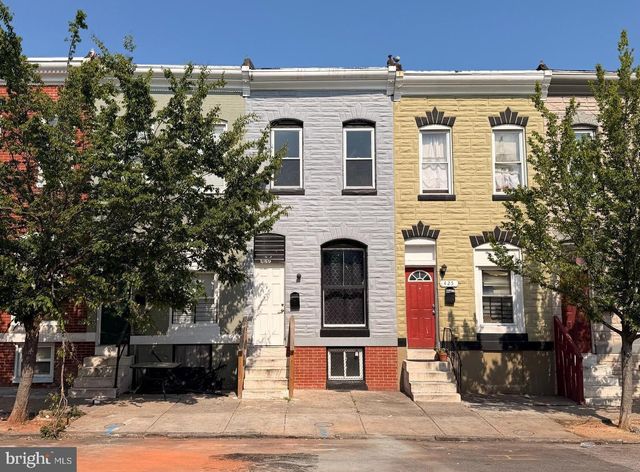
Similar Homes Nearby

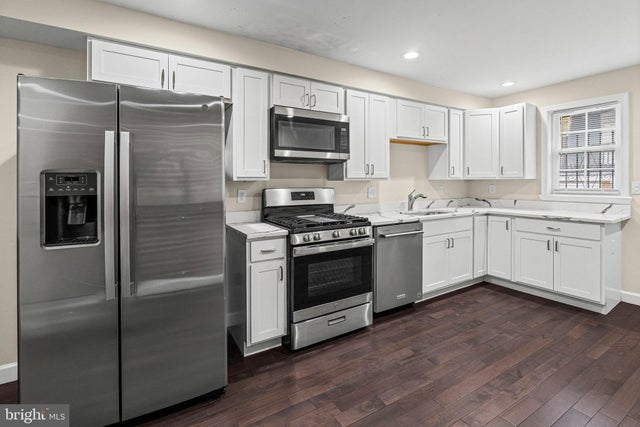

Moving Cost Estimate
EXIT Agents in BALTIMORE


Listing Courtesy: Cummings & Co. Realtors - 4108230033