

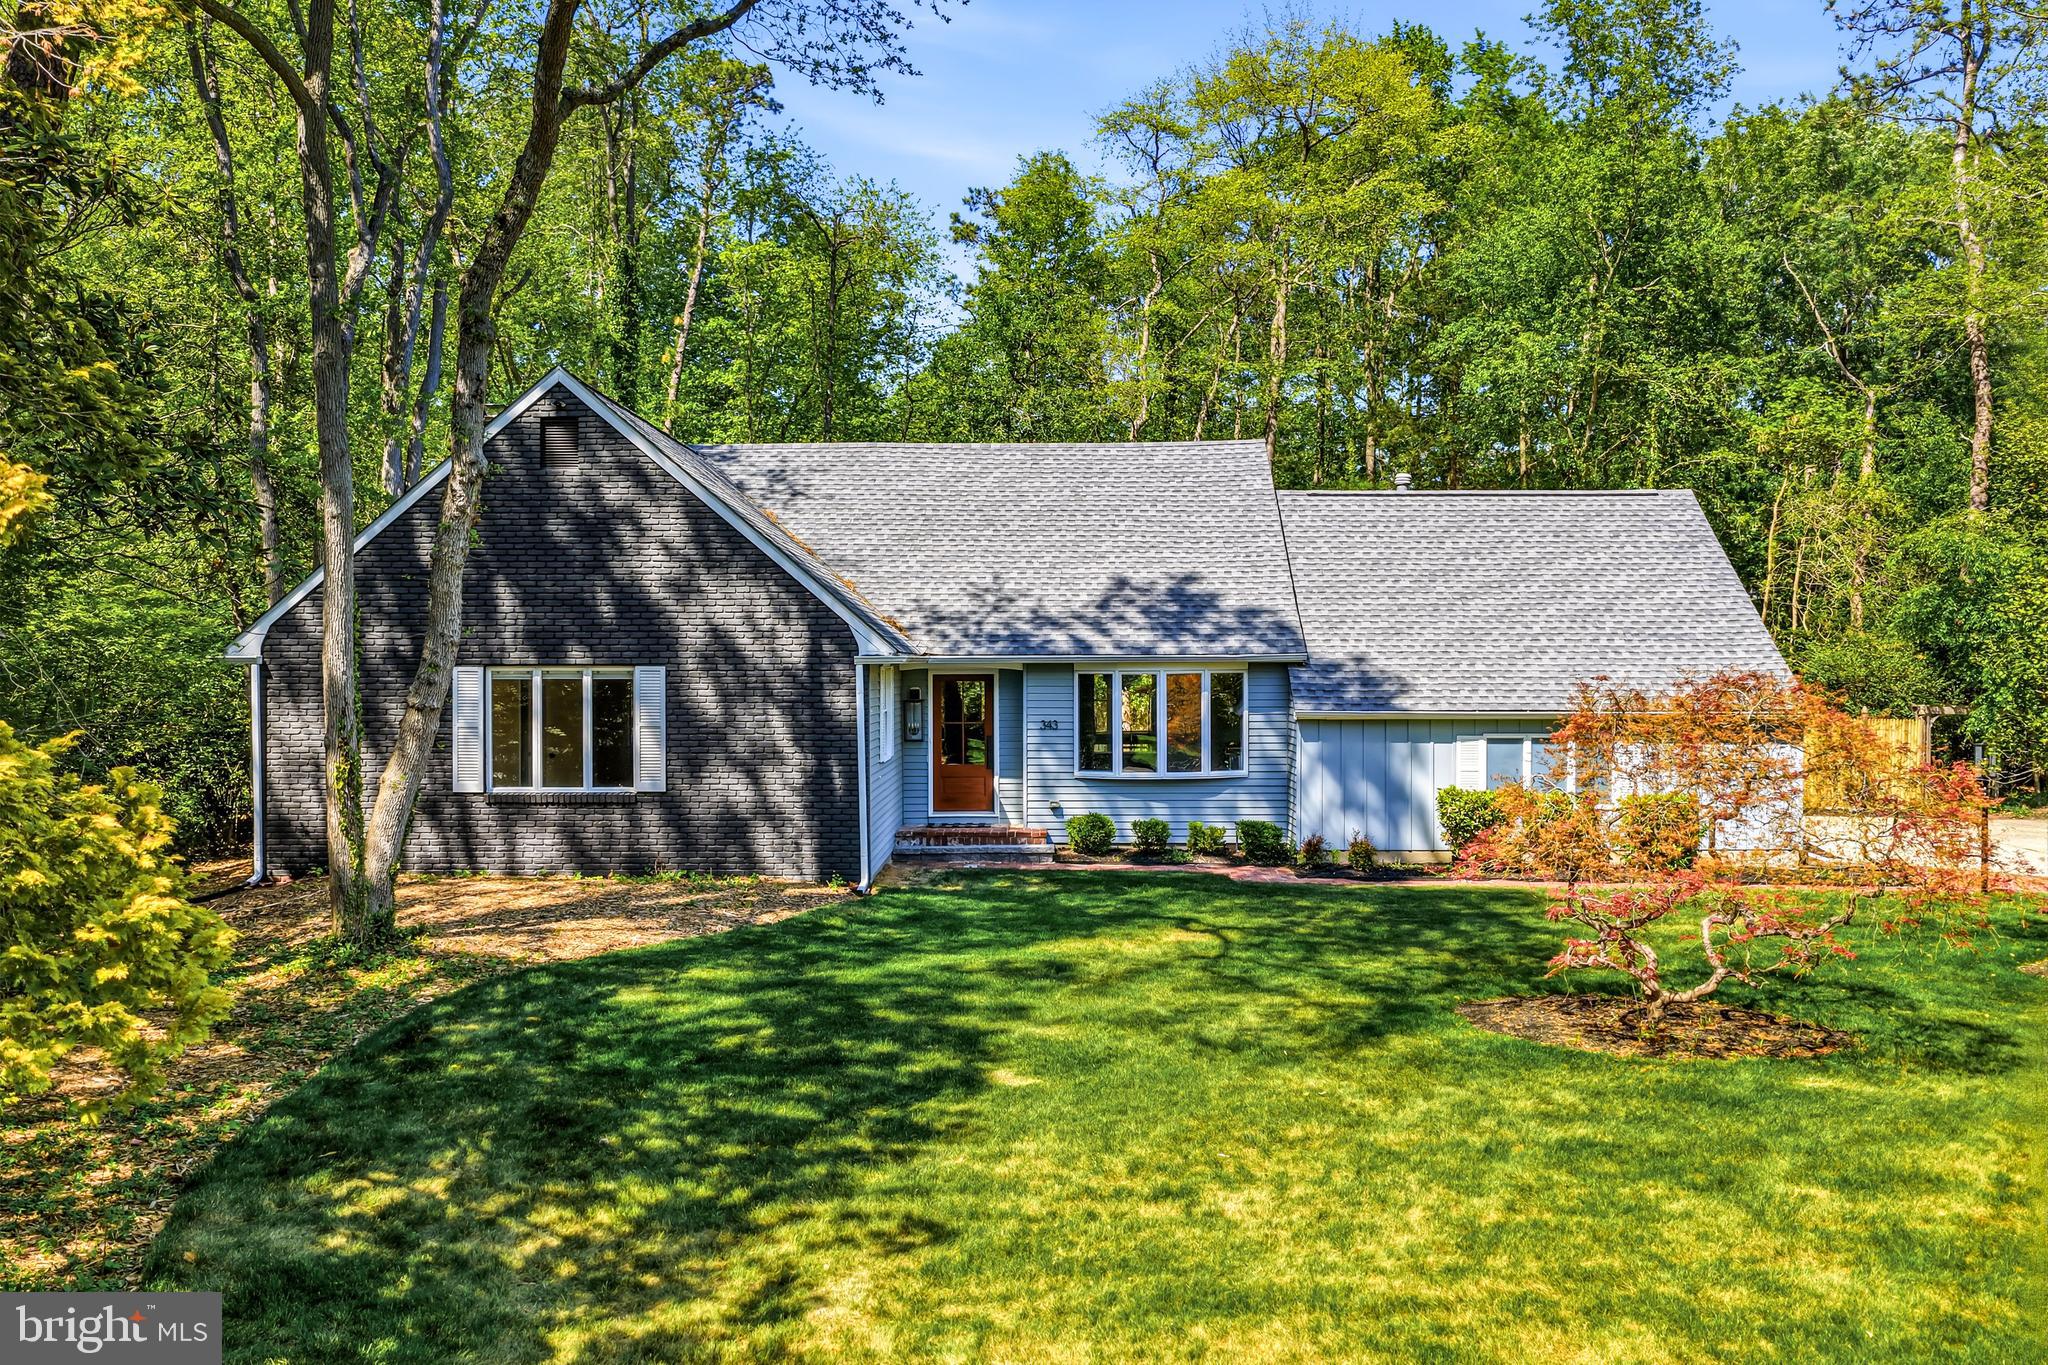
343 TAVISTOCK DRIVE, MEDFORD, NJ 08055
DEERBROOK · BURLINGTON County
Key Facts
Description
📣 Sometimes miracles DO happen! These sellers purchased this home with the intention of relocating to South Jersey, but their plans changed, making this beautifully renovated, turnkey home yours for the taking! This spacious home offers 4 bedrooms, 3.5 bathrooms, and a thoughtfully designed floor plan ideal for both everyday living and entertaining. The first floor features a primary suite with refinished hardwood flooring, an additional bedroom, powder room, utility room, vaulted sunroom, expansive living and family rooms, and a breakfast area adjoining the kitchen. Upstairs, you'll find two private bedrooms, including one with an ensuite bath—perfect for guests or multigenerational living—along with a tucked-away hallway nook ideal for a home office or study space. Located in the highly desirable Deerbrook community of historic Medford, this home sits on nearly half an acre (0.46 acres) in a neighborhood known for its welcoming atmosphere, lakeside gatherings, and outdoor recreation. Extensively renovated in 2026, the home showcases an open-concept layout and a stunning gourmet kitchen designed with entertaining in mind. Features include two oversized islands, a dedicated beverage station and wet bar, a six-burner Bertazzoni Master Series 36" gas range, in-cabinet microwave, beverage refrigerator, Samsung Storm dishwasher, GE counter-depth French-door refrigerator, dual stainless-steel sinks with gooseneck faucets, and garbage disposal. Every bathroom has been completely renovated, the interior has been freshly painted, and new flooring has been installed throughout, including luxury vinyl plank flooring in the main living areas and tile in all three full bathrooms. Additional major improvements include updated electrical and plumbing systems, a Friedrich Breeze 9000 BTU split system in the sunroom, central air replacement in 2020, and a roof replacement in 2018 featuring GAF Timberline High Definition dimensional shingles with Ice & Water Shield protection and a GAF System Plus limited lifetime warranty. Since purchasing, the current owners have continued investing in the property with a brand-new utility room, new furnace and hot water heater, and a new sewer line in the crawl space with all cast-iron piping removed. Numerous additional enhancements have been completed, and a full list of upgrades is available upon request. Step outside to your private backyard retreat, complete with a brick patio off the sunroom and a gas hookup for grilling—perfect for relaxing or entertaining. Enjoy the convenience of being within walking distance to downtown Medford, Freedom Park, boutique shopping, and local dining. Optional memberships to Deerbrook Swim Club and Medford Village Country Club further enhance the lifestyle this exceptional property offers. ✨ If you missed it the first time, here's your second chance! A few pictures have been virtually staged.
Property Information
Property Type
Residential
Sub-Type
Single Family Residence
Structure Type
House
Year Built
1971
Living Area
2,393 sq ft
Lot Size
0.46 acres
Lot Dimensions
0.00 x 0.00
Garage Spaces
2
Parking Spaces
2
Zoning
GD
Days on Market
57
MLS® Listing#
NJBL2111730
Property Features
Interior
Exterior
Appliances
Cooling
Heating
Flooring
Fireplace
Basement
Pool
Parking
Laundry
Patio
Lot Features
Construction
Foundation
Roof
Windows
Security
Sewer
Water Source
Schools
- Elementary:
- MILTON H. ALLEN E.S.
- Middle:
- MEDFORD TWP MEMORIAL
- High:
- SHAWNEE H.S.
- District:
- LENAPE REGIONAL HIGH
Financial Details
HOA
None
Annual Taxes
$11,795
Tax year 2025
Assessed Value
$314,200
Parcel Number
20-02701 06-00012
Directions
Tuckerton Rd - Left on Oakwood Dr - Right on Elm Dr - Right to stay on Elm Dr - Left on Ramblewood Ln - Right on Tavistock - Left into driveway
Affordability Calculator
$149,000
Estimated monthly payment
$3,965/mo
Principal $596,000 · Est. interest $831,473 over 30 yrs
Neighborhood Market Statistics
How this home compares to active listings in MEDFORD, NJ
- $731,818
- Median Listing Price
- 39
- Median Days on Market
- 2,754
- Median Sq Ft
- $259
- Median Price / Sq Ft
- 73
- Active Listings
- This home’s price is 2% above the area median.
- Its price per sq ft is 20% above the area median.
Market statistics compiled from active EXIT Realty® and MLS listings in MEDFORD, NJ.
Location

Points of Interest in MEDFORD, NJ
Showing the MEDFORD area map.
Nearby Schools
Medford Methodist Pre-Kindergarten School
School · 0.9 mi away
Medford Memorial Middle School
Secondary · 1.1 mi away
Small World Nursery School
Elementary · 1.1 mi away
Haines Sixth Grade Center
Secondary · 1.3 mi away
Neeta School
Secondary · 1.3 mi away
Cranberry Pines
Elementary · 1.6 mi away
Milton H. Allen Elementary School
Elementary · 1.7 mi away
Nokomis School
Elementary · 1.9 mi away
St Mary of the Lakes School
School · 2.0 mi away
Bcit Medford
Secondary · 2.0 mi away
Chairville Elementary School
Elementary · 2.0 mi away
Medford Township Public Schools
School · 2.2 mi away
Goddard School
School · 2.2 mi away
Kirby's Mill Elementary School
Elementary · 2.5 mi away
The Malvern School of
School · 2.6 mi away
Shawnee High School
Secondary · 3.0 mi away
South Jersey Sudbury School
School · 3.0 mi away
Trinity Preparatory School
Secondary · 3.1 mi away
Marlton Christian Academy
School · 3.1 mi away
Rice Elementary School
Elementary · 3.2 mi away
Commute Calculator
Nearby Homes
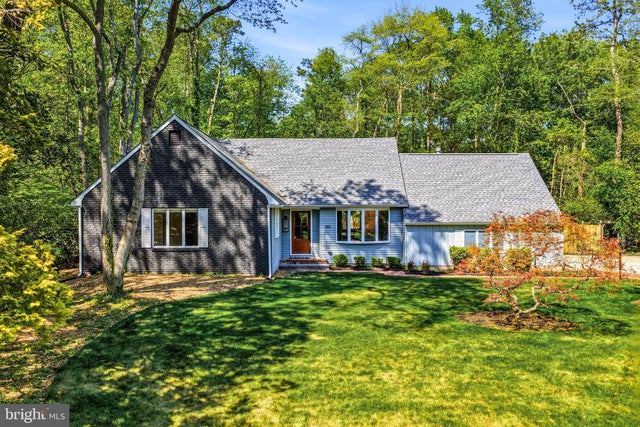

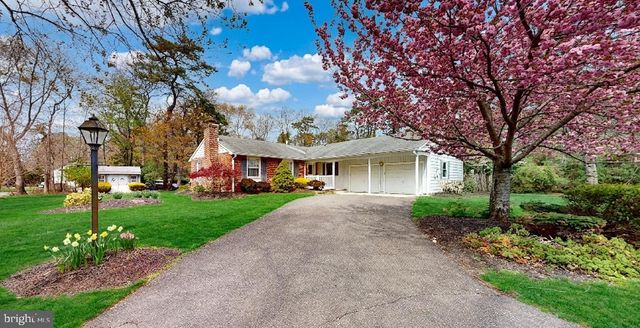


Similar Homes Nearby


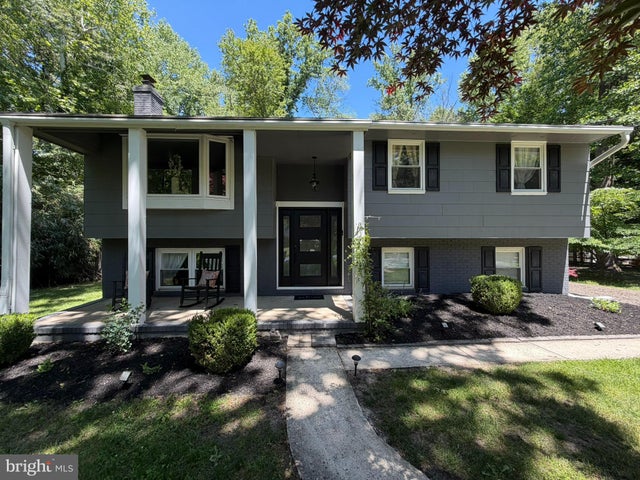
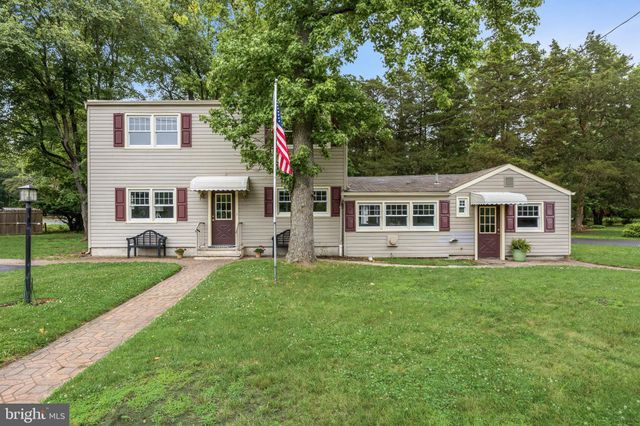
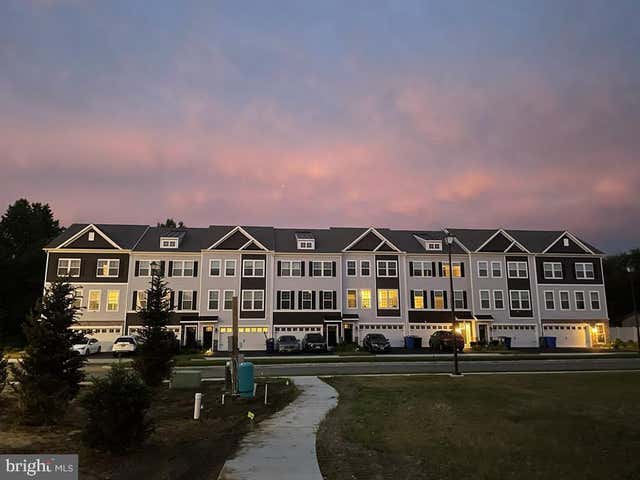
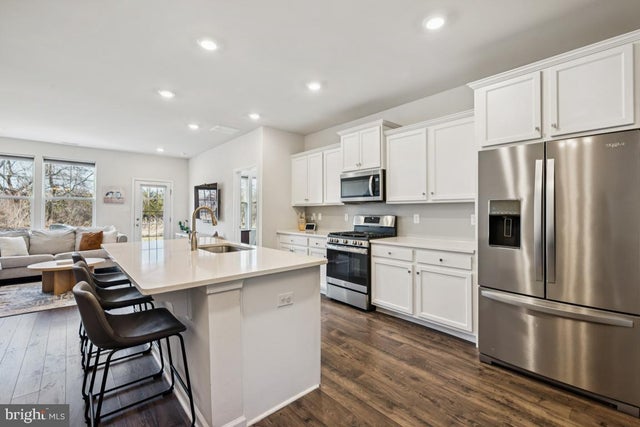
Similar Home Values
Comparable nearby listings and their asking prices.
| Address | Price | Beds | Baths | Sq Ft |
|---|---|---|---|---|
| 13 ROBERTA WAY, MEDFORD, NJ | $549,900 | 4 | 3 | 2,316 |
| 97 SKEET ROAD, MEDFORD, NJ | $549,999 | 4 | 2 | 1,836 |
| 4 GEORGIA COURT, MEDFORD, NJ | $550,000 | 4 | 2 | 2,148 |
| 125 IROQUOIS TRAIL, MEDFORD LAKES, NJ | $550,000 | 6 | 3 | 2,411 |
| 11 AUTUMN PARK BOULEVARD, MEDFORD, NJ | $559,000 | 3 | 3 | 2,264 |
| 65 MORLEY BOULEVARD, MEDFORD, NJ | $568,300 | 4 | 3 | 2,530 |
Moving Cost Estimate
EXIT Agents in MEDFORD


Listing Courtesy: Keller Williams Realty - Moorestown - 8563161100