

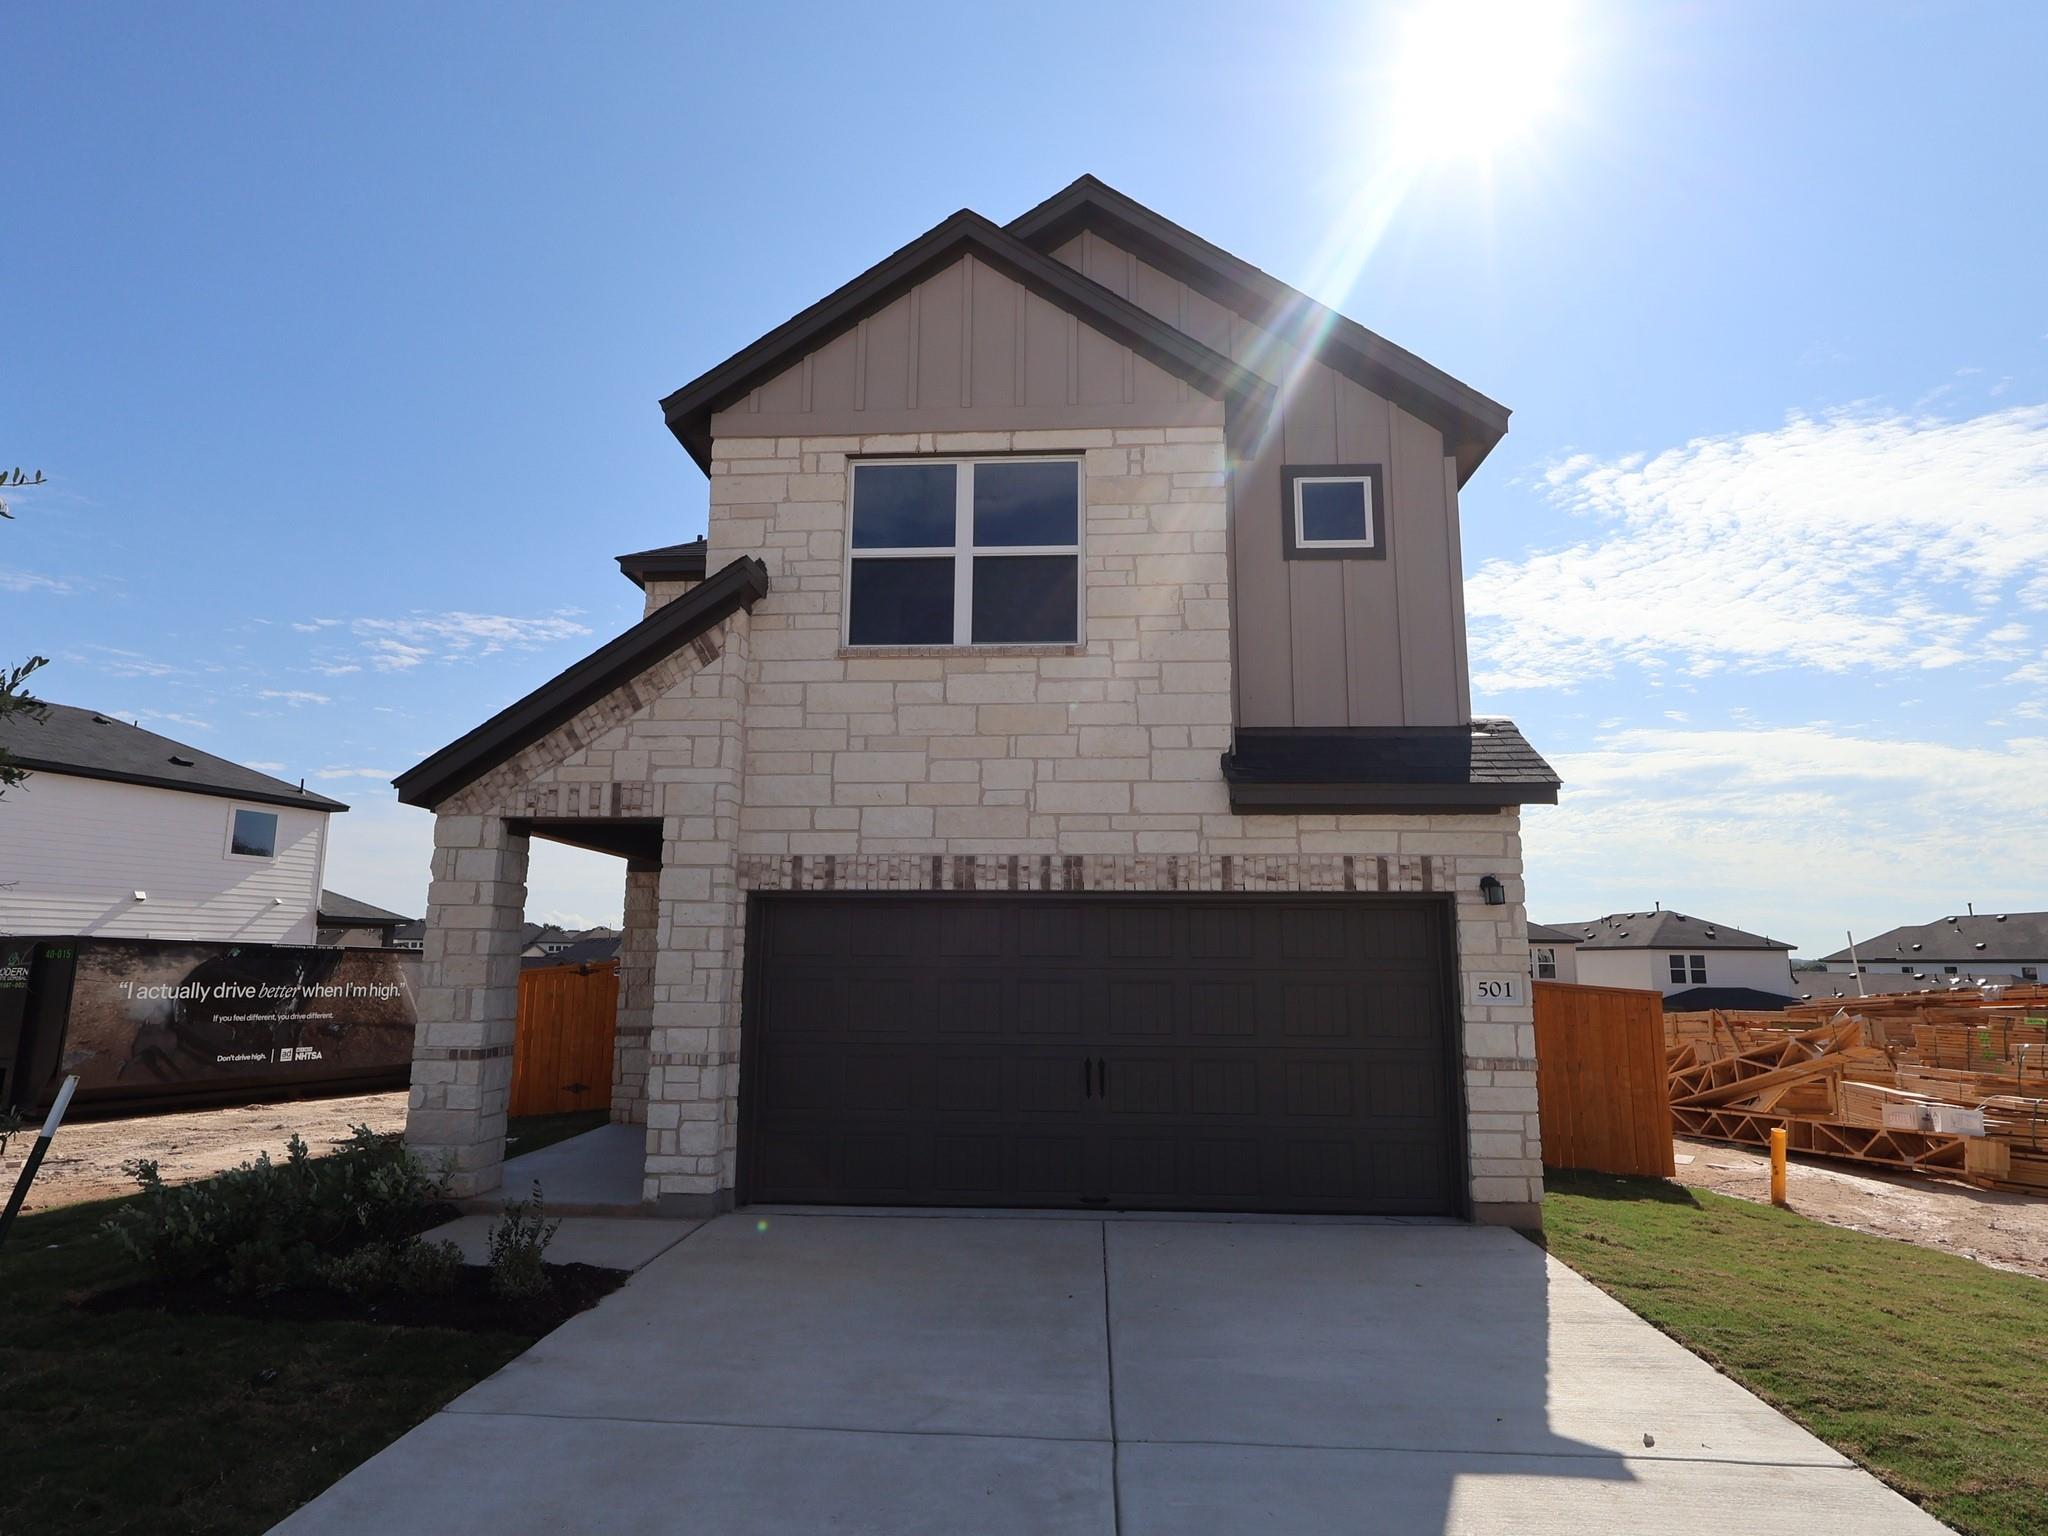
501 Bishop Wood RD, Dripping Springs, TX 78620
Heritage · Hays County
Key Facts
Description
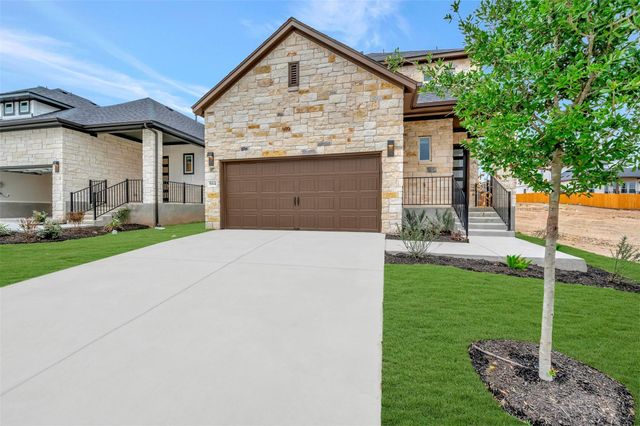
Step into the Somerset, a beautifully designed two-story home that blends open living spaces with private retreats. With 1,950 sq. ft., this plan offers 3 bedrooms, 2.5 baths, and a 2-car garage, making it perfect for modern lifestyles. The first floor welcomes you with an open-concept layout that maximizes space and natural light. A spacious Family Room (19'-0" x 17'-0") flows into the Dining Room (14'-0" x 13'-0"), creating the ideal setting for family meals or entertaining guests. At the heart of the home, the Kitchen features a central island and generous counter space—perfect for meal prep or casual gatherings. A convenient Powder Room and direct access to the 2-Car Garage complete the main level. Upstairs, the Somerset continues to impress with a luxurious Owner’s Suite (12'-0" x 16'-0") featuring a private bath with dual sinks, a walk-in shower, and a spacious walk-in closet. Two additional bedrooms—Bedroom 2 (12'-0" x 10'-0") and Bedroom 3 (12'-0" x 10'-0")—offer plenty of space for family or guests. A versatile Loft (11'-0" x 11'-0") provides room for a home office, play area, or cozy retreat, while the conveniently located Laundry Room adds everyday ease. The Somerset is more than a home—it’s a lifestyle designed for comfort, flexibility, and style.
Property Information
Property Type
Residential
Sub-Type
Single Family Residence
Style
1st Floor Entry / Multi-level Floor Plan
Year Built
2026
Living Area
1,950 sq ft
Lot Size
0.11 acres
Lot Dimensions
35x135
Garage Spaces
2
Parking Spaces
4
Ownership
Fee-Simple
Days on Market
88
MLS® Listing#
3926559
Property Features
Interior
Exterior
Appliances
Cooling
Heating
Flooring
Pool
Parking
Laundry
Patio
Fencing
Lot Features
Construction
Foundation
Roof
Windows
Security
Other Structures
Community
Utilities
Sewer
Water Source
Rooms
- Main
- Main
- KitchenMain
Schools
- Elementary:
- Dripping Springs
- Middle:
- Dripping Springs Middle
- High:
- Dripping Springs
Financial Details
HOA
$600 / Annually
Heritage
Annual Taxes
$10,410
Tax year 2026
Assessed Value
$429,990
Parcel Number
501bishopwood
Directions
North on RR12 from 290 in Dripping Springs. Community will be on the left. Stop at model home.
Affordability Calculator
$73,998
Estimated monthly payment
$1,969/mo
Principal $295,992 · Est. interest $412,935 over 30 yrs
Location
Map is currently unavailable for this location.
Points of Interest in Dripping Springs, TX
Showing the Dripping Springs area map.
Commute Calculator
Nearby Homes
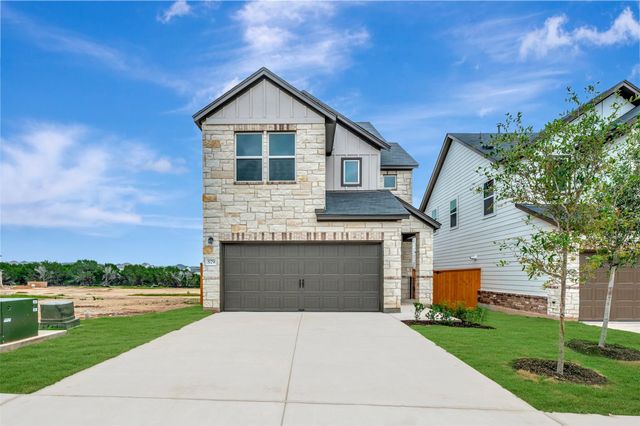
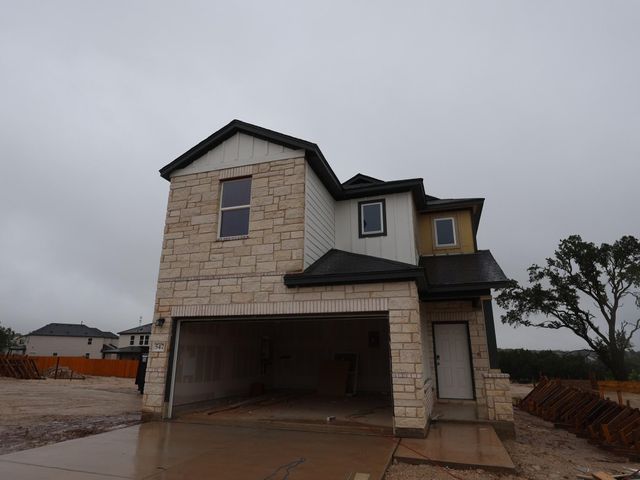


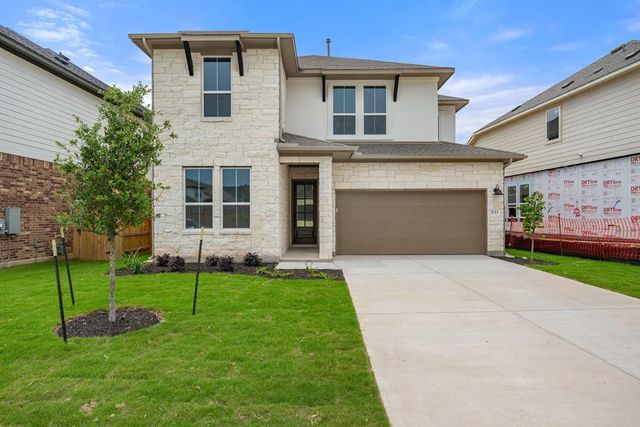
Similar Homes Nearby

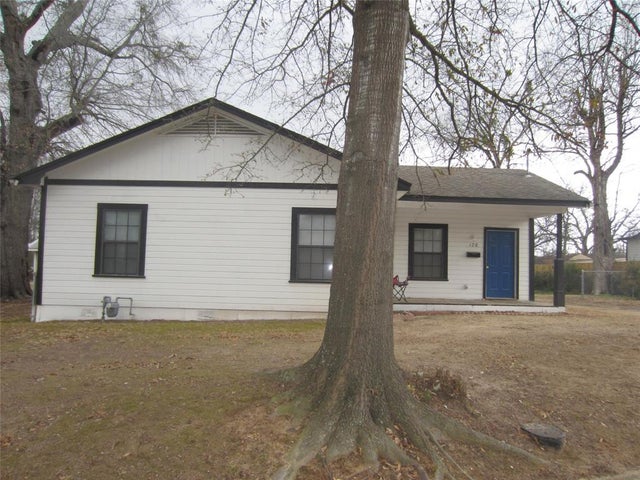
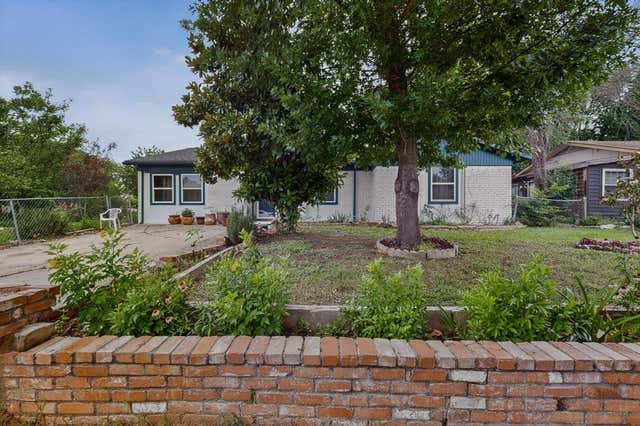
Similar Home Values
Comparable nearby listings and their asking prices.
| Address | Price | Beds | Baths | Sq Ft |
|---|---|---|---|---|
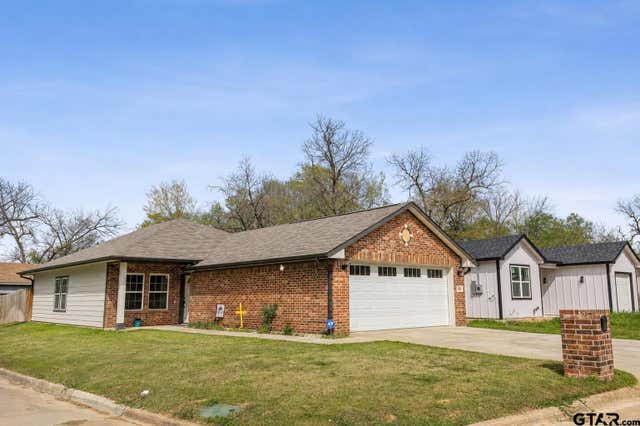
| 13521 FM 130, Hughes Springs, TX | $259,000 | 4 | — | 2,040 |
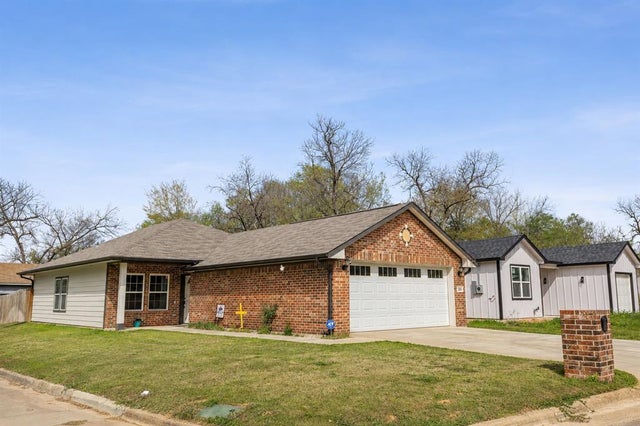
| 101 W Ross Street, Sulphur Springs, TX | $259,000 | 4 | — | 1,520 |
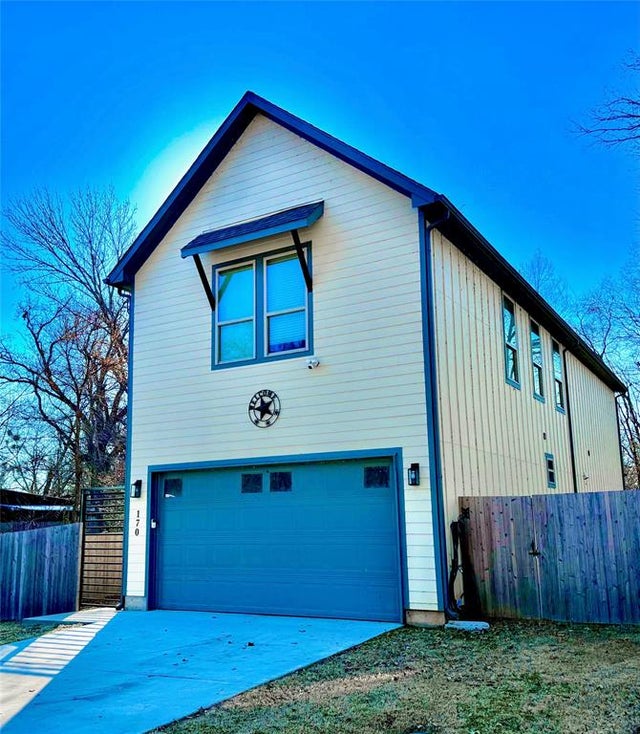
| 170 Sierra Madre Street, Payne Springs, TX | $259,000 | 3 | 3 | 2,000 |
| 101 Ross Street W, Sulphur Springs, TX | $259,000 | 4 | 2 | 1,520 |
| 120 Goodman Street, Sulphur Springs, TX | $259,000 | 3 | 2 | 1,478 |
| 12207 Queen Drive, Balch Springs, TX | $259,900 | 4 | 2 | 1,612 |
Moving Cost Estimate
EXIT Agents in Dripping Springs


Listing Courtesy: M/I Homes Realty - (512) 241-0848
Last Updated: 2026-04-13