

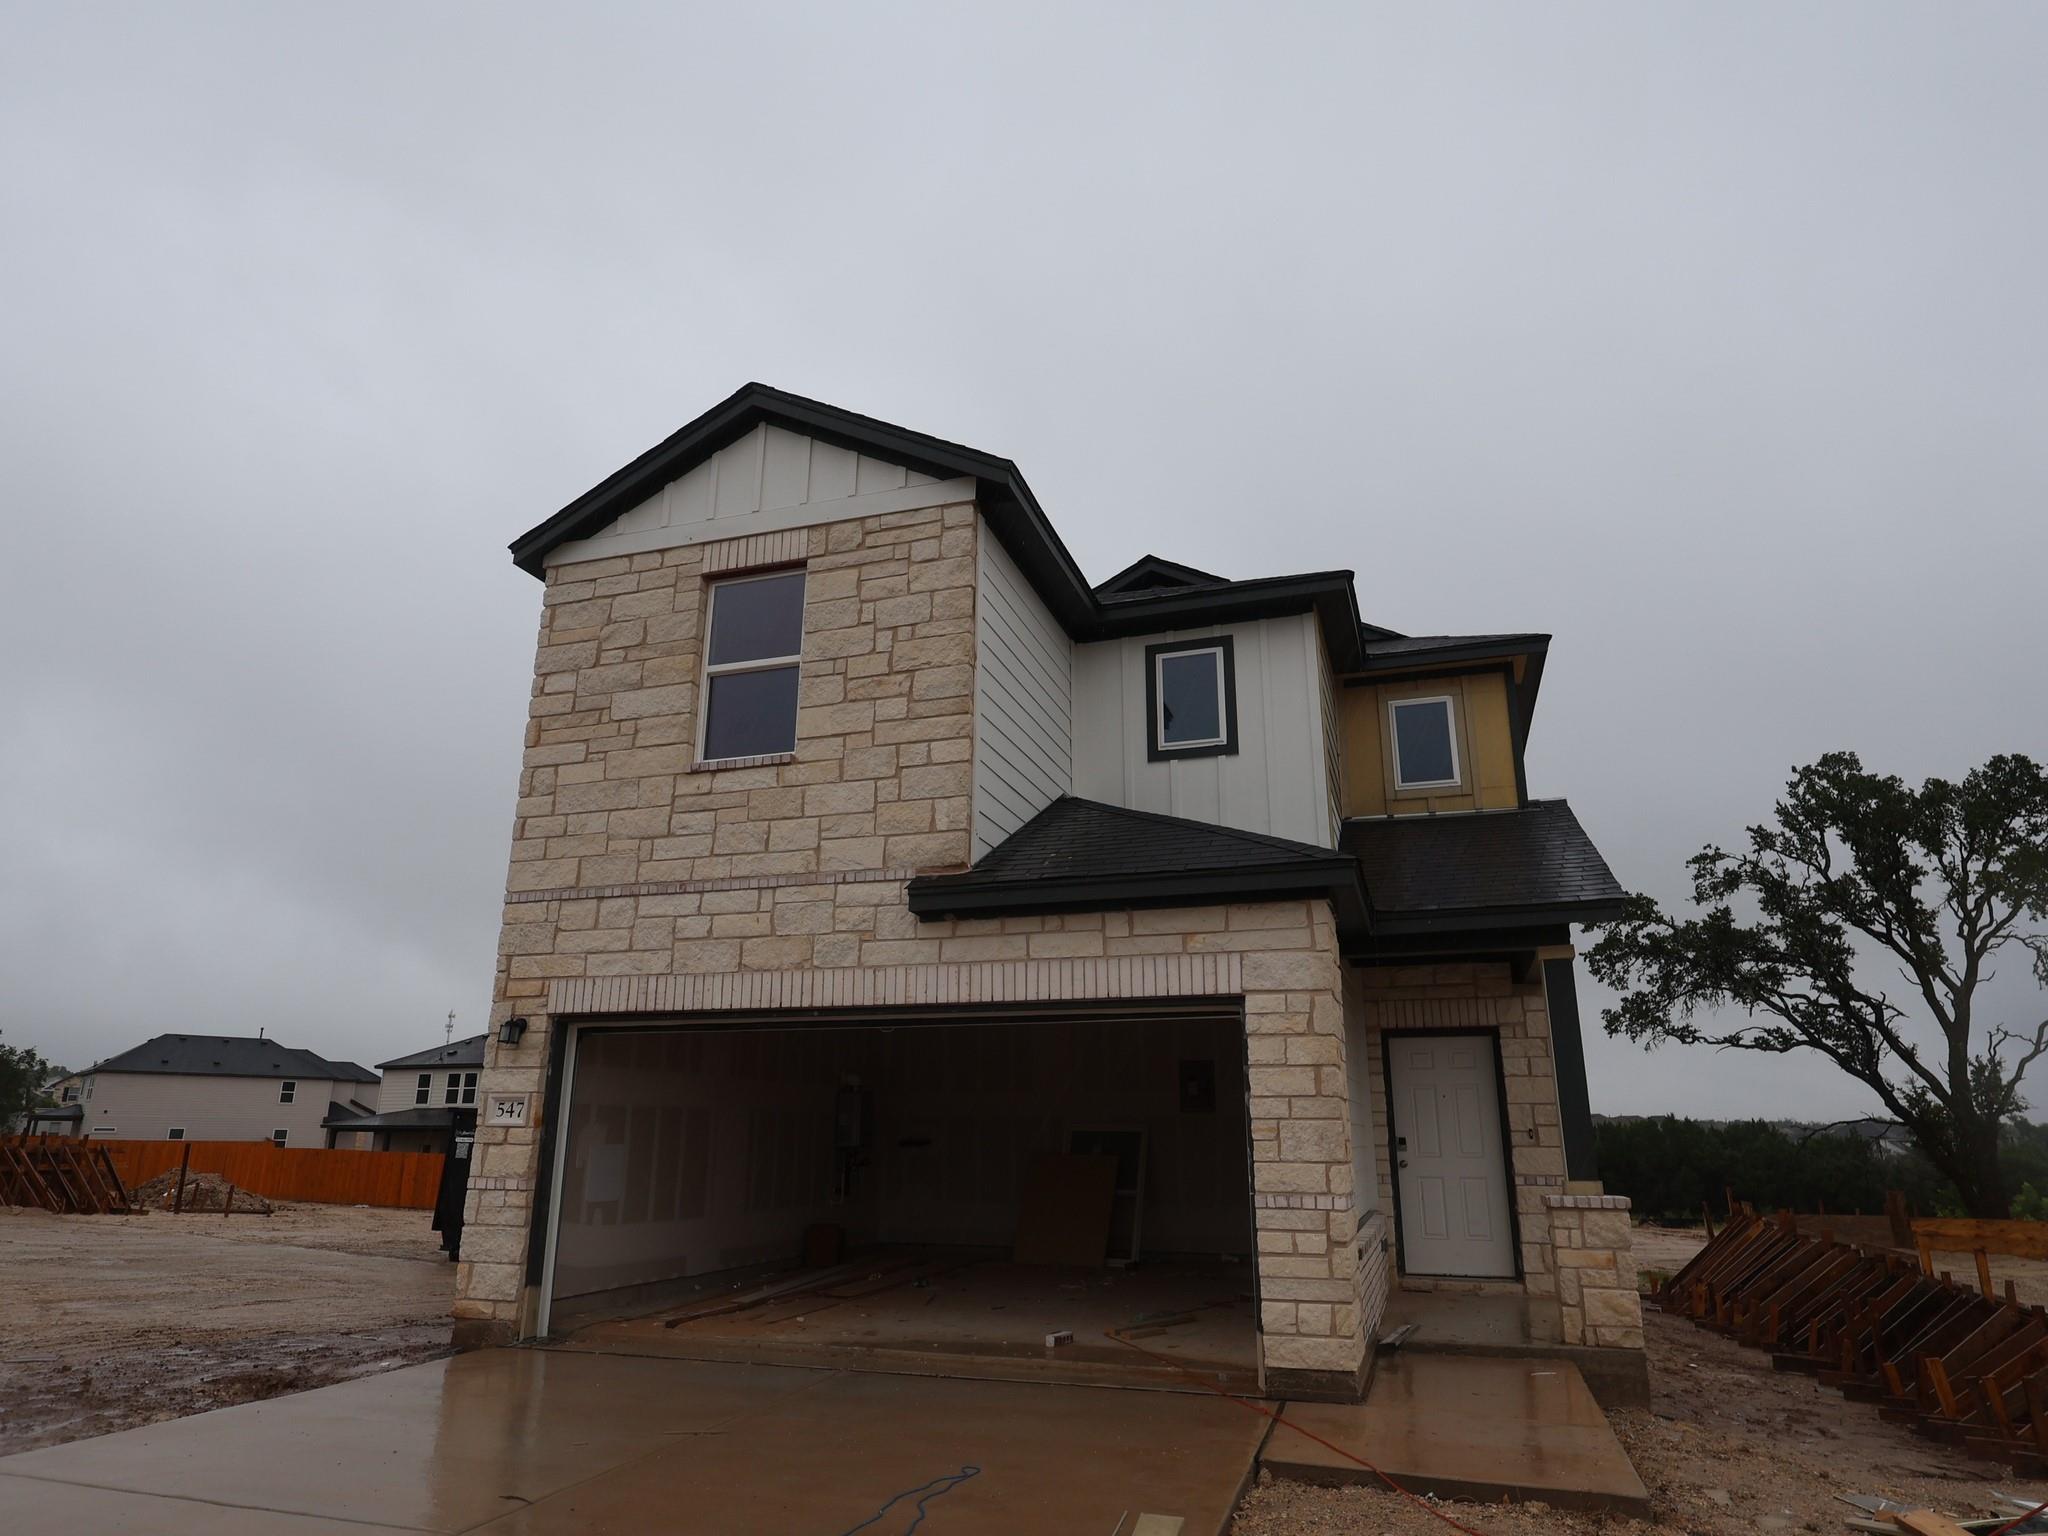
547 Bishop Wood RD, Dripping Springs, TX 78620
Heritage · Hays County
Key Facts
Description
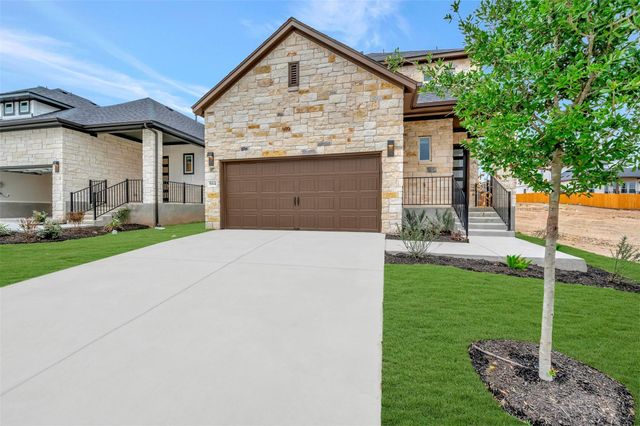
The Catarina is a versatile two-story home that combines open-concept living with flexible spaces designed to grow with your needs. The welcoming foyer opens into a bright, open layout where the kitchen, dining room, and family room connect seamlessly—ideal for everyday living and entertaining. The kitchen features a spacious island and ample counter space, while a nearby powder room adds convenience. An attached 2-car garage offers easy access to the home. For added flexibility, the first floor includes an office area with a powder bath, making it perfect space for working from home. Outdoor living is enhanced with a covered patio. Upstairs, the owner's suite serves as a private retreat with a spacious bedroom, walk-in closet, and a stand up shower, and a beautiful soaking tub in the primary bathroom.
Property Information
Property Type
Residential
Sub-Type
Single Family Residence
Style
1st Floor Entry / Multi-level Floor Plan
Year Built
2026
Living Area
2,195 sq ft
Lot Size
0.10 acres
Lot Dimensions
35x122
Garage Spaces
2
Parking Spaces
4
Ownership
Fee-Simple
Days on Market
19
MLS® Listing#
2497426
Property Features
Interior
Exterior
Appliances
Cooling
Heating
Flooring
Pool
Parking
Laundry
Patio
Fencing
Lot Features
Construction
Foundation
Roof
Windows
Security
Other Structures
Community
Utilities
Sewer
Water Source
Rooms
- Second
- KitchenMain
- LaundrySecond
Schools
- Elementary:
- Dripping Springs
- Middle:
- Dripping Springs Middle
- High:
- Dripping Springs
Financial Details
HOA
$600 / Annually
Heritage
Annual Taxes
$10,665
Tax year 2026
Assessed Value
$409,990
Parcel Number
R212004
Directions
North on RR12 from 290 in Dripping Springs. Community will be on the left. Stop at model home.
Affordability Calculator
$80,998
Estimated monthly payment
$2,156/mo
Principal $323,992 · Est. interest $451,998 over 30 yrs
Neighborhood Market Statistics
How this home compares to active listings in Dripping Springs, TX
- $493,182
- Median Listing Price
- 80
- Median Days on Market
- 2,162
- Median Sq Ft
- $225
- Median Price / Sq Ft
- 615
- Active Listings
- This home’s price is 18% below the area median.
- Its price per sq ft is 18% below the area median.
Market statistics compiled from active EXIT Realty® and MLS listings in Dripping Springs, TX.
Location

Points of Interest in Dripping Springs, TX
Showing the Dripping Springs area map.
Nearby Schools
Sunrise Christian Schoolhouse
School · 0.5 mi away
Dripping Springs High School
Secondary · 0.5 mi away
Walnut Springs Elementary
Elementary · 0.6 mi away
Dripping Springs ISD
Elementary · 0.7 mi away
Walnut Springs Elementary School
Elementary · 1.1 mi away
Dripping Springs Elementary
Elementary · 1.2 mi away
Over Yonder Nature School
School · 1.6 mi away
Skybridge Academy
School · 1.9 mi away
Appamada School
Secondary · 1.9 mi away
The Episcopal Church of the Holy Spirit
School · 3.4 mi away
Primrose Schools
Elementary · 5.8 mi away
Sycamore Springs Elementary
Elementary · 6.0 mi away
Rooster Springs Elementary School
Elementary · 6.8 mi away
Escuela Hispanoamericana de Texas
School · 6.9 mi away
The Prep School of Dripping Springs
School · 7.4 mi away
School on the Rise
School · 8.1 mi away
Shiksha USA
School · 9.0 mi away
Bee Cave Middle School
Secondary · 9.5 mi away
West Cypress Hills Elementary School
Elementary · 10.1 mi away
Baldwin Elementary
Elementary · 10.4 mi away
Commute Calculator
Nearby Homes

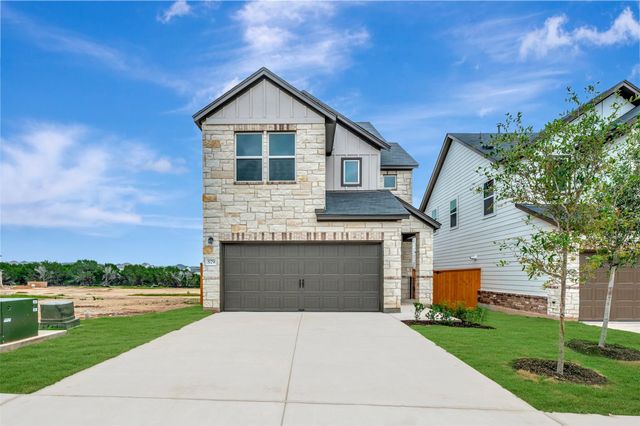

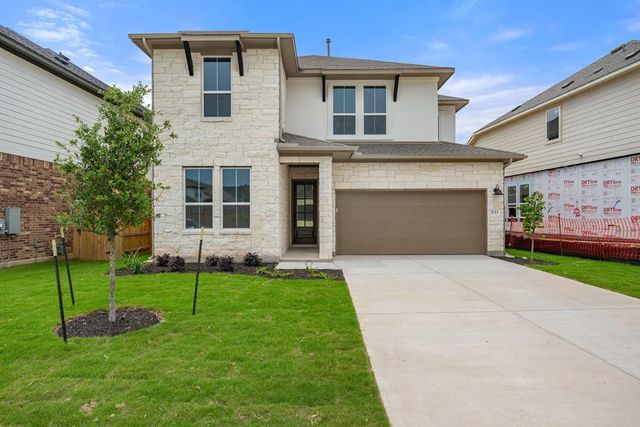
Similar Homes Nearby


Similar Home Values
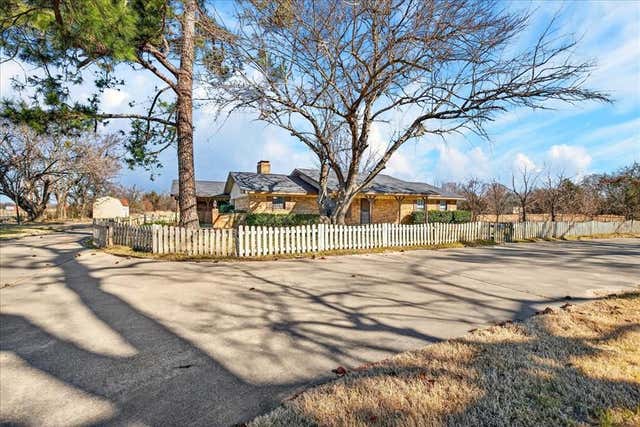
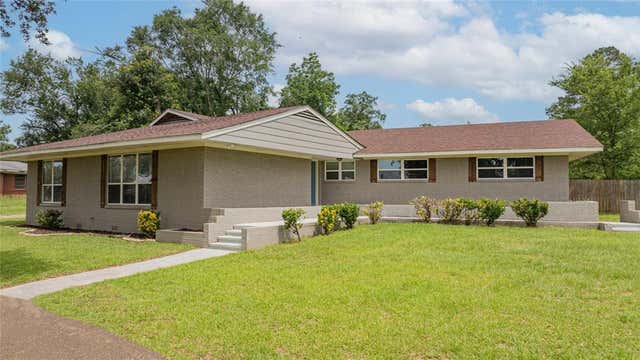
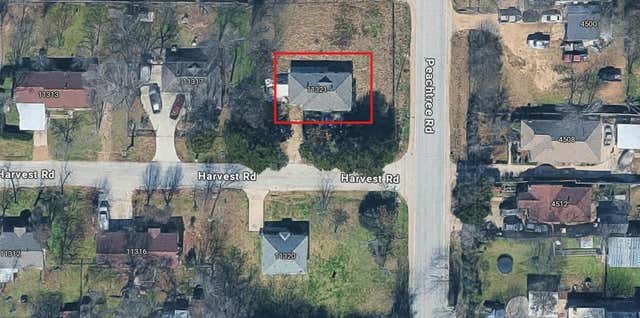
Comparable nearby listings and their asking prices.
| Address | Price | Beds | Baths | Sq Ft |
|---|---|---|---|---|
| 11710 State Highway 198 Highway, Payne Springs, TX | $285,000 | 3 | 3 | 2,308 |
| 152 John Ayers, Carrizo Springs, TX | $285,000 | 3 | 2 | 1,260 |
| 209 Myndi Circle, Sulphur Springs, TX | $289,900 | 3 | 2 | 1,935 |
| 395 Cypress Lane, Sulphur Springs, TX | $291,002 | 3 | 2 | 1,660 |
| 812 E 1st, Hughes Springs, TX | $292,500 | 3 | 3 | 2,345 |
| 11321 Harvest Road, Balch Springs, TX | $295,000 | 3 | 2 | 1,236 |
Moving Cost Estimate
EXIT Agents in Dripping Springs


Listing Courtesy: M/I Homes Realty - (512) 241-0848
Last Updated: 2026-07-01