

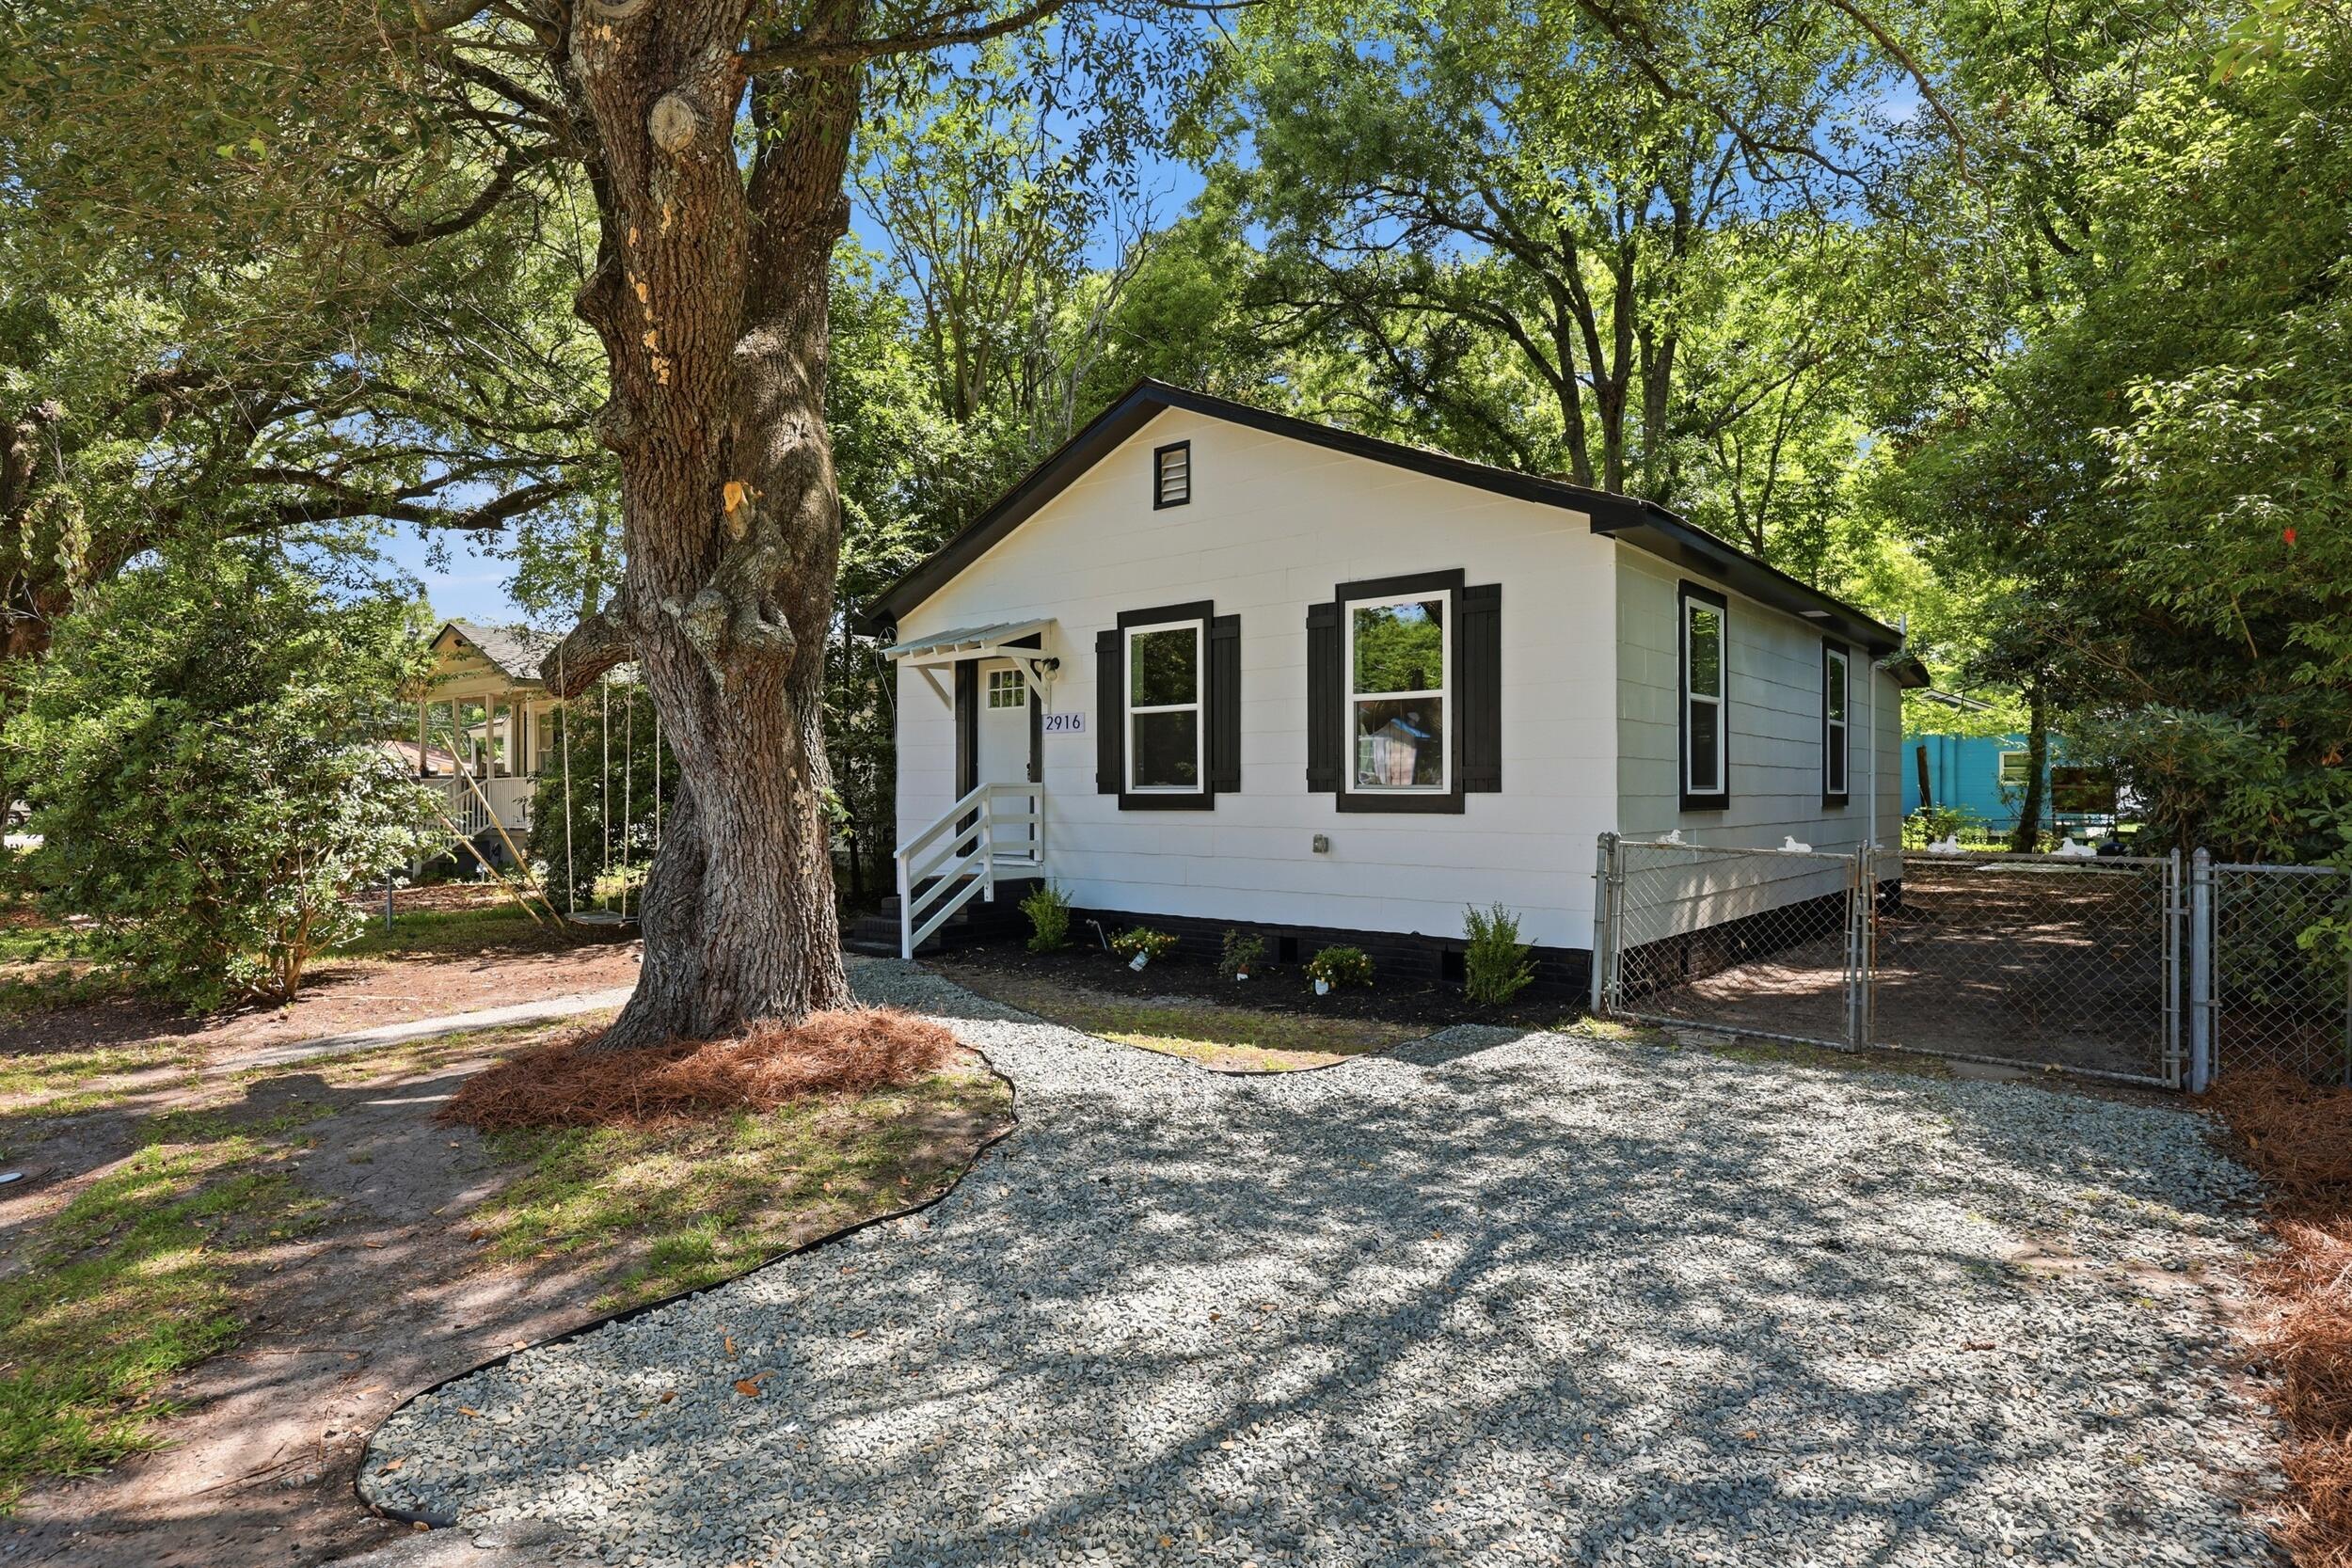
2916 Lexington Avenue, North Charleston, SC 29405
Waylyn · Charleston County
Key Facts
Description
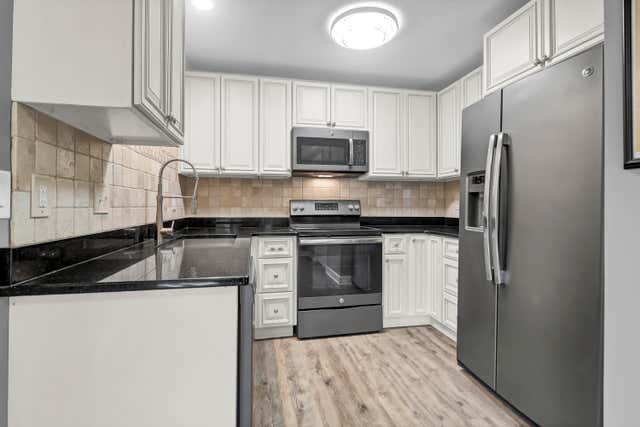
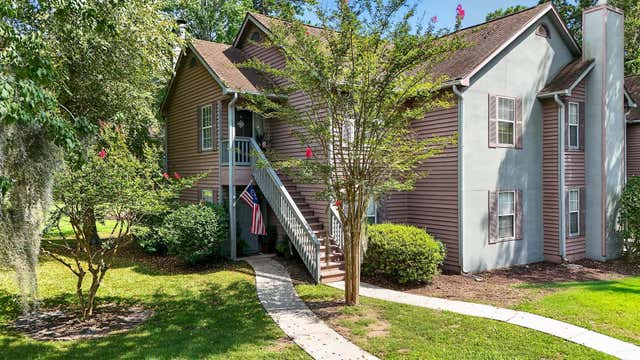
There's a charm to this updated North Charleston home from the moment you pull up -- the mature oak out front, the inviting swing, fresh exterior paint and landscaping, and a clean cottage-style look that feels welcoming before you even step inside.Inside, the home opens into a bright living area with updated windows, fresh interior paint, wide trim, and refinished floors that give the space warmth and character. The layout flows naturally toward the kitchen, where white cabinetry, granite countertops, stainless steel appliances, subway tile backsplash, and updated fixtures create a clean, modern feel without overcomplicating the space.With three bedrooms and two full bathrooms, the home gives a buyer the flexibility to have a guest room, office, nursery, roommate setup, or extra storage without needing more house than they want to maintain. The bathrooms have been refreshed with tile shower surrounds, updated vanities, modern lighting, and clean finishes that make the home feel move-in ready. Out back, the large fenced yard is one of the home's best features. Mature trees, a magnolia, and shaded outdoor space and concrete pad for a grill and firepit give you room to relax, entertain, garden, let pets play, or create the backyard setup you actually want. It feels private, usable, and hard to find at this price point. The major updates have already been handled, including roof and HVAC in 2021, a newer water heater, new windows, full rewiring, fresh interior and exterior paint, refinished floors, a new dishwasher, updated LVP flooring, and refreshed bathrooms. Conveniently located with easy access to 126 and 526, downtown Charleston, shopping, dining, and area beaches, this home is a strong fit for a buyer looking for charm, updates, outdoor space, and everyday convenience. It has also performed well as a rental, giving the next owner added flexibility.
Property Information
Property Type
Residential
Sub-Type
Single Family Residence
Style
Cottage / Traditional
Year Built
1943
Living Area
1,000 sq ft
Lot Size
0.13 acres
Ownership
Fee Simple
Days on Market
6
MLS® Listing#
26015419
Property Features
- Interior:
- Ceiling Fan(s)
- Appliances:
- Disposal, Electric Range, Microwave, Refrigerator
- Cooling:
- Ceiling Fan(s), Central Air
- Heating:
- Central, Electric
- Flooring:
- Ceramic Tile, Wood
- Basement:
- Crawl Space
- Parking:
- Off Street
- Laundry:
- Electric Dryer Hookup, Washer Hookup
- Patio:
- Patio
- Fencing:
- Chain Link
- Lot Features:
- Level
- Construction:
- Asbestos
- Roof:
- Asphalt
- Sewer:
- Public Sewer
- Water Source:
- Public
Rooms
- Master BedroomLower
Schools
- Elementary:
- Burns
- Middle:
- Northwoods
- High:
- North Charleston
HOA & Tax
- Annual Tax:
- $1,197
Directions
Exit 526 Leeds Ave Exit Or 26 Dorchester Road Exit. Heading West, Make A Right Onto Lexington Ave And Its The House Right Before The End On The Right.
Affordability Calculator
$57,000
Estimated monthly payment
$1,517/mo
Principal $228,000 · Est. interest $318,080 over 30 yrs
Neighborhood Market Statistics
How this home compares to active listings in North Charleston, SC
- $474,384
- Median Listing Price
- 69
- Median Days on Market
- 1,634
- Median Sq Ft
- $293
- Median Price / Sq Ft
- 2,535
- Active Listings
- This home’s price is 40% below the area median.
- Its price per sq ft is 3% below the area median.
Market statistics compiled from active EXIT Realty® and MLS listings in North Charleston, SC.
Location
- 2916 Lexington Avenue, North Charleston, SC 29405
Nearby Schools
North Charleston High School
Secondary · 0.3 mi away
James Simons Elementary School
Elementary · 0.3 mi away
Daniel Jenkins Academy
School · 0.4 mi away
Montessori Day School at Unity
Elementary · 0.5 mi away
Garrett Academy of Technology
School · 0.6 mi away
Charleston County School District
School · 0.6 mi away
Charleston County School District
School · 1.0 mi away
Chicora Elementary
Elementary · 1.4 mi away
Mary Ford Early Learning & Family Center
School · 1.4 mi away
Discovery School
School · 1.4 mi away
St John's Catholic Church
School · 1.5 mi away
Morningside Middle School
Secondary · 1.6 mi away
Malcolm C. Hursey Montessori
Elementary · 1.6 mi away
Owens Christian Academy
School · 1.6 mi away
Palmetto Scholars Academy
School · 1.8 mi away
Greg Mathis Charter High School
Secondary · 1.8 mi away
Chicora Elementary School
Elementary · 1.9 mi away
Military Magnet Academy
School · 2.0 mi away
Charleston School of the Arts
School · 2.1 mi away
Liberty Hill Academy
School · 2.1 mi away
Commute Calculator
Nearby Homes



Similar Homes Nearby




Moving Cost Estimate
EXIT Agents in North Charleston


Listing Courtesy: Maven Realty
Presented by: Jacob Adamczak - 7164804212