

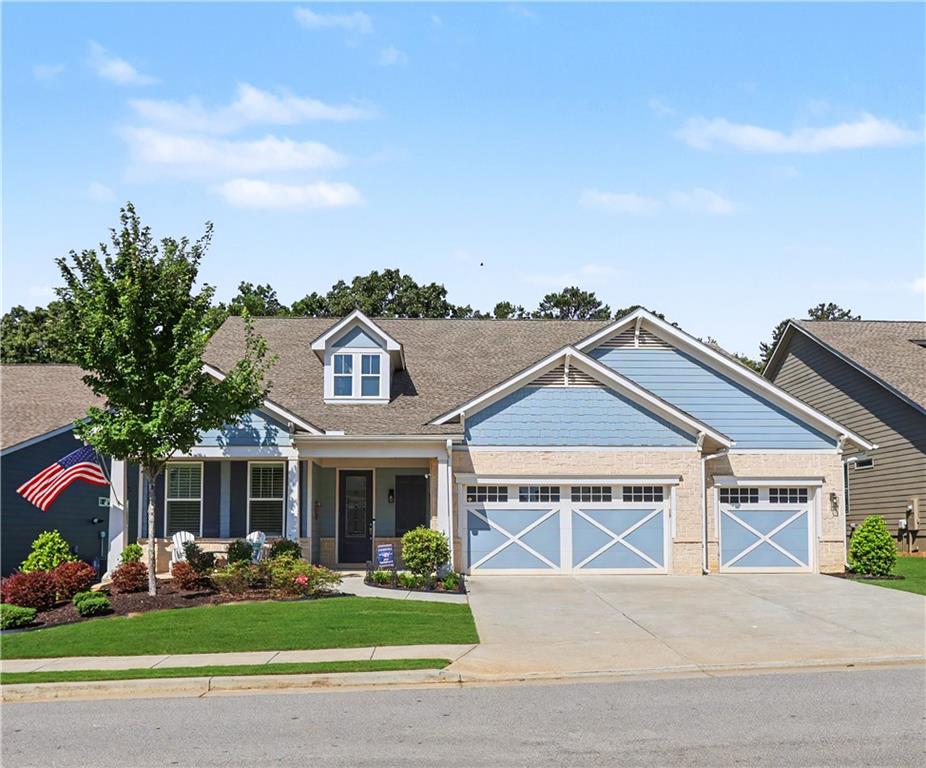
286 Chatuge Drive, Hoschton, GA 30548
Cresswind at Twin Lakes · Jackson County
Key Facts
Description
Custom 3BR/3.5BA home in Hoschton’s premier 55+ Cresswind at Twin Lakes features a spacious, upgraded floor plan on a private lot with a fenced yard. Enjoy premium wood accents (wainscoting, coffered ceilings, feature walls), a gourmet kitchen with a massive island and walk-in pantry, plantation shutters, and a screened porch. Includes a 3-car garage, tankless water heater, and smart tech. Resort amenities feature an indoor/outdoor pool, fitness center, and GAs largest pickleball complex. This move-in-ready home perfectly blends luxury, comfort, and community for you!
Property Information
Property Type
Residential
Sub-Type
Single Family Residence
Style
Craftsman
Year Built
2019
Living Area
2,754 sq ft
Lot Size
0.20 acres
Lot Dimensions
x
Garage Spaces
3
Days on Market
1
MLS® Listing#
7802904
Property Features
Interior
Exterior
Appliances
Cooling
Heating
Flooring
Fireplace
Basement
Pool
Parking
Laundry
Patio
Fencing
Lot Features
Construction
Foundation
Roof
Other Structures
Community
Utilities
Sewer
Water Source
Schools
- Elementary:
- West Jackson
- Middle:
- West Jackson
- High:
- Jackson County
Financial Details
HOA
$310 / Monthly
Annual Taxes
$7,190
Tax year 2025
Parcel Number
121A 014
Directions
286 Chatuge Dr, Hoschton, GA 30548
Affordability Calculator
$146,980
Estimated monthly payment
$3,911/mo
Principal $587,920 · Est. interest $820,201 over 30 yrs
Neighborhood Market Statistics
How this home compares to active listings in Hoschton, GA
- $534,682
- Median Listing Price
- 58
- Median Days on Market
- 2,686
- Median Sq Ft
- $199
- Median Price / Sq Ft
- 696
- Active Listings
- This home’s price is 37% above the area median.
- Its price per sq ft is 34% above the area median.
Market statistics compiled from active EXIT Realty® and MLS listings in Hoschton, GA.
Location

Points of Interest in Hoschton, GA
Showing the Hoschton area map.
Nearby Schools
West Jackson Intermediate School
Elementary · 1.4 mi away
West Jackson Primary School
Elementary · 1.6 mi away
Braselton Christian Academy
School · 2.5 mi away
Primrose Schools
Elementary · 3.7 mi away
County Line Elementary School
Elementary · 4.1 mi away
West Jackson Middle School
Secondary · 4.2 mi away
Gum Springs Elementary School
Elementary · 4.2 mi away
Jackson County High School
Secondary · 4.7 mi away
Primrose Schools
Elementary · 4.7 mi away
Russell Middle School
Secondary · 5.5 mi away
Winder Elementary School
Elementary · 5.6 mi away
Winder Barrow High School
Secondary · 5.6 mi away
Celebration Academy
School · 5.9 mi away
Barrow County School System
School · 6.1 mi away
Auburn Elementary School
Elementary · 6.2 mi away
Holsenbeck Elementary School
Elementary · 6.3 mi away
Duncan Creek Elementary
Elementary · 6.4 mi away
Frank N Osborne Middle School
Secondary · 6.5 mi away
Jackson Trail Christian School
School · 6.6 mi away
Eagle Ranch
School · 6.7 mi away
Commute Calculator
Nearby Homes
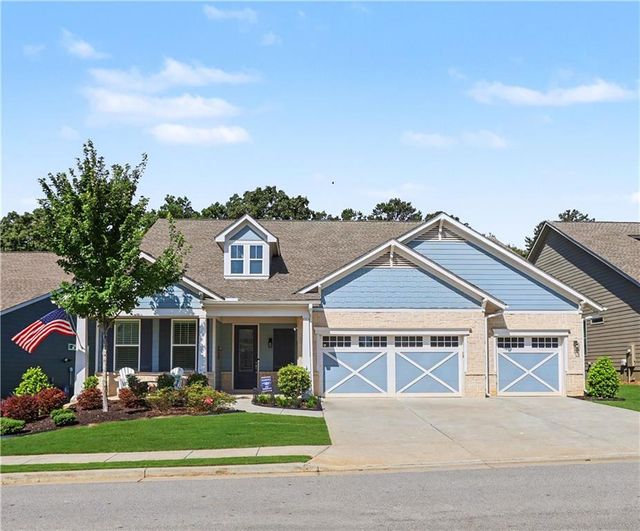
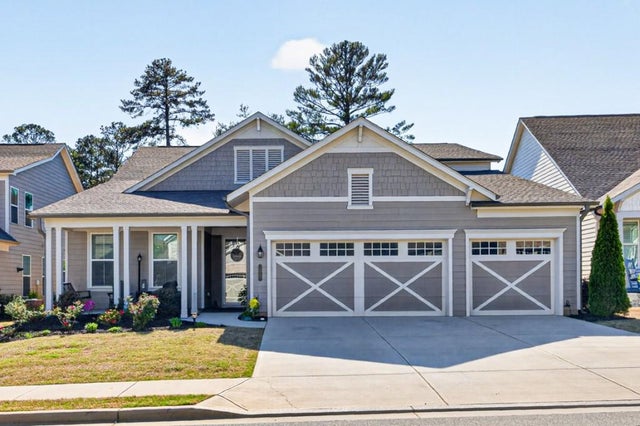


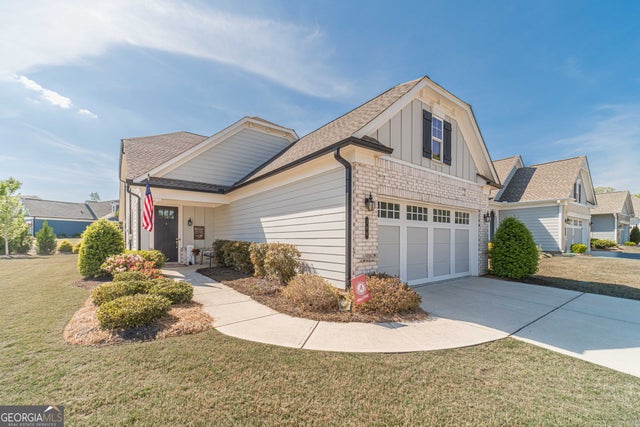

Similar Homes Nearby


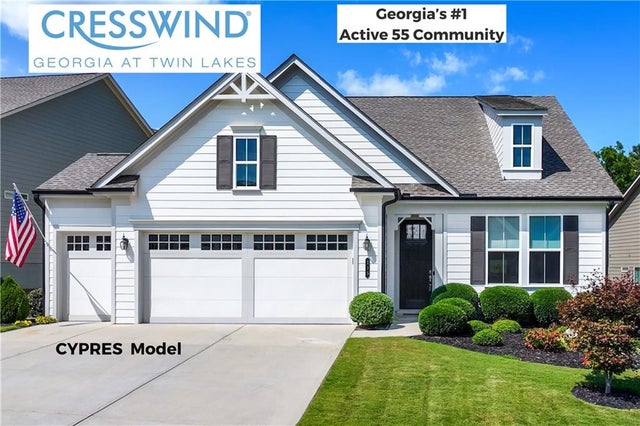
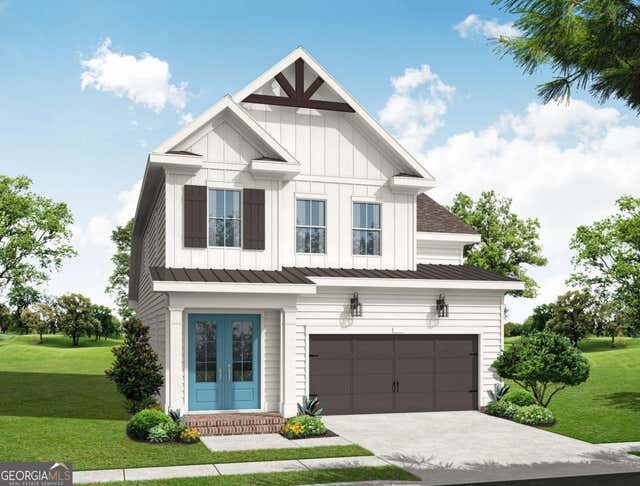

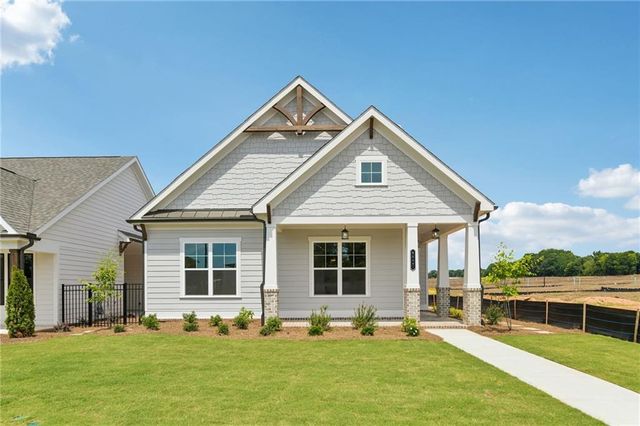
Similar Home Values
Comparable nearby listings and their asking prices.
| Address | Price | Beds | Baths | Sq Ft |
|---|---|---|---|---|
| 215 Silver CT, Hoschton, GA | $514,990 | 3 | — | 2,003 |
| 551 Grand Wehunt DR, Hoschton, GA | $514,990 | 4 | — | 2,486 |
| 215 Silver Court, Hoschton, GA | $514,990 | 3 | 2 | 2,003 |
| 605 Beechwood WAY, Hoschton, GA | $519,850 | 3 | — | — |
| 1028 Eastman CT, Hoschton, GA | $519,900 | 3 | — | 1,961 |
| 1028 Eastman Court, Hoschton, GA | $519,900 | 3 | 2 | 1,961 |
Moving Cost Estimate
EXIT Agents in Hoschton


Listing Courtesy: Xrealty.Net, LLC. - 888-838-9044
Last Updated: 2026-07-10