

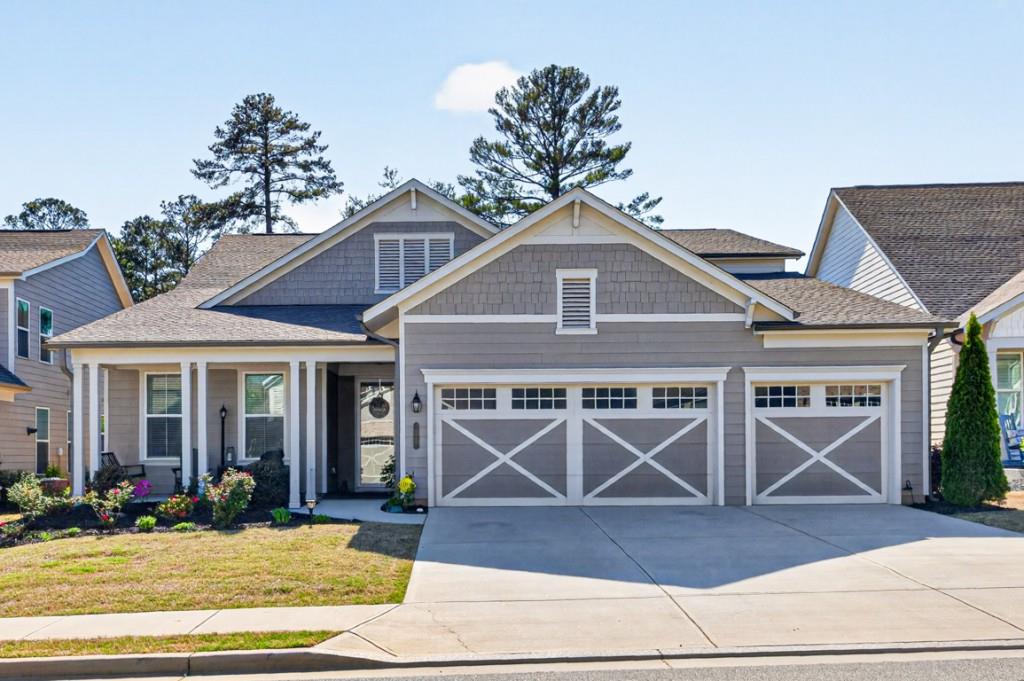
248 Chatuge Drive, Hoschton, GA 30548
Cresswind at Twin Lakes · Jackson County
Key Facts
Description
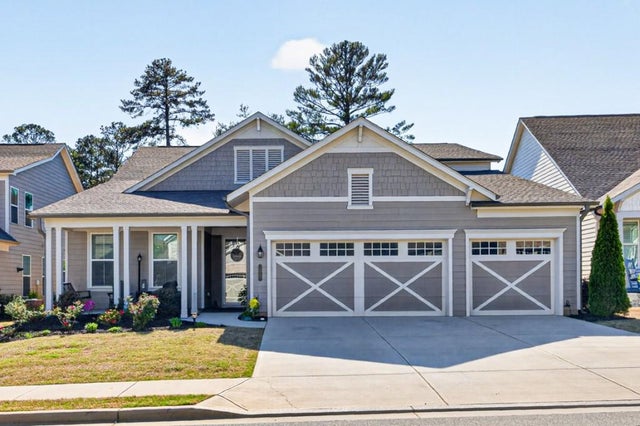
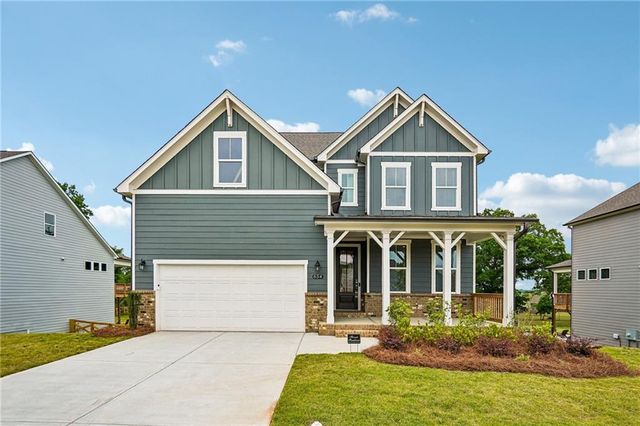
Come home to Cresswind at Twin Lakes, the award-winning 55+ active adult community! Welcome to this popular and sought-after "Pear Plan" featuring a finished upper loft and an extended full 3-car garage. The heart of this beautiful home is the fireside great room and the stunning granite island kitchen with light gray cabinets, top-of-the-line stainless steel appliances, gas cooktop, wall oven, and walk-in pantry. This open floor plan also includes a spacious dining room, perfect for sit-down meals. The main level features the primary bedroom and en suite bath with a walk-in tile shower, soaking tub, and walk-in closet. There are also two guest bedrooms on the main level, one with an adjoining full bath. In addition, there is an office/flex room just add French doors for extra privacy. The upper level offers a finished loft with a private bath and additional storage (attic entry where both HVAC systems are located). Outdoor living means relaxing on the spacious screened porch overlooking a level backyard with a beautiful view of trees. Take a short walk to the courts for pickleball and tennis, or enjoy a golf cart ride to Publix, restaurants, and more! Cresswind offers resort-style living with an amazing clubhouse featuring a huge ballroom and kitchen, indoor pool and hot tub, outdoor pool, gathering rooms, pool tables, a state-of-the-art fitness center, and a pottery/craft room with a kiln. The monthly fee ($310) includes exterior lawn maintenance, Xfinity internet and cable, home security system, gated community access, a beautiful clubhouse, fishing lake and dock, walking trails, a community vegetable garden, and more. Be sure to join the many available clubs in CWTL and live like you're on vacation!
Property Information
Property Type
Residential
Sub-Type
Single Family Residence
Style
Craftsman / Ranch / Traditional
Year Built
2019
Stories
1
Living Area
2,935 sq ft
Lot Size
0.18 acres
Lot Dimensions
60x125x67x125
Garage Spaces
3
Ownership
Fee Simple
Days on Market
54
MLS® Listing#
7752124
Property Features
Interior
Exterior
Appliances
Cooling
Heating
Flooring
Fireplace
Basement
Pool
Parking
Laundry
Patio
Fencing
Lot Features
Construction
Foundation
Roof
Windows
Security
Other Structures
Community
Utilities
Sewer
Water Source
Schools
- Elementary:
- West Jackson
- Middle:
- West Jackson
- High:
- Jackson County
Financial Details
HOA
$310 / Monthly
Annual Taxes
$8,153
Tax year 2025
Parcel Number
121A 011
Directions
I-85 North to right on exit 129 (Hwy 53) turn right onto Peachtree Rd and left into back entrance of Cresswind. Go straight on Chatuge Dr and home is on the right. Or come through Twin Lakes main entrance off hwy 53 next to Publix. After entering gate into Cresswind drive straight through and take right at stop sign onto Chatuge. Home is on left. Thanks
Affordability Calculator
$149,980
Estimated monthly payment
$3,991/mo
Principal $599,920 · Est. interest $836,942 over 30 yrs
Neighborhood Market Statistics
How this home compares to active listings in Hoschton, GA
- $534,682
- Median Listing Price
- 58
- Median Days on Market
- 2,686
- Median Sq Ft
- $199
- Median Price / Sq Ft
- 696
- Active Listings
- This home’s price is 40% above the area median.
- Its price per sq ft is 28% above the area median.
Market statistics compiled from active EXIT Realty® and MLS listings in Hoschton, GA.
Location

Points of Interest in Hoschton, GA
Showing the Hoschton area map.
Nearby Schools
West Jackson Intermediate School
Elementary · 1.4 mi away
West Jackson Primary School
Elementary · 1.6 mi away
Braselton Christian Academy
School · 2.5 mi away
Primrose Schools
Elementary · 3.6 mi away
County Line Elementary School
Elementary · 4.1 mi away
West Jackson Middle School
Secondary · 4.2 mi away
Gum Springs Elementary School
Elementary · 4.2 mi away
Primrose Schools
Elementary · 4.7 mi away
Jackson County High School
Secondary · 4.7 mi away
Russell Middle School
Secondary · 5.5 mi away
Winder Elementary School
Elementary · 5.7 mi away
Winder Barrow High School
Secondary · 5.7 mi away
Celebration Academy
School · 5.9 mi away
Barrow County School System
School · 6.1 mi away
Auburn Elementary School
Elementary · 6.3 mi away
Holsenbeck Elementary School
Elementary · 6.3 mi away
Duncan Creek Elementary
Elementary · 6.4 mi away
Frank N Osborne Middle School
Secondary · 6.5 mi away
Eagle Ranch
School · 6.6 mi away
Jackson Trail Christian School
School · 6.6 mi away
Commute Calculator
Nearby Homes
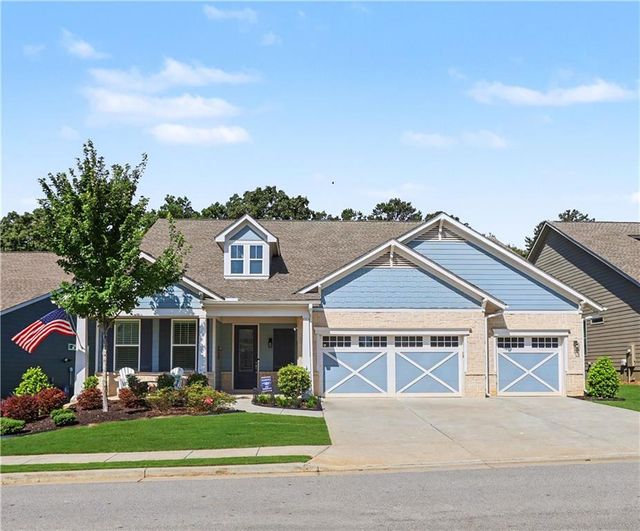

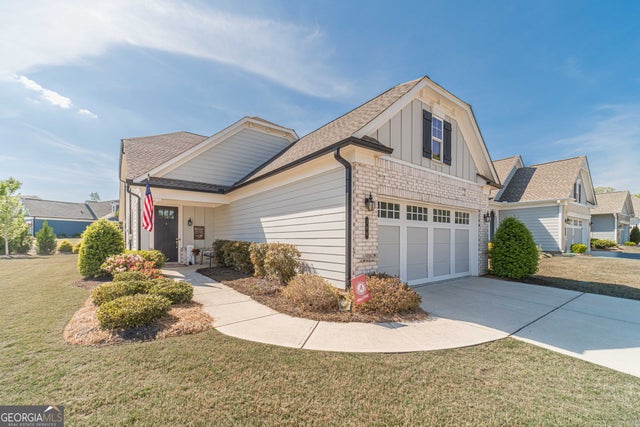


Similar Homes Nearby

Similar Home Values
Comparable nearby listings and their asking prices.
| Address | Price | Beds | Baths | Sq Ft |
|---|---|---|---|---|
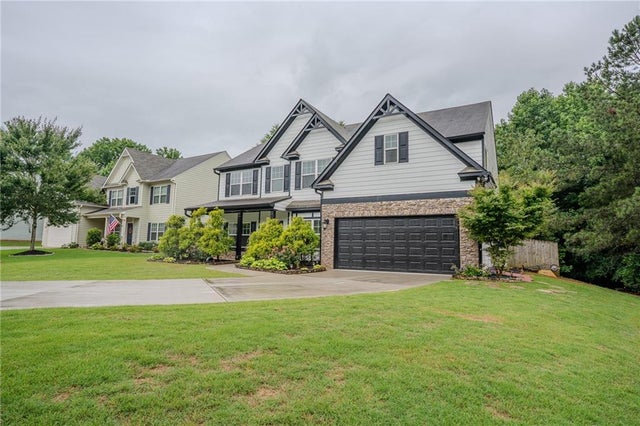
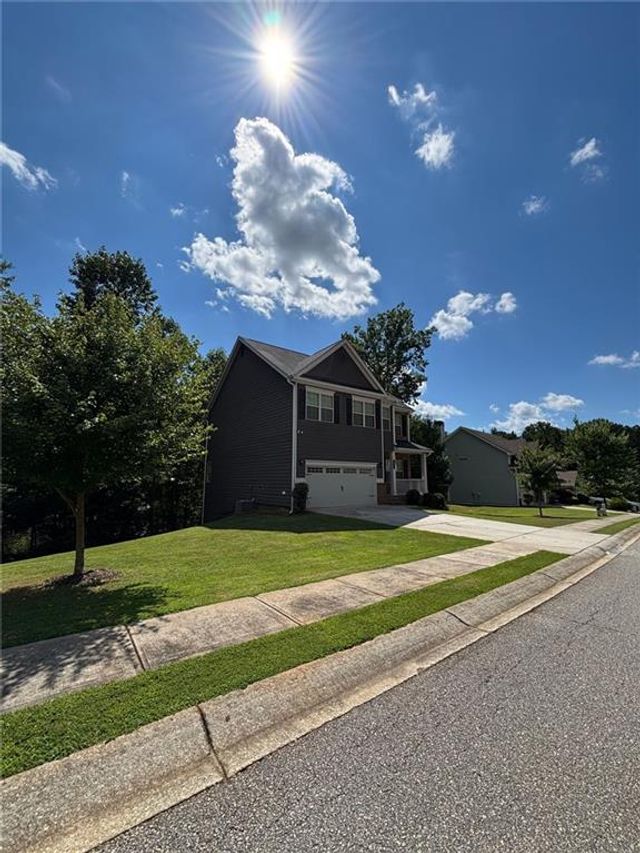
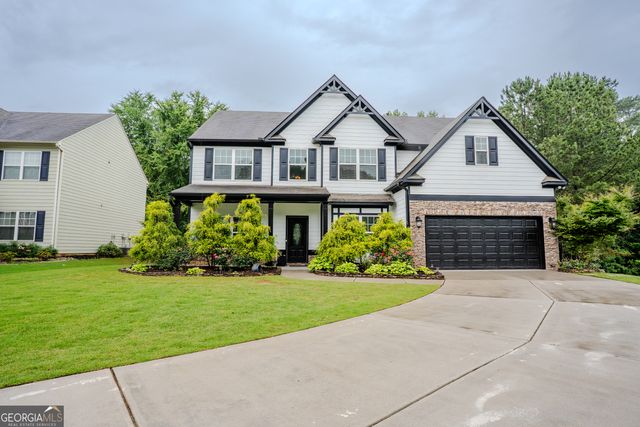
| 778 Laurel Cove Drive, Hoschton, GA | $524,999 | 5 | 5 | 2,997 |
| 1527 Washington Rose Avenue, Hoschton, GA | $525,000 | 6 | 4 | 3,590 |
| 389 White Trillium Drive, Hoschton, GA | $525,000 | 4 | 3 | 2,400 |
| 1527 Washington Rose AVE, Hoschton, GA | $525,000 | 6 | — | 3,590 |
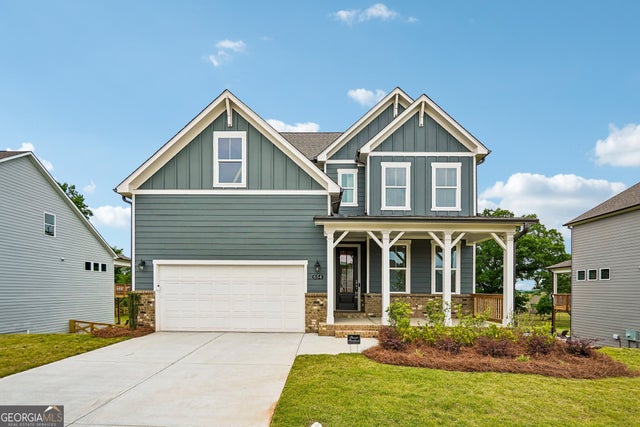
| 654 Grand Wehunt DR, Hoschton, GA | $529,500 | 4 | — | 2,655 |
| 654 Grand Wehunt Drive, Hoschton, GA | $529,500 | 4 | 4 | 2,655 |
Moving Cost Estimate
EXIT Agents in Hoschton


Listing Courtesy: REMAX Center - 770-932-1234
Last Updated: 2026-04-13