

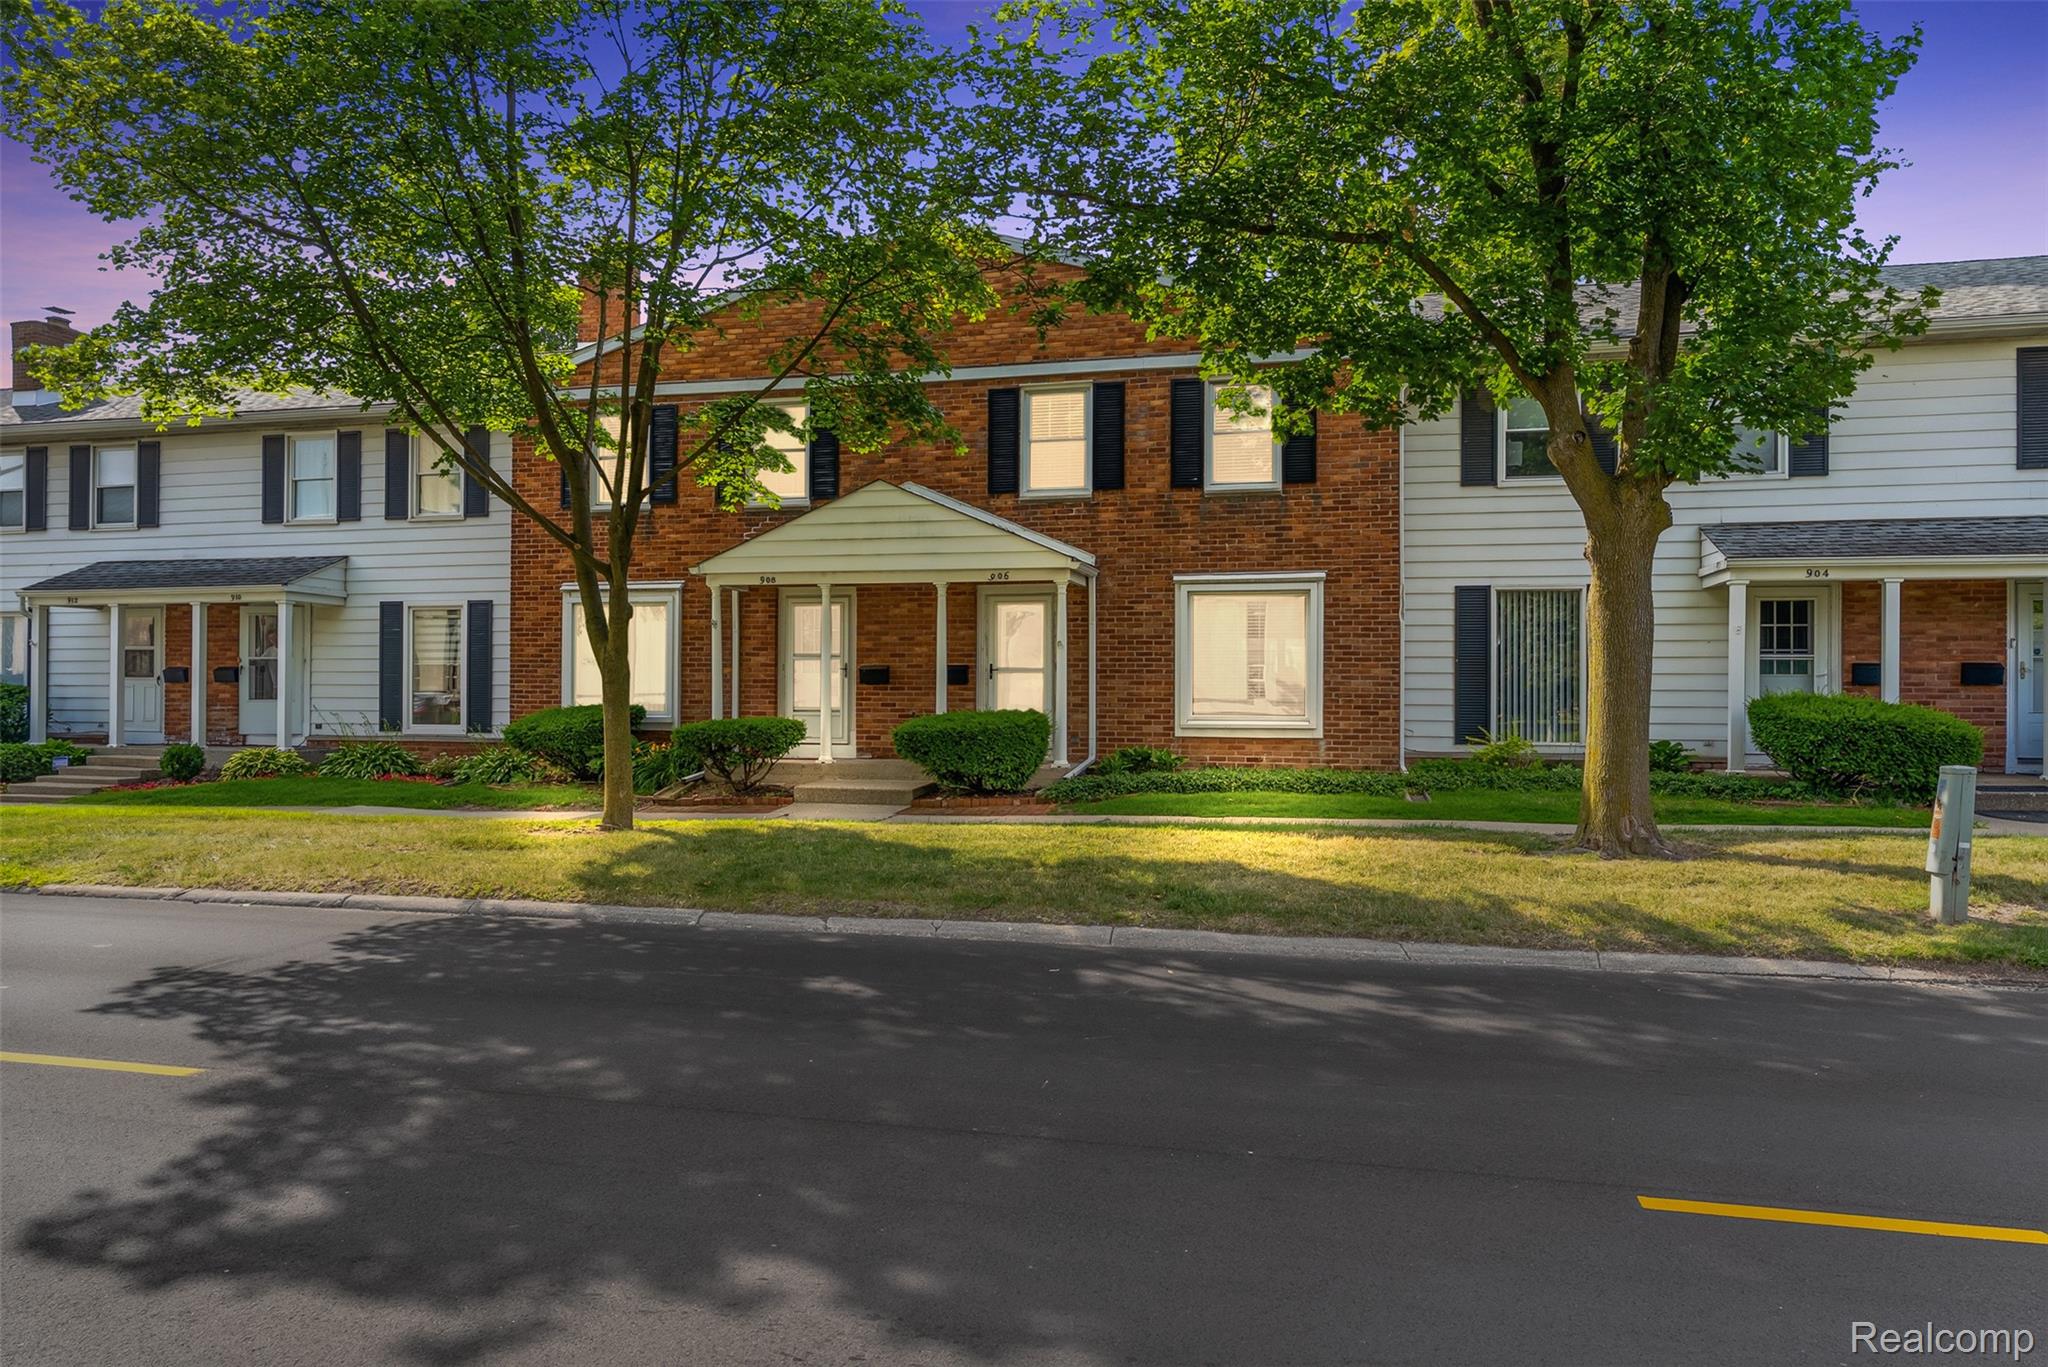
906 E Kearsley Street, Flint City, MI 48503
COLLEGE CONDO · Genesee County
Key Facts
Description
*MULTIPLE OFFERS RECEIVED - Highest & Best Due Noon 07/12/26.* Live where Flint comes alive! Welcome to the highly desirable College Center Condominiums, where culture, arts, entertainment, dining, education, and city living are all just outside your door. This beautifully updated 2-bedroom, 1.5-bath townhouse-style condo offers 1,212 square feet of move-in-ready living in one of Flint's most accessible and vibrant neighborhoods. Located in the heart of the Flint Cultural Center, you'll be just steps from the Flint Institute of Arts, Flint Institute of Music, Sloan Museum of Discovery, Longway Planetarium, Whiting Auditorium, Flint Public Library, Mott Community College, Kettering University, University of Michigan–Flint, the Flint Farmers' Market, and the incredible restaurants, coffee shops, festivals, and nightlife that make downtown Flint so special. Inside you'll love the new laminate flooring throughout the main level, fresh paint, updated lighting, ceiling fans, built-ins, and the stunning slate natural wood-burning fireplace. The remodeled kitchen features granite countertops, a deep undermount black granite sink, and newer stainless steel appliances. A sliding barn door adds character to the dining room, while the doorwall leads to your patio with a privacy fence, planter box and additional storage room. The first floor also offers a convenient laundry room and half bath. Upstairs are two spacious bedrooms with original hardwood floors, including a primary suite with dual closets, organizers, and built-in shelving. The full bath features dual sinks with updated faucets, and the newer tankless water heater adds efficiency. Complete with a detached one-car garage, garage door opener, and all appliances included, this beautifully updated condo is the perfect opportunity to enjoy low-maintenance living in the heart of everything Flint has to offer. Just unpack and start enjoying city living at its best! Open House 7/11/26 Noon-2:00pm!!
Property Information
Property Type
Residential
Sub-Type
Condominium
Style
Townhouse
Year Built
1987
Living Area
1,212 sq ft
Garage Spaces
1
Days on Market
9
MLS® Listing#
20261050713
Property Features
- Interior:
- High Speed Internet, Smart Thermostat
- Exterior:
- Lighting, Private Entrance
- Appliances:
- Dishwasher, Disposal, Dryer, Free-Standing Electric Oven, Free-Standing Electric Range, Free-Standing Refrigerator, Humidifier, Microwave, Stainless Steel Appliance(s), Washer
- Cooling:
- Ceiling Fan(s), Central Air
- Heating:
- Forced Air, Natural Gas
- Fireplace:
- Living Room, Wood Burning
- Parking:
- Alley Access, Detached, Garage Door Opener, Shared Driveway
- Laundry:
- Electric Dryer Hookup, In Unit, Laundry Room, Washer Hookup
- Patio:
- Covered, Patio, Porch, Terrace
- Construction:
- Brick
- Foundation:
- Slab
- Roof:
- Asphalt
- Security:
- Smoke Detector(s)
- Community:
- Sidewalks
- Sewer:
- Public Sewer
- Water Source:
- Public
Rooms
- 8 X 8Second
- 5 X 8
- 4 X 3
- Bedroom11 X 11Second
- Dining Room14 X 9
- Kitchen10 X 9
- Laundry6 X 5
- Living Room19 X 13
- Master Bedroom18 X 13Second
HOA & Tax
- HOA:
- $150/Monthly
- Annual Tax:
- $2,534
- Assessed Value:
- $32,000
- Parcel #:
- 4107453056
Directions
475 exit at Robert T. Longway to SE on Walnut St. to SW on Kearsley St. between Crapo and Avon.
Affordability Calculator
$23,980
Estimated monthly payment
$638/mo
Principal $95,920 · Est. interest $133,817 over 30 yrs
Neighborhood Market Statistics
How this home compares to active listings in Flint City, MI
- $234,963
- Median Listing Price
- 80
- Median Days on Market
- 1,454
- Median Sq Ft
- $152
- Median Price / Sq Ft
- 13,524
- Active Listings
- This home’s price is 49% below the area median.
- Its price per sq ft is 35% below the area median.
Market statistics compiled from active EXIT Realty® and MLS listings in Flint City, MI.
Location
- 906 E Kearsley Street, Flint City, MI 48503
Walk Score
Nearby Schools
Flint Community Schools
Secondary · 0.0 mi away
Board of Education
School · 0.0 mi away
Central High School
Secondary · 0.2 mi away
Ypsilanti Community Schools
School · 0.5 mi away
Alpha Montessori School
Elementary · 0.5 mi away
Genesee Early College
Secondary School · 0.6 mi away
Doyle Ryder Education Center
Elementary · 0.7 mi away
Wonder and Discovery
School · 0.9 mi away
Pierce School
Elementary · 1.1 mi away
Washington Elementary School
Elementary · 1.1 mi away
Dort Elementary School
Elementary · 1.2 mi away
Michigan School for the Deaf
School · 1.4 mi away
Montessori for Flint
Elementary · 1.6 mi away
Durant-Tuuri Mott Elementary School
Elementary · 1.6 mi away
Powers Catholic High School
Secondary · 1.6 mi away
International Academy of Flint
School · 1.7 mi away
Williams Elementary School
Elementary · 1.8 mi away
Eisenhower Elementary School
Elementary · 1.8 mi away
Lowell Junior High School Flint Mi
Secondary · 1.9 mi away
Southwestern Classical Academy
Secondary · 1.9 mi away
Commute Calculator
Nearby Homes

Similar Homes Nearby


Moving Cost Estimate
EXIT Agents in Flint City


Listing Courtesy: ERA Prime Real Estate Group - 2484743303
The accuracy of all information, regardless of source, is not guaranteed or warranted. All information should be independently verified. Any use of search facilities of data on the site, other than by a consumer looking to purchase real estate, is prohibited.