

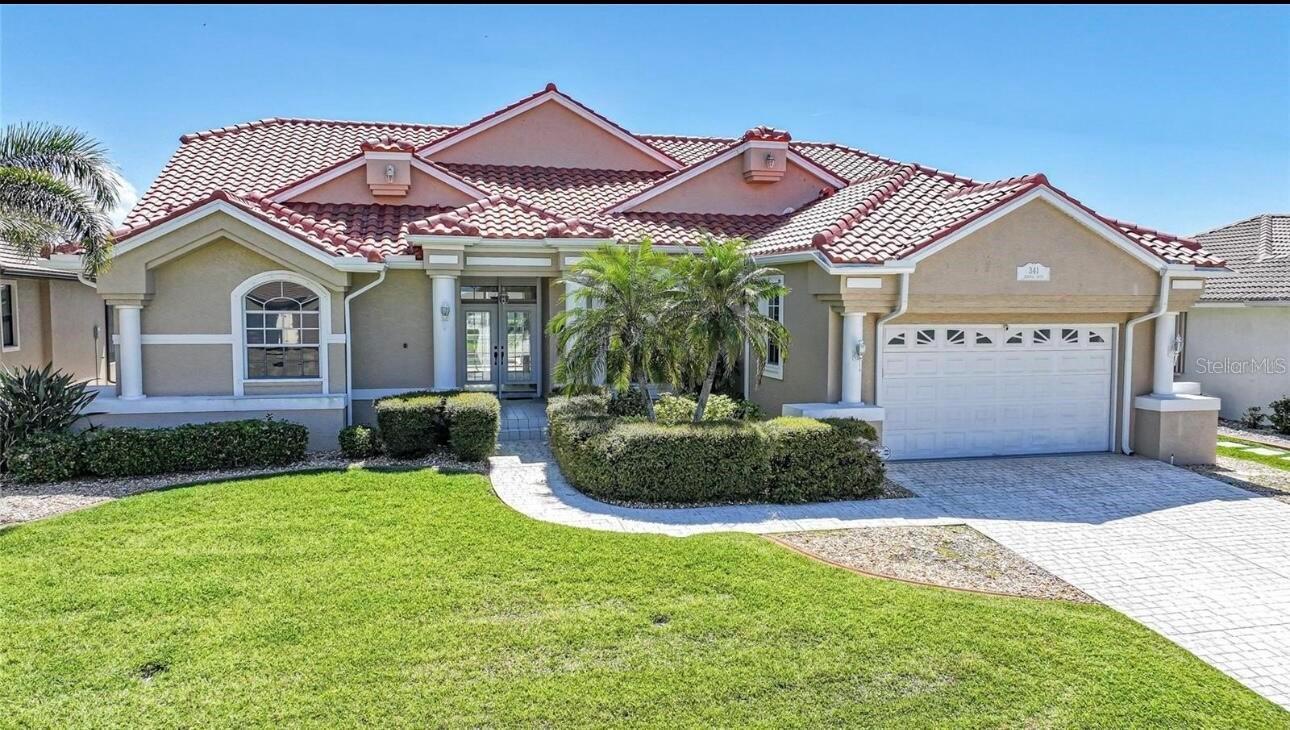
341 SEGOVIA DRIVE, PUNTA GORDA, FL 33950
PUNTA GORDA ISLES SEC 15 · Charlotte County
Key Facts
Description
Virtually Staged. Luxury waterfront canal-access home located in the highly desirable Burnt Store Isles community with approximately 30 minutes to open water by boat and no fixed bridges. This beautifully designed home features high ceilings, custom architectural details, spacious living areas, and relaxing water views that create an open and elegant coastal atmosphere. Enjoy the Florida boating lifestyle with a private boat dock and jet ski lift. Recent updates and improvements include a newer tile roof (approximately 2 years old), new pool screen enclosure completed in 2025, new dishwasher in 2025, upgraded laundry sink, updated sink fixtures in all bathrooms, new shower door added to the pool/outdoor bathroom, upgraded outdoor sprinkler system piping, updated pool pump, and updated major sink and bathroom plumbing. Additional minor improvements and upgrades have also been completed within the past year. The screened pool area is a great space for outdoor entertaining and year-round enjoyment. Home is being sold fully furnished, with furnishings negotiable for buyers interested in keeping the furniture. Conveniently located near golf courses, marinas, waterfront dining, shopping, Fishermen’s Village, and downtown Punta Gorda. Disclaimer: Boat dock and jet ski lift are currently in need of repair and are being sold as-is. Some photos have been virtually rendered.
Property Information
Property Type
Residential
Sub-Type
Single Family Residence
Year Built
1993
Living Area
2,815 sq ft
Lot Size
0.22 acres
Garage Spaces
2
Ownership
Fee Simple
Zoning
GS-3.5
Days on Market
42
MLS® Listing#
O6406361
Property Features
- Interior:
- Cathedral Ceiling(s), Crown Molding, High Ceilings, Open Floorplan, Walk-In Closet(s)
- Exterior:
- Balcony, Garden, Lighting
- Appliances:
- Convection Oven, Dishwasher, Disposal, Dryer, Gas Water Heater, Microwave, Refrigerator, Washer
- Cooling:
- Central Air
- Heating:
- Central
- Flooring:
- Carpet, Tile
- Fireplace:
- Wood Burning
- Pool:
- Screen Enclosure, Private
- Parking:
- Attached
- Laundry:
- Laundry Room
- Lot Features:
- Waterfront
- Construction:
- Block, Stucco
- Foundation:
- Slab
- Roof:
- Tile
- Utilities:
- Electricity Connected, Sewer Connected, Water Connected
- Sewer:
- Public Sewer
- Water Source:
- Public
Rooms
- First
- Bathroom 2First
- Bathroom 3First
- Bedroom 1First
- Bedroom 2First
- Dining RoomFirst
- Family RoomFirst
- Family RoomFirst
- KitchenFirst
- LaundryFirst
- Living RoomFirst
- Master BathroomFirst
- Master BedroomFirst
- OfficeFirst
HOA & Tax
- HOA:
- None
- Annual Tax:
- $7,211 (2024)
- Parcel #:
- 412329179003
Directions
Drive southwest on West Marion Ave/US 17. Left to Cross St/US 41. Keep right to stay on US 41. Right to Monaco Drive. Right to Segovia Drive. Property is on the left.
Affordability Calculator
$137,600
Estimated monthly payment
$3,662/mo
Principal $550,400 · Est. interest $767,857 over 30 yrs
Neighborhood Market Statistics
How this home compares to active listings in PUNTA GORDA, FL
- $349,541
- Median Listing Price
- 93
- Median Days on Market
- 1,756
- Median Sq Ft
- $208
- Median Price / Sq Ft
- 1,677
- Active Listings
- This home’s price is 97% above the area median.
- Its price per sq ft is 18% above the area median.
Market statistics compiled from active EXIT Realty® and MLS listings in PUNTA GORDA, FL.
Location
- 341 SEGOVIA DRIVE, PUNTA GORDA, FL 33950
Walk Score
Nearby Schools
Compass Learning Center
School · 1.6 mi away
A Childs Place Preschool
School · 2.4 mi away
Florida Southwestern Collegiate High School
Secondary · 2.7 mi away
Good Shepherd Episcopal School
Secondary · 3.0 mi away
Charlotte High School
Secondary · 3.0 mi away
Punta Gorda Middle School
Secondary · 3.1 mi away
Sallie Jones Elementary School
Elementary · 3.1 mi away
Busy Bee Early Learning Center
School · 3.1 mi away
Baker Center
School · 3.5 mi away
East Elementary School
Elementary · 4.3 mi away
Grace Community School
School · 6.0 mi away
Charlotte Harbor School
School · 6.3 mi away
Peace River Elementary School
Elementary · 6.5 mi away
Port Charlotte Christian School
School · 7.0 mi away
Deep Creek Elementary School
Elementary · 7.2 mi away
St. Charles Borromeo Catholic Church
School · 8.2 mi away
Port Charlotte Seventh Day Adventist Church
School · 8.2 mi away
Port Charlotte Middle School
Secondary · 8.5 mi away
Neil Armstrong Elementary School
Elementary · 8.9 mi away
Kingsway Elementary School
Elementary · 9.0 mi away
Commute Calculator
Nearby Homes




Similar Homes Nearby



Moving Cost Estimate
EXIT Agents in PUNTA GORDA


Listing Courtesy: BEYCOME OF FLORIDA LLC - 844-239-2663
Last Updated: 2026-05-08