

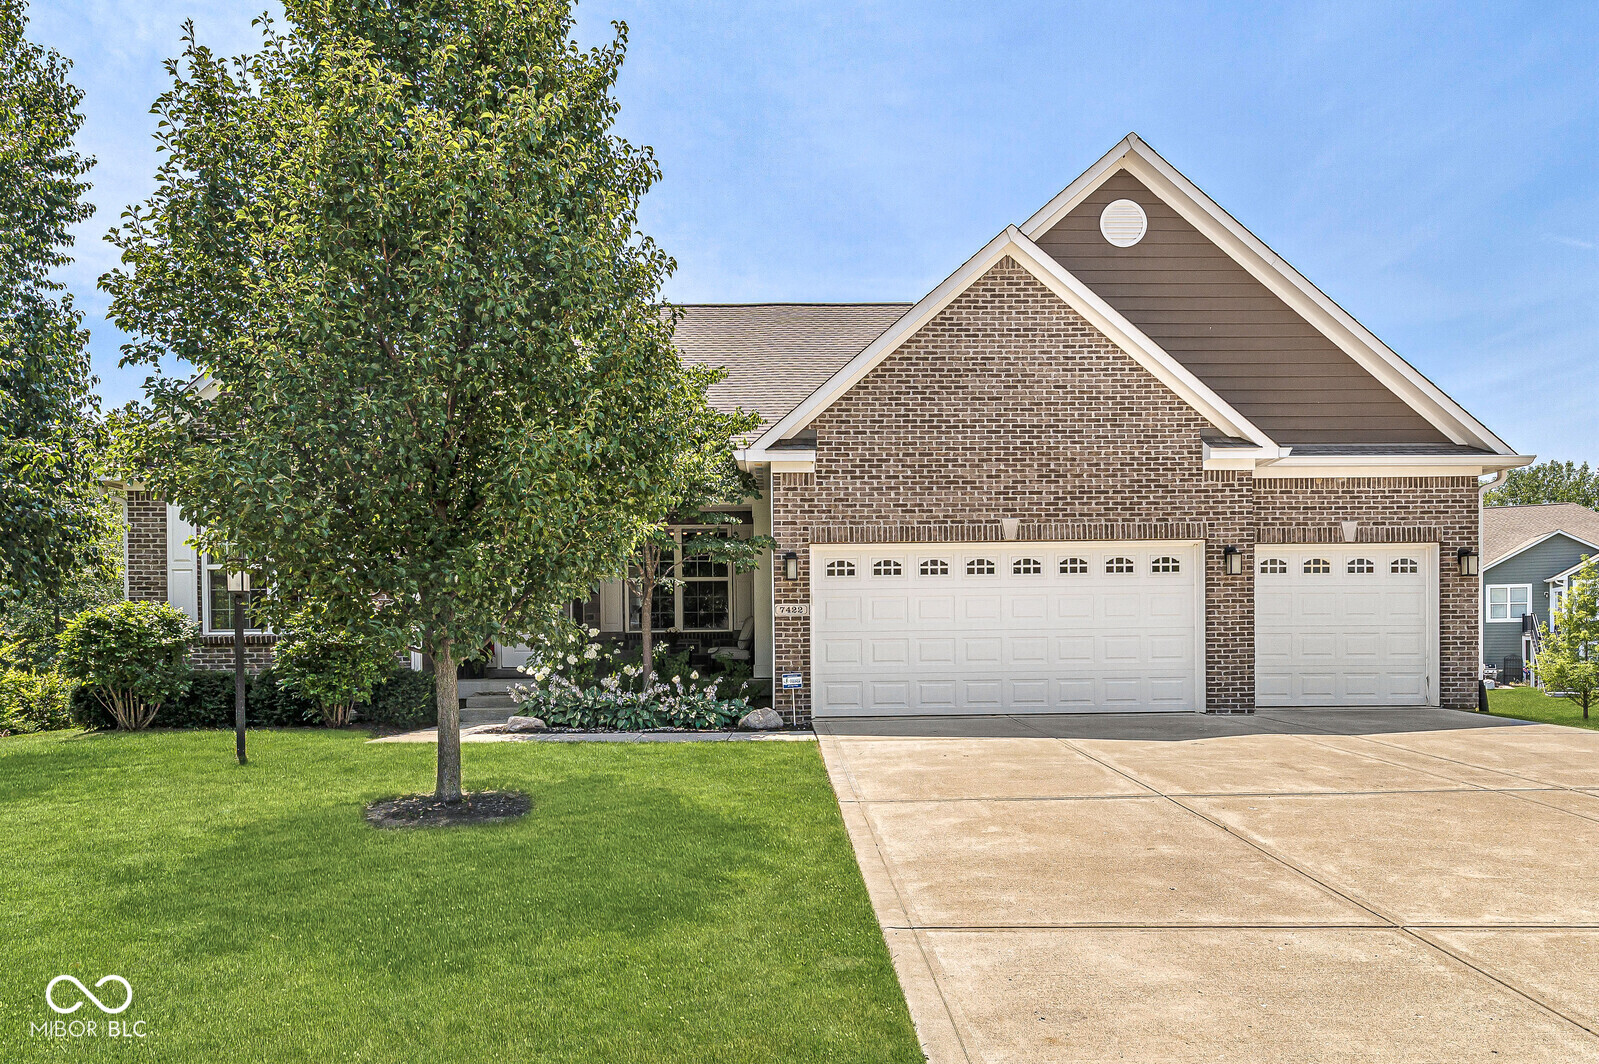
7422 Irick Court, Indianapolis, IN 46278
Woods At Traders Point · Marion County
Key Facts
Description
NEWER beautifully maintained 5 BEDROOM RANCH with private GUEST SUITE & WALK-OUT BASEMENT, nestled at the bottom of a quiet CUL-DE-SAC. Sold by original owner! Step in from the covered porch to an inviting OPEN FLOOR PLAN drenched in natural light. You'll love the updated EAT-IN KITCHEN featuring QUARTZ COUNTERTOPS, AuquaLok flooring, full-length BREAKFAST BAR, walk-in pantry & adjacent breakfast room. Flowing seamlessly into the Great Room & Sun Room, this spacious layout keeps you right in the action. There's also a convenient main floor Laundry Room and a 3-CAR FINISHED GARAGE with utility sink & keypad entry. On a private side of the home awaits a MAIN LEVEL PRIMARY SUITE boasting a double vanity, WALK-IN SHOWER & walk-in closet. On the other end are 2 more bedrooms & an OFFICE with French doors. CEILING FANS abound and WALK-IN CLOSETS are found in most bedrooms. Plenty of WORK-AT-HOME & guest living options with a FINISHED WALK-OUT BASEMENT. Spread out in this second living space and warm up to the cozy wood-burning FIREPLACE. Enjoy a convenient WET BAR, half bath, 9-foot ceilings, daylight egress windows, plus 2 more bedrooms - one of which is a SECOND PRIMARY SUITE with its own full bath & walk-in closet! Relax outdoors on the covered porch or main level deck, with views of the water & direct access to a WALKING TRAIL just outside your backyard. Follow that trail to a scenic pond with its own fishing dock & gazebo. Just minutes from Eagle Creek Park, area restaurants, coffee shops, medical facilities, Traders Point Shopping Center & easy access to highways!
Property Information
Property Type
Residential
Sub-Type
Single Family Residence
Style
Ranch / Traditional
Year Built
2017
Living Area
4,388 sq ft
Lot Size
0.25 acres
Garage Spaces
3
Days on Market
2
MLS® Listing#
22110793
Property Features
Interior
Appliances
Cooling
Heating
Fireplace
Basement
Parking
Laundry
Patio
Lot Features
Construction
Foundation
Security
Utilities
Water Source
Schools
- High:
- Pike High School
Financial Details
HOA
$775 / Annually
Parcel Number
490426119004031600
Directions
GPS Friendly
Affordability Calculator
$123,000
Estimated monthly payment
$3,273/mo
Principal $492,000 · Est. interest $686,384 over 30 yrs
Neighborhood Market Statistics
How this home compares to active listings in Indianapolis, IN
- $275,342
- Median Listing Price
- 56
- Median Days on Market
- 1,630
- Median Sq Ft
- $158
- Median Price / Sq Ft
- 3,301
- Active Listings
- This home’s price is 123% above the area median.
- Its price per sq ft is 11% below the area median.
Market statistics compiled from active EXIT Realty® and MLS listings in Indianapolis, IN.
Location
Map is currently unavailable for this location.
Points of Interest in Indianapolis, IN
Showing the Indianapolis area map.
Commute Calculator
Nearby Homes

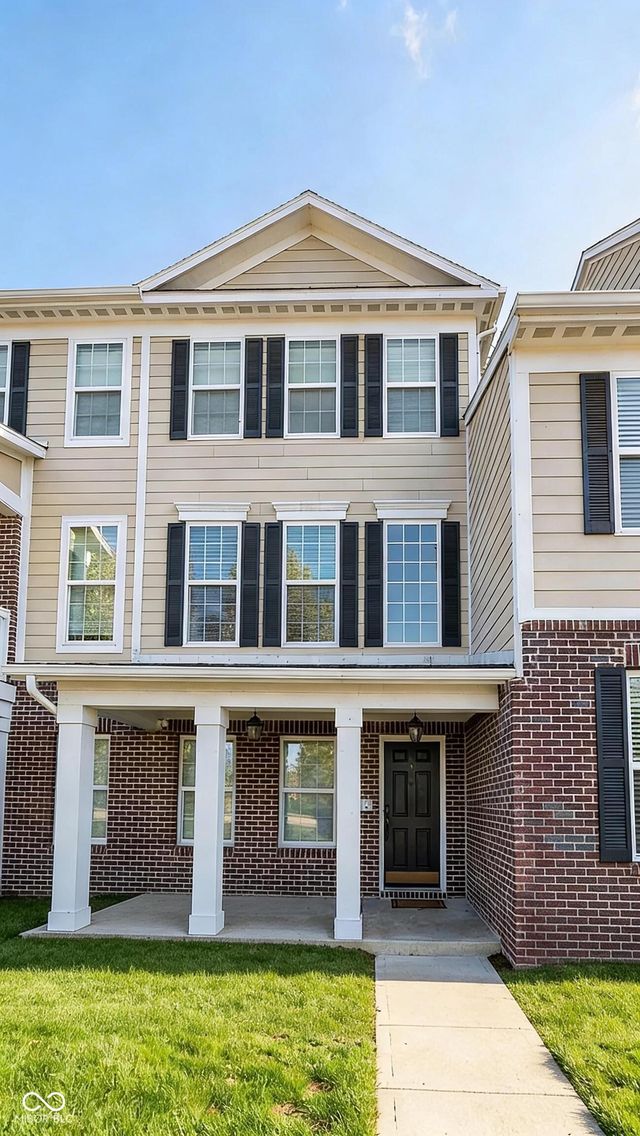
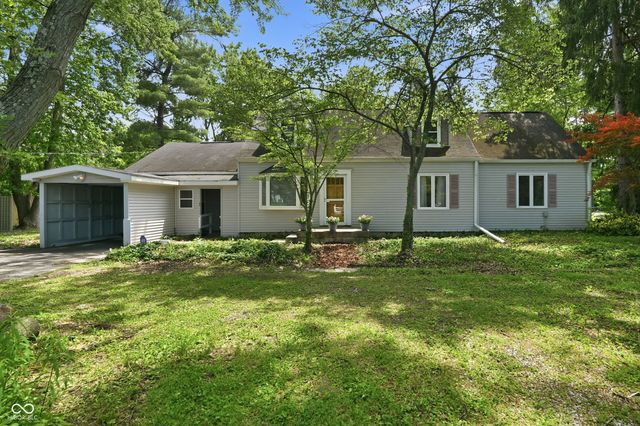
Similar Homes Nearby
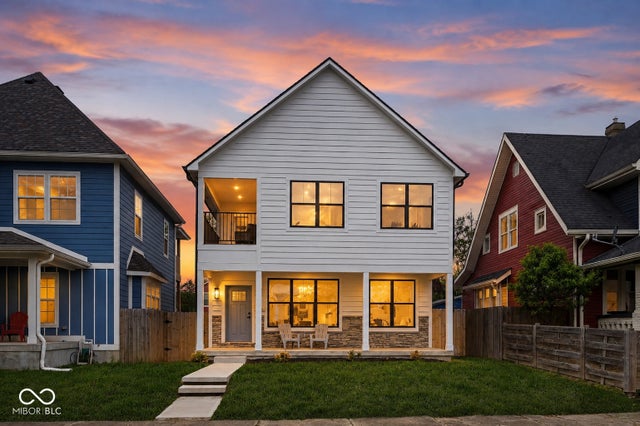
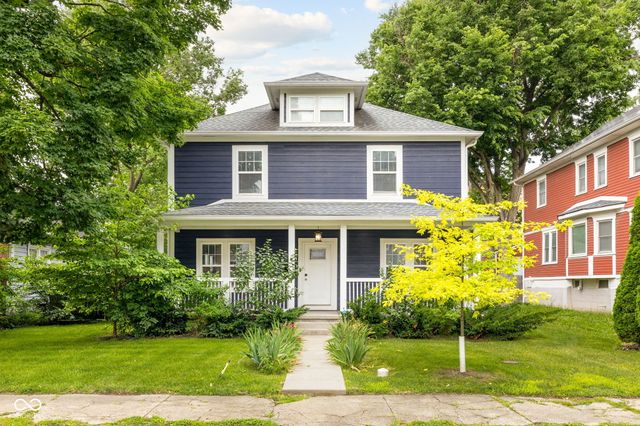
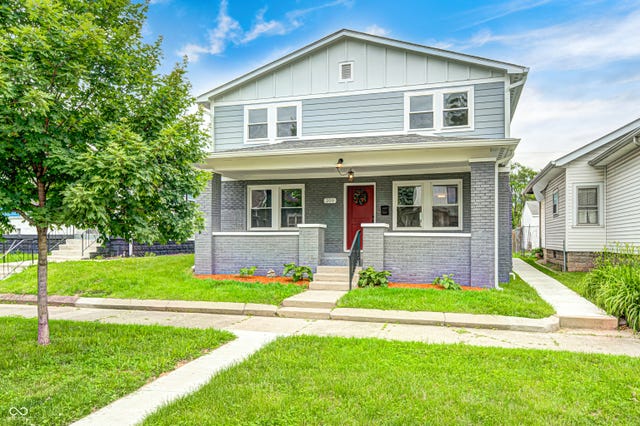

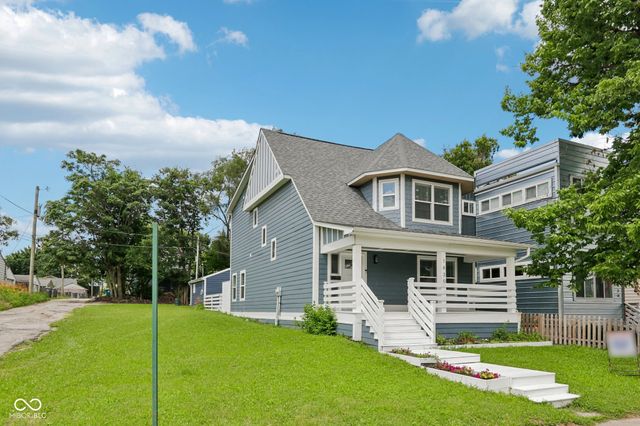

Similar Home Values
Comparable nearby listings and their asking prices.
| Address | Price | Beds | Baths | Sq Ft |
|---|---|---|---|---|
| 220 Eastern Avenue, Indianapolis, IN | $435,000 | 5 | 3 | 4,077 |
| 3126 Ruckle Street, Indianapolis, IN | $435,000 | 4 | 3 | 3,528 |
| 209 N Hamilton Avenue, Indianapolis, IN | $435,000 | 5 | 4 | 2,403 |
| 620 Berkley Road, Indianapolis, IN | $438,000 | 5 | 2 | 2,420 |
| 1430 Orange Street, Indianapolis, IN | $439,900 | 4 | 3 | 2,316 |
| 6735 Highburry Court, Indianapolis, IN | $439,900 | 4 | 3 | 2,719 |
Moving Cost Estimate
EXIT Agents in Indianapolis


Listing Courtesy: Real Broker, LLC - dave@davewHomes.com
Last Updated: 2026-07-17