

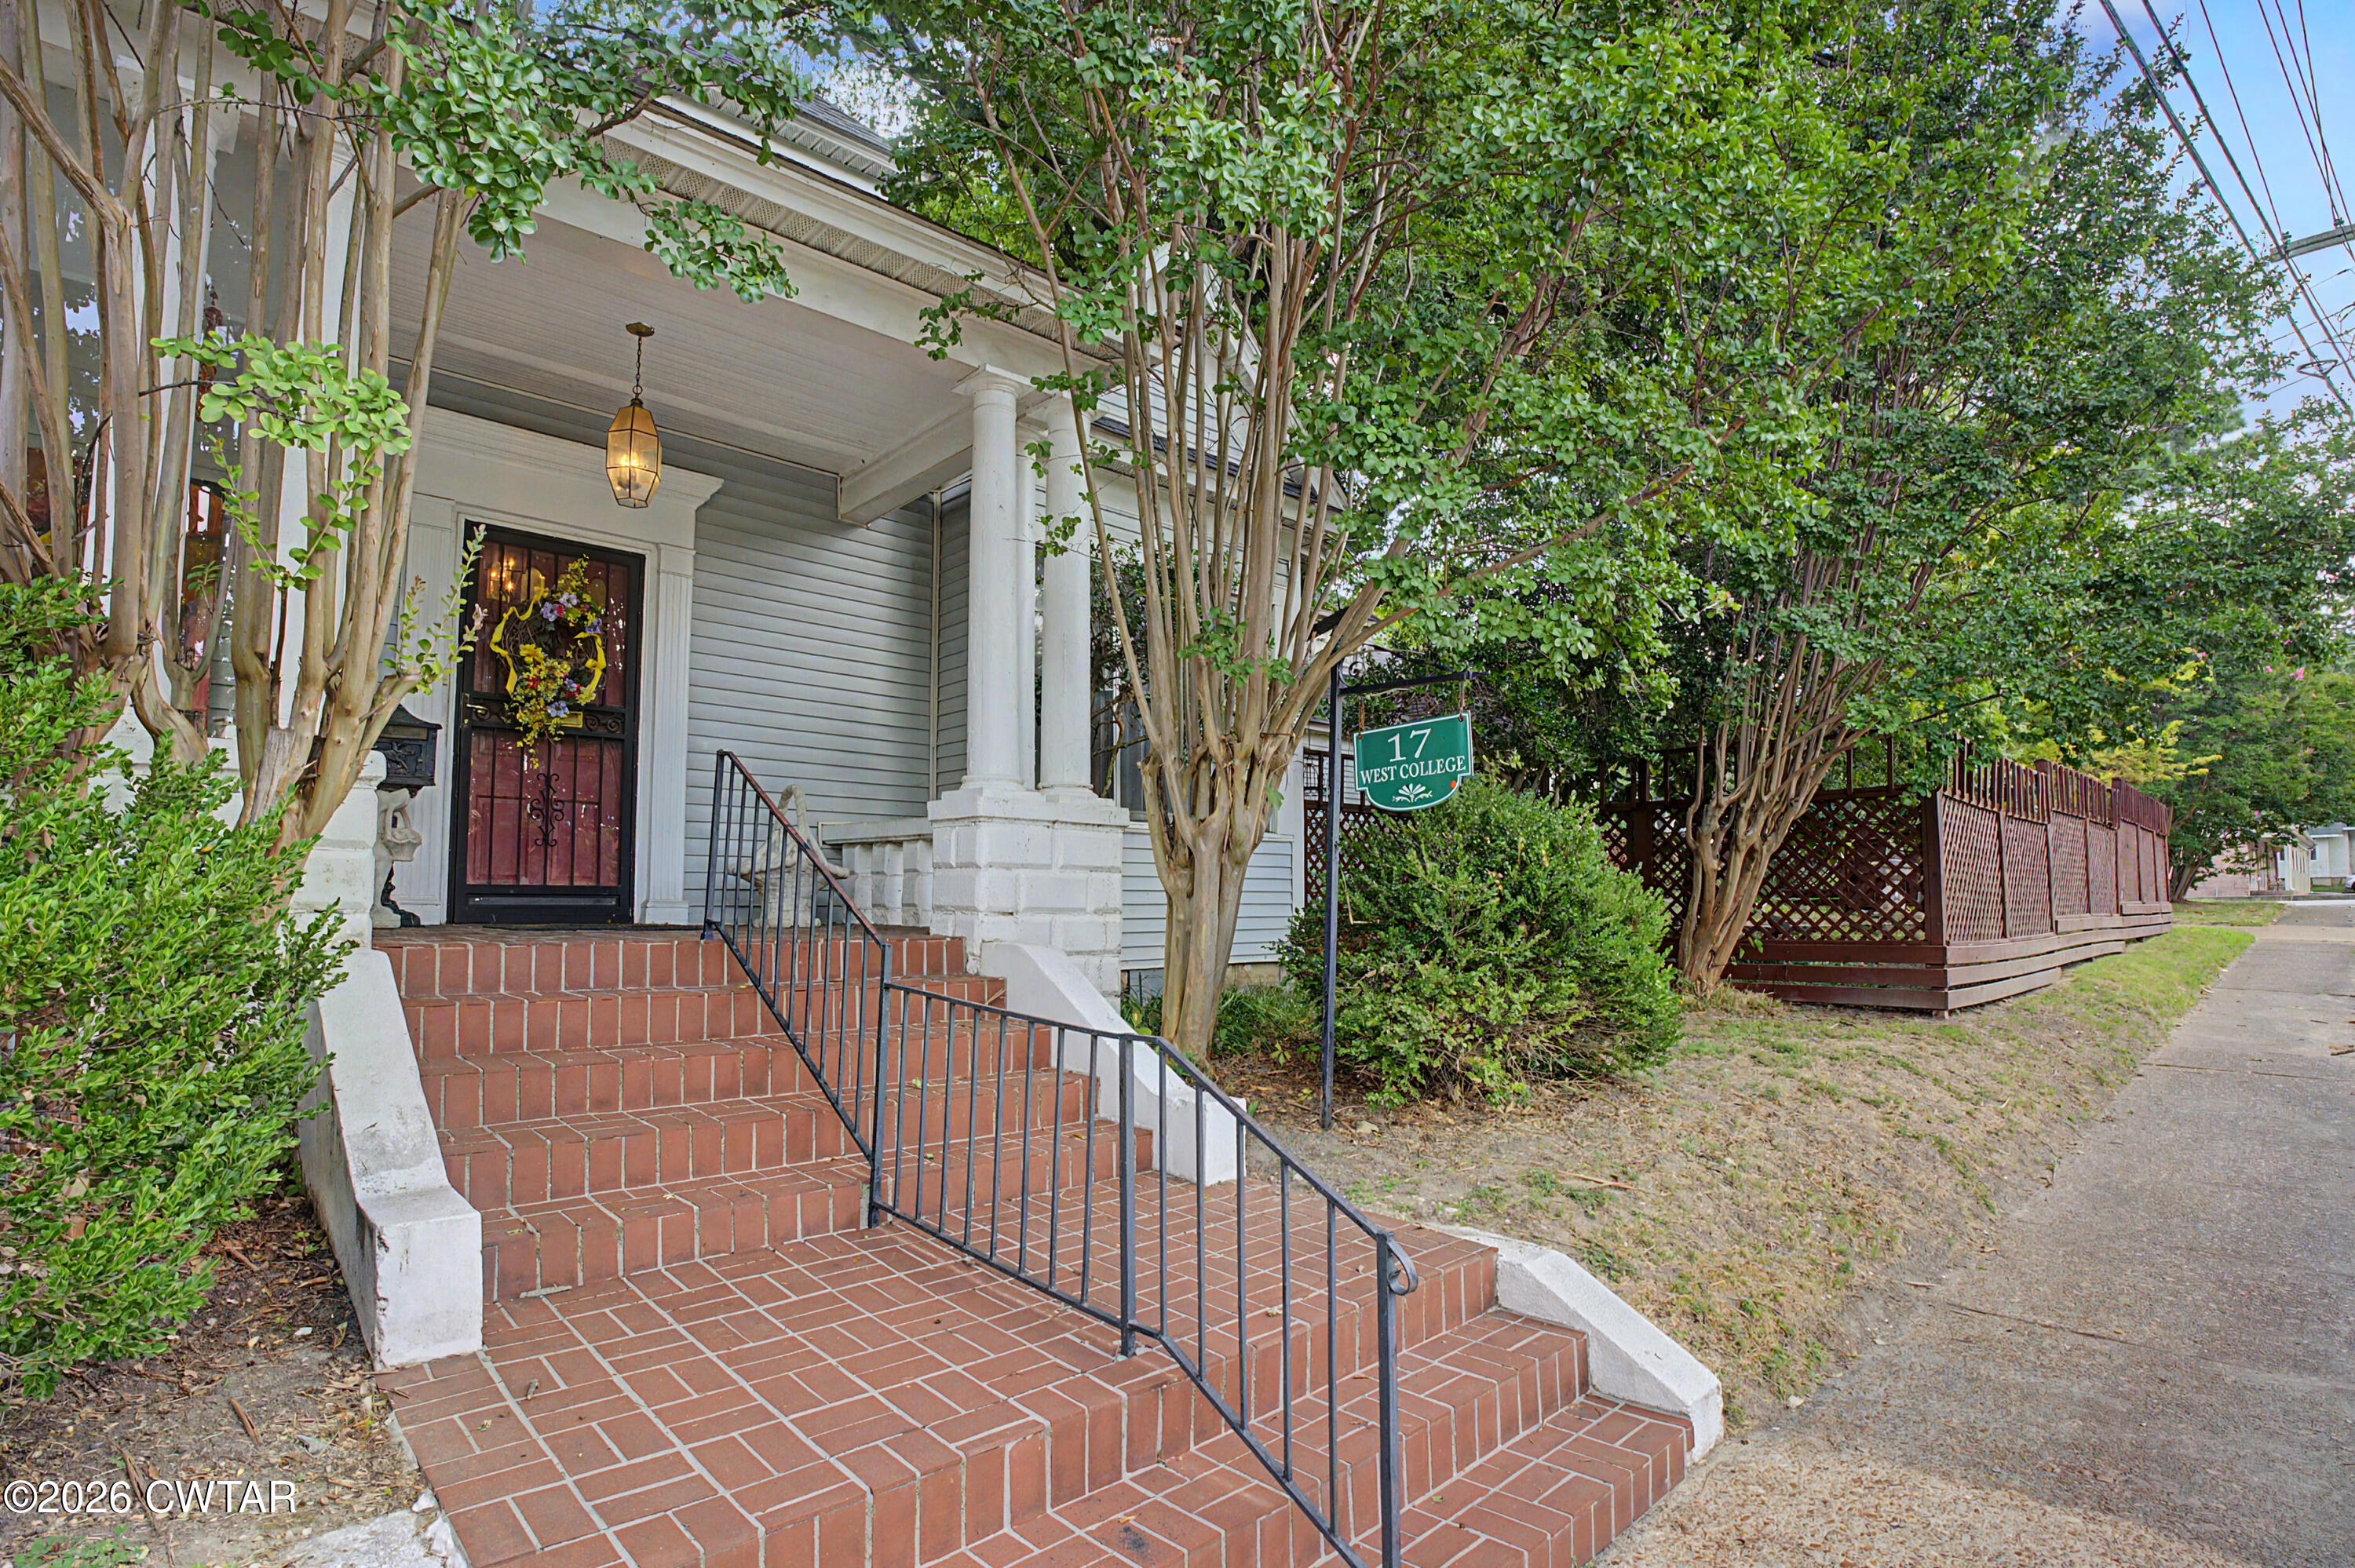
17 W College Street, Brownsville, TN 38012
None · Haywood County
Key Facts
Description
Step into timeless charm with over 4,000 square feet of living space in this spacious 4-bedroom, 3-bath home, ideally located just two blocks from the Court Square in Brownsville. Combining historic character with everyday functionality, this home offers room to spread out while enjoying the convenience of in-town living. The heart of the home is the expansive kitchen, featuring abundant cabinetry, generous workspace, a cozy gas fireplace, and an adjoining office/storage area complete with built-in shelving. The inviting living room also features a gas fireplace, while soaring 12-foot ceilings throughout the main level create an open, elegant feel. The oversized primary suite offers a true retreat with a huge walk-in closet and an en-suite bath featuring a double vanity, jetted tub, separate shower, and the convenience of a laundry area with utility sink. The guest bath includes a double vanity and tub/shower combination. Upstairs provides incredible flexibility with two additional bedrooms, a full bath, a bonus room previously used as an art studio, and a kitchenette—ideal for guests, multi-generational living, hobbies, or a private workspace. Two separate staircases provide convenient access to the second level. Additional features include a welcoming front sunporch, abundant storage throughout, walk-in closets, a 2-car attached garage, and a small, low-maintenance yard, allowing you to spend more time enjoying this exceptional home and its prime location. If you've been searching for a home with space, character, and endless possibilities in the heart of Brownsville, this one is a must-see!
Property Information
Property Type
Residential
Sub-Type
Single Family Residence
Year Built
1929
Stories
2
Living Area
4,350 sq ft
Lot Size
0.40 acres
Lot Dimensions
95' x 198'
Garage Spaces
2
Parking Spaces
2
MLS® Listing#
2603281
Property Features
- Interior:
- Ceiling Fan(s), Double Vanity, Eat-in Kitchen, High Ceilings, Kitchen Island, Pantry, Walk-In Closet(s)
- Appliances:
- Dishwasher, Double Oven, Electric Cooktop
- Cooling:
- Ceiling Fan(s), Central Air
- Heating:
- Central
- Flooring:
- Hardwood, Laminate, Tile, Vinyl
- Fireplace:
- Gas Log
- Parking:
- Garage Door Opener, Garage Faces Side, Open, Attached, Garage
- Laundry:
- Electric Dryer Hookup, Laundry Room, Main Level, Sink, Washer Hookup
- Patio:
- Front Porch, Glass Enclosed, Patio, Rear Porch
- Fencing:
- Wood
- Lot Features:
- Corner Lot
- Construction:
- Brick, Vinyl Siding
- Foundation:
- Block
- Roof:
- Shingle
- Utilities:
- Natural Gas Available, Electricity Connected, Natural Gas Connected, Sewer Connected, Water Connected
- Sewer:
- Public Sewer
- Water Source:
- Public
Rooms
- 14.0 x 15.0Main
- Bedroom14.0 x 24.0Upper
- Bedroom15.0 x 16.0Main
- Bedroom16.0 x 17.0Upper
- Bonus Room10.0 x 26.0Upper
- Dining Room15.0 x 16.0Main
- Kitchen16.0 x 27.0Main
- Living Room15.0 x 28.0Main
- Master Bedroom18.0 x 22.0Main
- Office10.0 x 14.0Main
HOA & Tax
- HOA:
- None
- Annual Tax:
- $3,180
- Parcel #:
- 075C E 022.00
Affordability Calculator
$90,000
Estimated monthly payment
$2,395/mo
Principal $360,000 · Est. interest $502,232 over 30 yrs
Neighborhood Market Statistics
How this home compares to active listings in Brownsville, TN
- $208,333
- Median Listing Price
- 101
- Median Days on Market
- 1,471
- Median Sq Ft
- $125
- Median Price / Sq Ft
- 58
- Active Listings
- This home’s price is 116% above the area median.
- Its price per sq ft is 17% below the area median.
Market statistics compiled from active EXIT Realty® and MLS listings in Brownsville, TN.
Location
- 17 W College Street, Brownsville, TN 38012
Nearby Schools
Methodist Day School
School · 0.1 mi away
Anderson Early Childhood
School · 0.5 mi away
Brownsville Head Start
School · 0.5 mi away
Haywood County Schools
School · 0.6 mi away
Haywood Elementary School
Elementary · 0.6 mi away
Haywood High School
Secondary · 0.9 mi away
Haywood Middle School
Elementary · 1.0 mi away
East Side Elementary School
Elementary · 1.1 mi away
Sunny Hill Elementary School
Secondary · 3.5 mi away
Bells Elementary School
Elementary · 13.0 mi away
Crockett County Head Start
School · 14.7 mi away
Crockett County High School
Secondary · 15.0 mi away
Crockett County High School
Secondary · 15.1 mi away
Crockett County High School
Secondary · 15.1 mi away
Maury City Elementary School
Elementary · 15.2 mi away
Crockett County Middle School
Secondary · 15.3 mi away
Alamo Police Department
School · 15.3 mi away
Alamo Elementary School
Elementary · 15.4 mi away
Crockett Christian School
School · 15.8 mi away
Denmark Elementary School
Elementary · 16.5 mi away
Commute Calculator
Nearby Homes


Similar Homes Nearby


Moving Cost Estimate
EXIT Agents in Brownsville


Listing Courtesy: BHGRE Conner Brownsville - 7317720202
Presented by: Tara Joyner