

408 W Britannia St, Taunton, MA 02780
Bristol County
Key Facts
Description
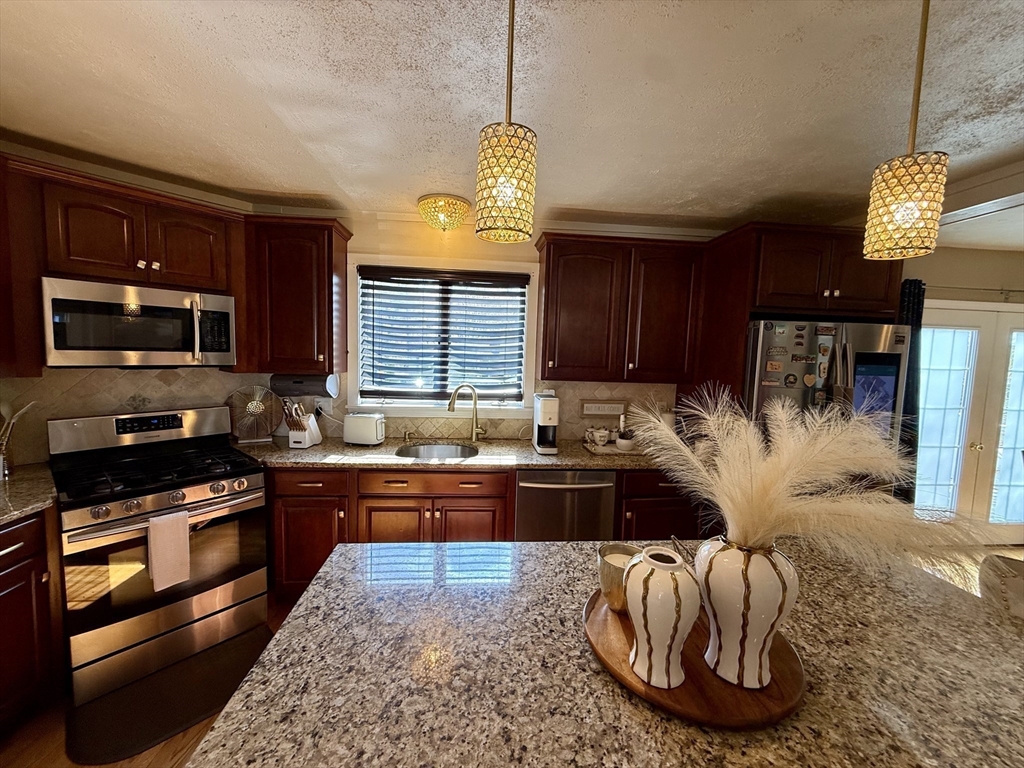
This is a large, remarkable, all renovated, gated colonial with 3 bedrooms(1master), 2.5 bathrooms w/ option to finish the basement. The interior features an Open floor layout, Custom built Oak cabinets, granite countertops, Kitchen island w/ Pendant lights, Stainless steel appliances, freshly painted throughout, beautiful light fixtures, and remodeled & beautiful tiled bathrooms. The exterior features maintenance free vinyl siding, composite Deck, above ground pool, huge Fenced-in front and backyard, bushes etc. A Must See as there are lots more features to show. First Showing at the Open House Sat & Sun, June 20th & 21st, 12 to 1pm.
Property Information
Property Type
Residential
Sub-Type
Single Family Residence
Style
Colonial
Year Built
1900
Living Area
2,046 sq ft
Lot Size
0.36 acres
Parking Spaces
4
Zoning
3.33
Days on Market
4
MLS® Listing#
73536991
Property Features
Interior
Appliances
Cooling
Heating
Flooring
Fireplace
Basement
Parking
Laundry
Patio
Lot Features
Construction
Foundation
Roof
Community
Sewer
Water Source
Rooms
- Bathroom 1First
- Bathroom 2First
- Bathroom 3Second
- Bedroom 2Second
- Bedroom 3Second
- Dining RoomMain
- Family RoomMain
- KitchenMain
- Living RoomMain
- Master BedroomFirst
Financial Details
HOA
None
Annual Taxes
$6,561
Tax year 2026
Assessed Value
$589,000
Parcel Number
M:0046 B:0000 L:02300,2983541
Directions
Please Use GPS.
Affordability Calculator
$139,980
Estimated monthly payment
$3,725/mo
Principal $559,920 · Est. interest $781,138 over 30 yrs
Neighborhood Market Statistics
How this home compares to active listings in Taunton, MA
- $537,143
- Median Listing Price
- 32
- Median Days on Market
- 1,722
- Median Sq Ft
- $306
- Median Price / Sq Ft
- 92
- Active Listings
- This home’s price is 30% above the area median.
- Its price per sq ft is 12% above the area median.
Market statistics compiled from active EXIT Realty® and MLS listings in Taunton, MA.
Location

Points of Interest in Taunton, MA
Showing the Taunton area map.
Nearby Schools
Hopewell Elementary School
Elementary · 0.8 mi away
James L. Mulcahey Elementary School
Elementary · 0.9 mi away
St Mary's Primary School
Elementary · 1.1 mi away
H H Galligan
Elementary · 1.2 mi away
Joseph C Chamberlain
Elementary · 1.2 mi away
Benjamin Friedman Middle
Secondary · 1.4 mi away
Brick House School
School · 1.6 mi away
Taunton Catholic Middle School
School · 1.7 mi away
Edmund Hatch Bennett
Elementary · 1.8 mi away
Our Lady of Lourdes School
Elementary · 2.1 mi away
Summer Street School
School · 2.2 mi away
Edward F. Leddy Preschool
School · 2.3 mi away
Taunton High Football Field
School · 2.3 mi away
Martin Middle School
Elementary · 2.3 mi away
Taunton High School
Secondary · 2.3 mi away
Parker Middle School
Secondary · 2.3 mi away
Taunton Public Schools
School · 2.3 mi away
Elizabeth Pole
Elementary · 2.5 mi away
Walker Elementary School
Elementary · 2.7 mi away
Bristol-Plymouth Technical School
School · 3.8 mi away
Commute Calculator
Nearby Homes


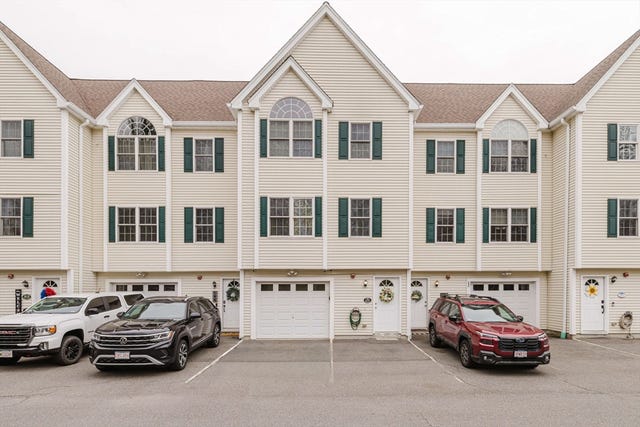
Similar Homes Nearby
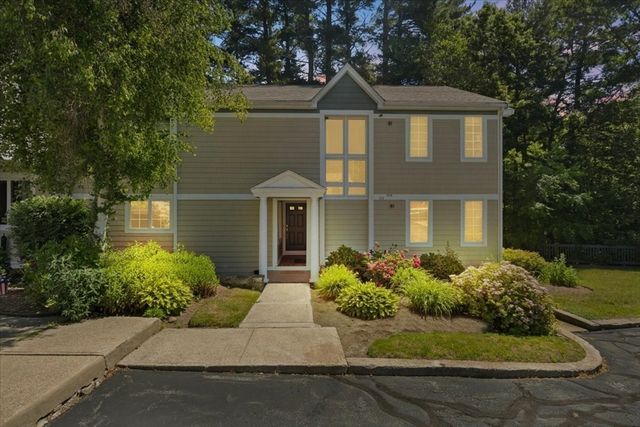
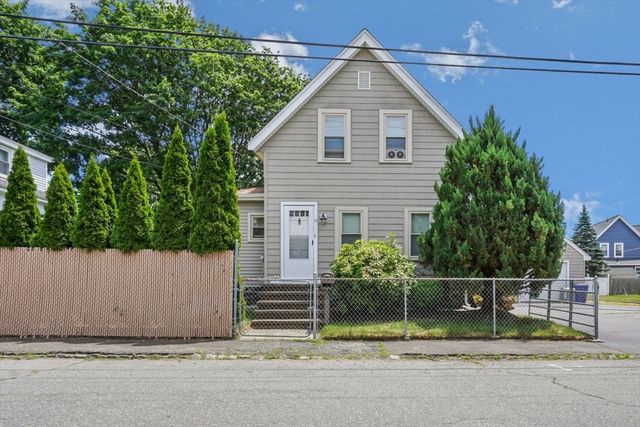


Similar Home Values
Comparable nearby listings and their asking prices.
| Address | Price | Beds | Baths | Sq Ft |
|---|---|---|---|---|
| 701 Winthrop Street 316, Taunton, MA | $490,000 | 3 | 2 | 2,272 |
| 13 Waverly St, Taunton, MA | $499,000 | 3 | 2 | 1,104 |
| 321 Winthrop Street 103, Taunton, MA | $499,900 | 3 | 3 | 1,500 |
| 9 Hill St, Taunton, MA | $499,900 | 3 | 2 | 1,166 |
| 321 Winthrop Street 106, Taunton, MA | $499,900 | 3 | 3 | 1,500 |
| 321 Winthrop Street 105, Taunton, MA | $499,900 | 3 | 3 | 1,500 |
Moving Cost Estimate
EXIT Agents in Taunton


Listing Courtesy: Rosario Real Estate LLC - 5083459790
Presented by: Victor Rosario