

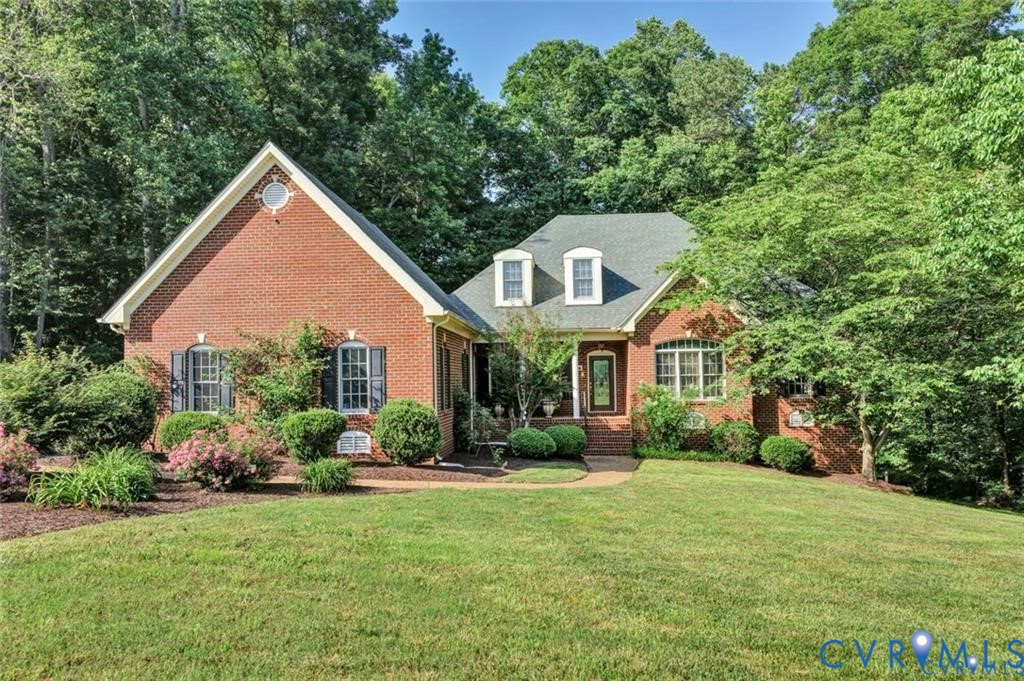
7800 Beach Road, Chesterfield, VA 23838
None · Chesterfield County
Key Facts
Description
Custom Built 5 Bedroom 4.5 Bath 3 Sided Brick And Vinyl Home Priced To Sell!! This Amazing Home Is Loaded With Amenities And Custom Details. First Level Features Eat-In Kitchen With Breakfast Nook And Island For Additional Seating, Granite Countertops, Gas Cooktop, Custom Cabinets, Soaring 20 Foot Ceiling And Butlers Pantry. A Formal Dining Room With Wood Flooring, Decorative Chandeliers/Ambient Lighting And French Doors Leading To Sunroom/Enclosed Veranda. A Great Room With Wood Flooring, Gas Fireplace And Vaulted Ceiling All Enhanced By Surround Sound. Off The Entrance Foyer You Will Find A Home Office With Wood Flooring, French Doors And Closet (This Allows For A 5th Bedroom If Needed). A Large Primary Bedroom With Full Ensuite, A See Through Fireplace To Ensuite, Double Walk-In Closet, Marble Vanities, Large Walk-In Shower With Jetted Tub, An Entry To The Courtyard/Patio, Hot Tub, Surround Sound Make For Your Own Private Retreat. A Guest Bedroom With Ample Closet Space And Access To Full Bath. The Enclosed Veranda/Sunroom Offers Tile Flooring And Leads To The Courtyard And Utility Room W/Washer/Dryer. The Walk-Out Basement Features 11 Foot Ceilings And The Opportunity For An In-Law Suite Or Media/Rec Room. Details Include Two Bedrooms With Full Ensuites And Walk-In Closets. A Wet Bar/Kitchenette With Fridge. Utility/Laundry Room W/Stack/Washer/Dryer, Surround Sound, Walk-Out To Covered Lanai, Staircase To First Floor And Newly Installed Vinyl Plank Flooring. Other Features Of The Home Include: Large Screened Rear Porch, 2.9 Wooded Acres, 2 Hot Water Heaters, 2 Zone HVAC, Gas Cooking, Security System, Central Vac, Paved Drive, Fenced Rear Yard, Attached Storage Shed, 2.5 Car Garage, 601 SF Of Walk-Up Attic Space With Roughed In Plumbing For Future Expansion, 2 Utility/Laundry Rooms, Landscaped Yard, Courtyard, Hot Tub And Patio. Borders On Swift Creek Waterway And Near Lake Chesdin Public Boat Landing. And Pocohontas State Park. Easy Access To All Major Roadways, Shopping, Restaurants, Retail.
Property Information
Property Type
Residential
Sub-Type
Single Family Residence
Style
Custom, Ranch, Transitional
Year Built
2003
Stories
2
Living Area
3,770 sq ft
Lot Size
2.92 acres
Garage Spaces
2.5
Ownership
Individuals
Days on Market
4
MLS® Listing#
2617592
Property Features
Interior
Exterior
Appliances
Cooling
Heating
Flooring
Fireplace
Basement
Pool
Parking
Patio
Fencing
Lot Features
Construction
Roof
Windows
Security
Other Structures
Utilities
Sewer
Water Source
Rooms
Schools
- Elementary:
- Gates
- Middle:
- Salem
- High:
- Bird
Financial Details
Annual Taxes
$5,975
Tax year 2026
Assessed Value
$671,400
Parcel Number
767-65-92-48-400-000
Directions
Route 288-Take Route VA-10 (East) Travel 6 Miles To Beach Road. Take A Right On Beach Road, Home On The Right (1.1 Miles).
Affordability Calculator
$145,980
Estimated monthly payment
$3,885/mo
Principal $583,920 · Est. interest $814,620 over 30 yrs
Neighborhood Market Statistics
How this home compares to active listings in Chesterfield, VA
- $491,925
- Median Listing Price
- 39
- Median Days on Market
- 2,213
- Median Sq Ft
- $216
- Median Price / Sq Ft
- 414
- Active Listings
- This home’s price is 48% above the area median.
- Its price per sq ft is 10% below the area median.
Market statistics compiled from active EXIT Realty® and MLS listings in Chesterfield, VA.
Location

Points of Interest in Chesterfield, VA
Showing the Chesterfield area map.
Nearby Schools
Goddard School
School · 0.8 mi away
Chesterfield Juvenile Detention Home
School · 1.4 mi away
Primrose Schools
Elementary · 1.6 mi away
Ob Gates Elementary School
Elementary · 1.6 mi away
Chesterfield Career & Technical Center
School · 1.7 mi away
Lloyd C Bird High School
Secondary · 1.9 mi away
Chesterfield County Schools
Secondary · 2.2 mi away
Salem Church Middle School
Secondary · 2.2 mi away
Salem Church Elementary School
Elementary · 2.3 mi away
Guardian Christian Academy
School · 3.3 mi away
Beulah Elementary School
Elementary · 3.3 mi away
Ecoff Elementary School
Elementary · 3.4 mi away
Webber Community Christian School
Elementary · 3.5 mi away
Banner Christian School
Secondary · 4.1 mi away
Chester Middle School
School · 4.5 mi away
Bellwood Elementary School
Elementary · 4.6 mi away
Thomas Dale High School
Secondary · 4.7 mi away
Jacobs Road Elementary School
Elementary · 4.8 mi away
Curtis Elementary Pta
Elementary · 4.8 mi away
Meadowbrook High School
Secondary · 5.0 mi away
Commute Calculator
Nearby Homes
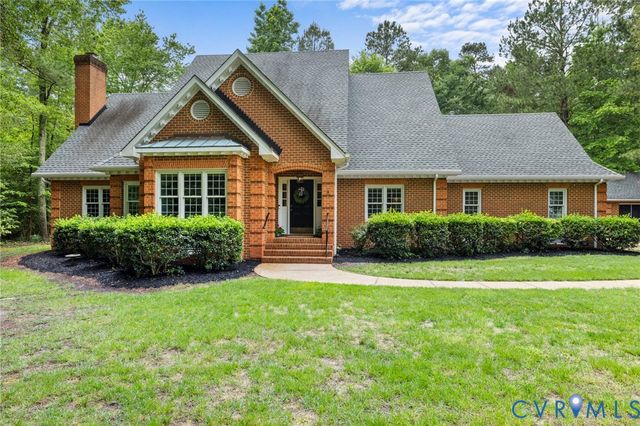


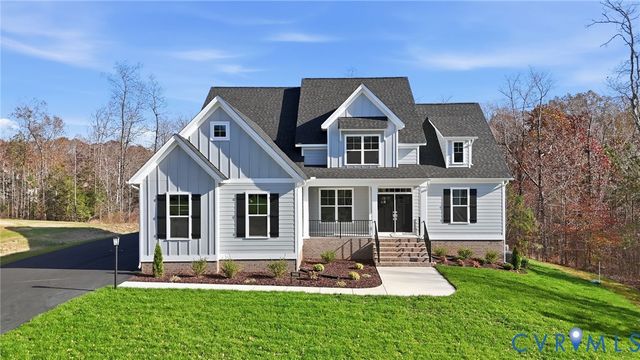
Similar Homes Nearby
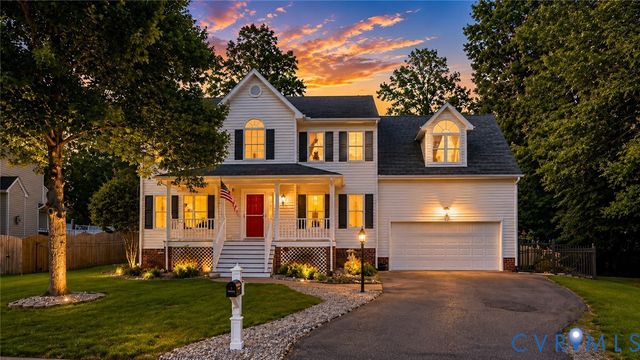
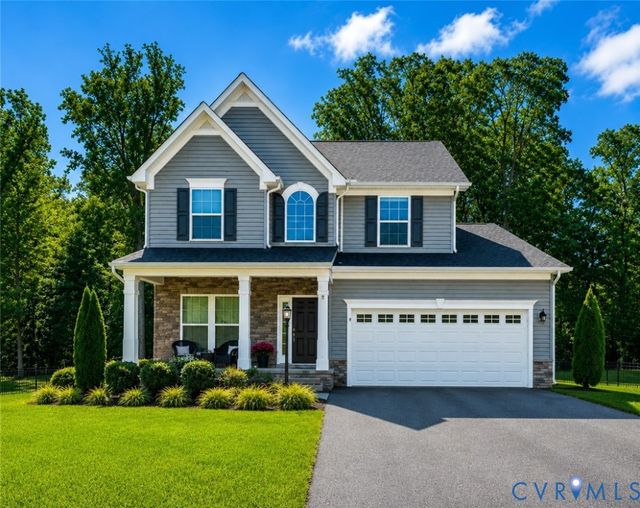
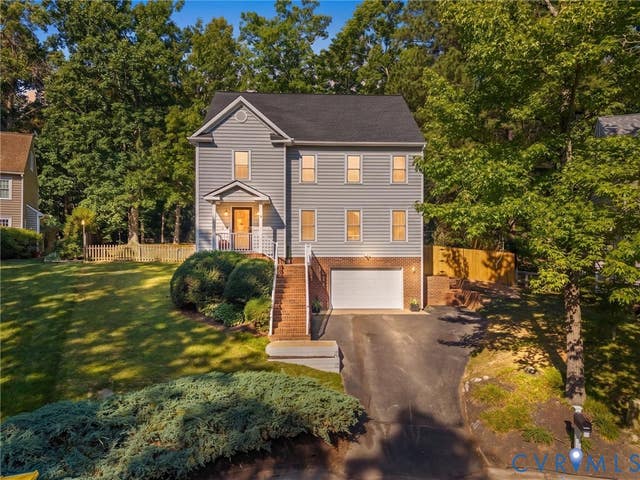
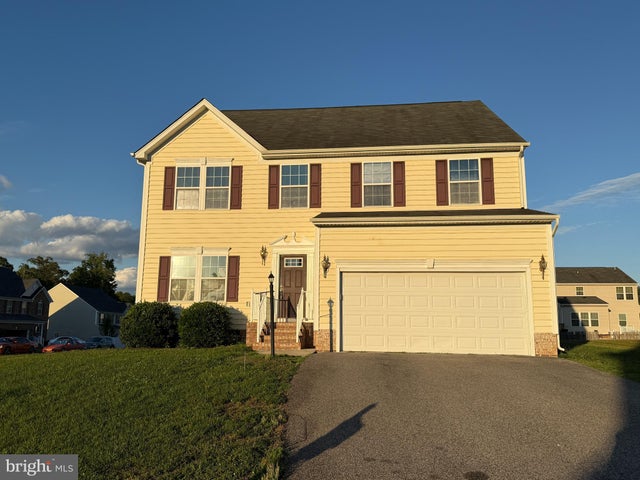
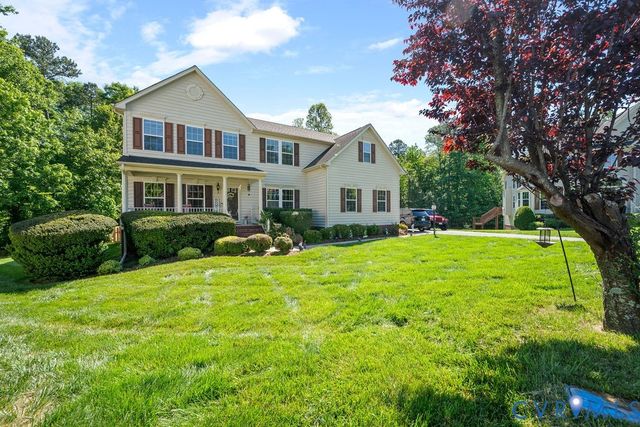
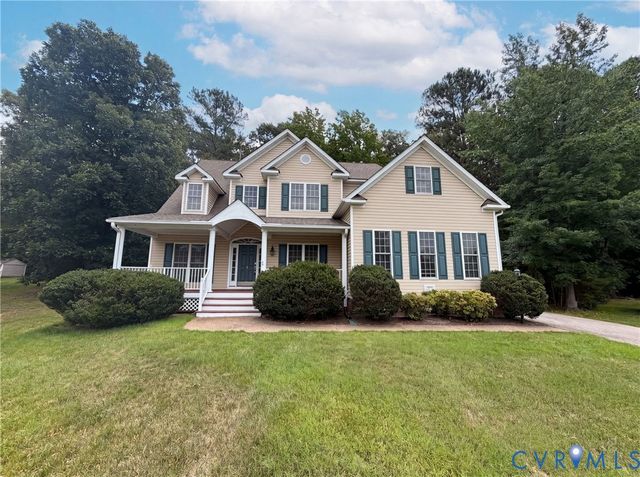
Similar Home Values
Comparable nearby listings and their asking prices.
| Address | Price | Beds | Baths | Sq Ft |
|---|---|---|---|---|
| 1307 Lomond Drive, Chesterfield, VA | $515,000 | 4 | 3 | 2,263 |
| 15519 Centerline Court, Chesterfield, VA | $515,000 | 4 | 4 | 2,141 |
| 1414 Walton Bluff Terrace, Chesterfield, VA | $517,750 | 5 | 4 | 3,397 |
| 7301 HAMNER TERRACE, NORTH CHESTERFIELD, VA | $519,900 | 4 | 3 | 3,060 |
| 5106 Timsbury Pointe Drive, Chesterfield, VA | $520,000 | 5 | 3 | 3,064 |
| 14725 Grand Forest Court, South Chesterfield, VA | $521,000 | 4 | 4 | 3,189 |
Moving Cost Estimate
EXIT Agents in Chesterfield



Listing Courtesy: Hometown Realty - 8047307195
Presented by: Wanda Garrett
Last Updated: 2026-06-26