

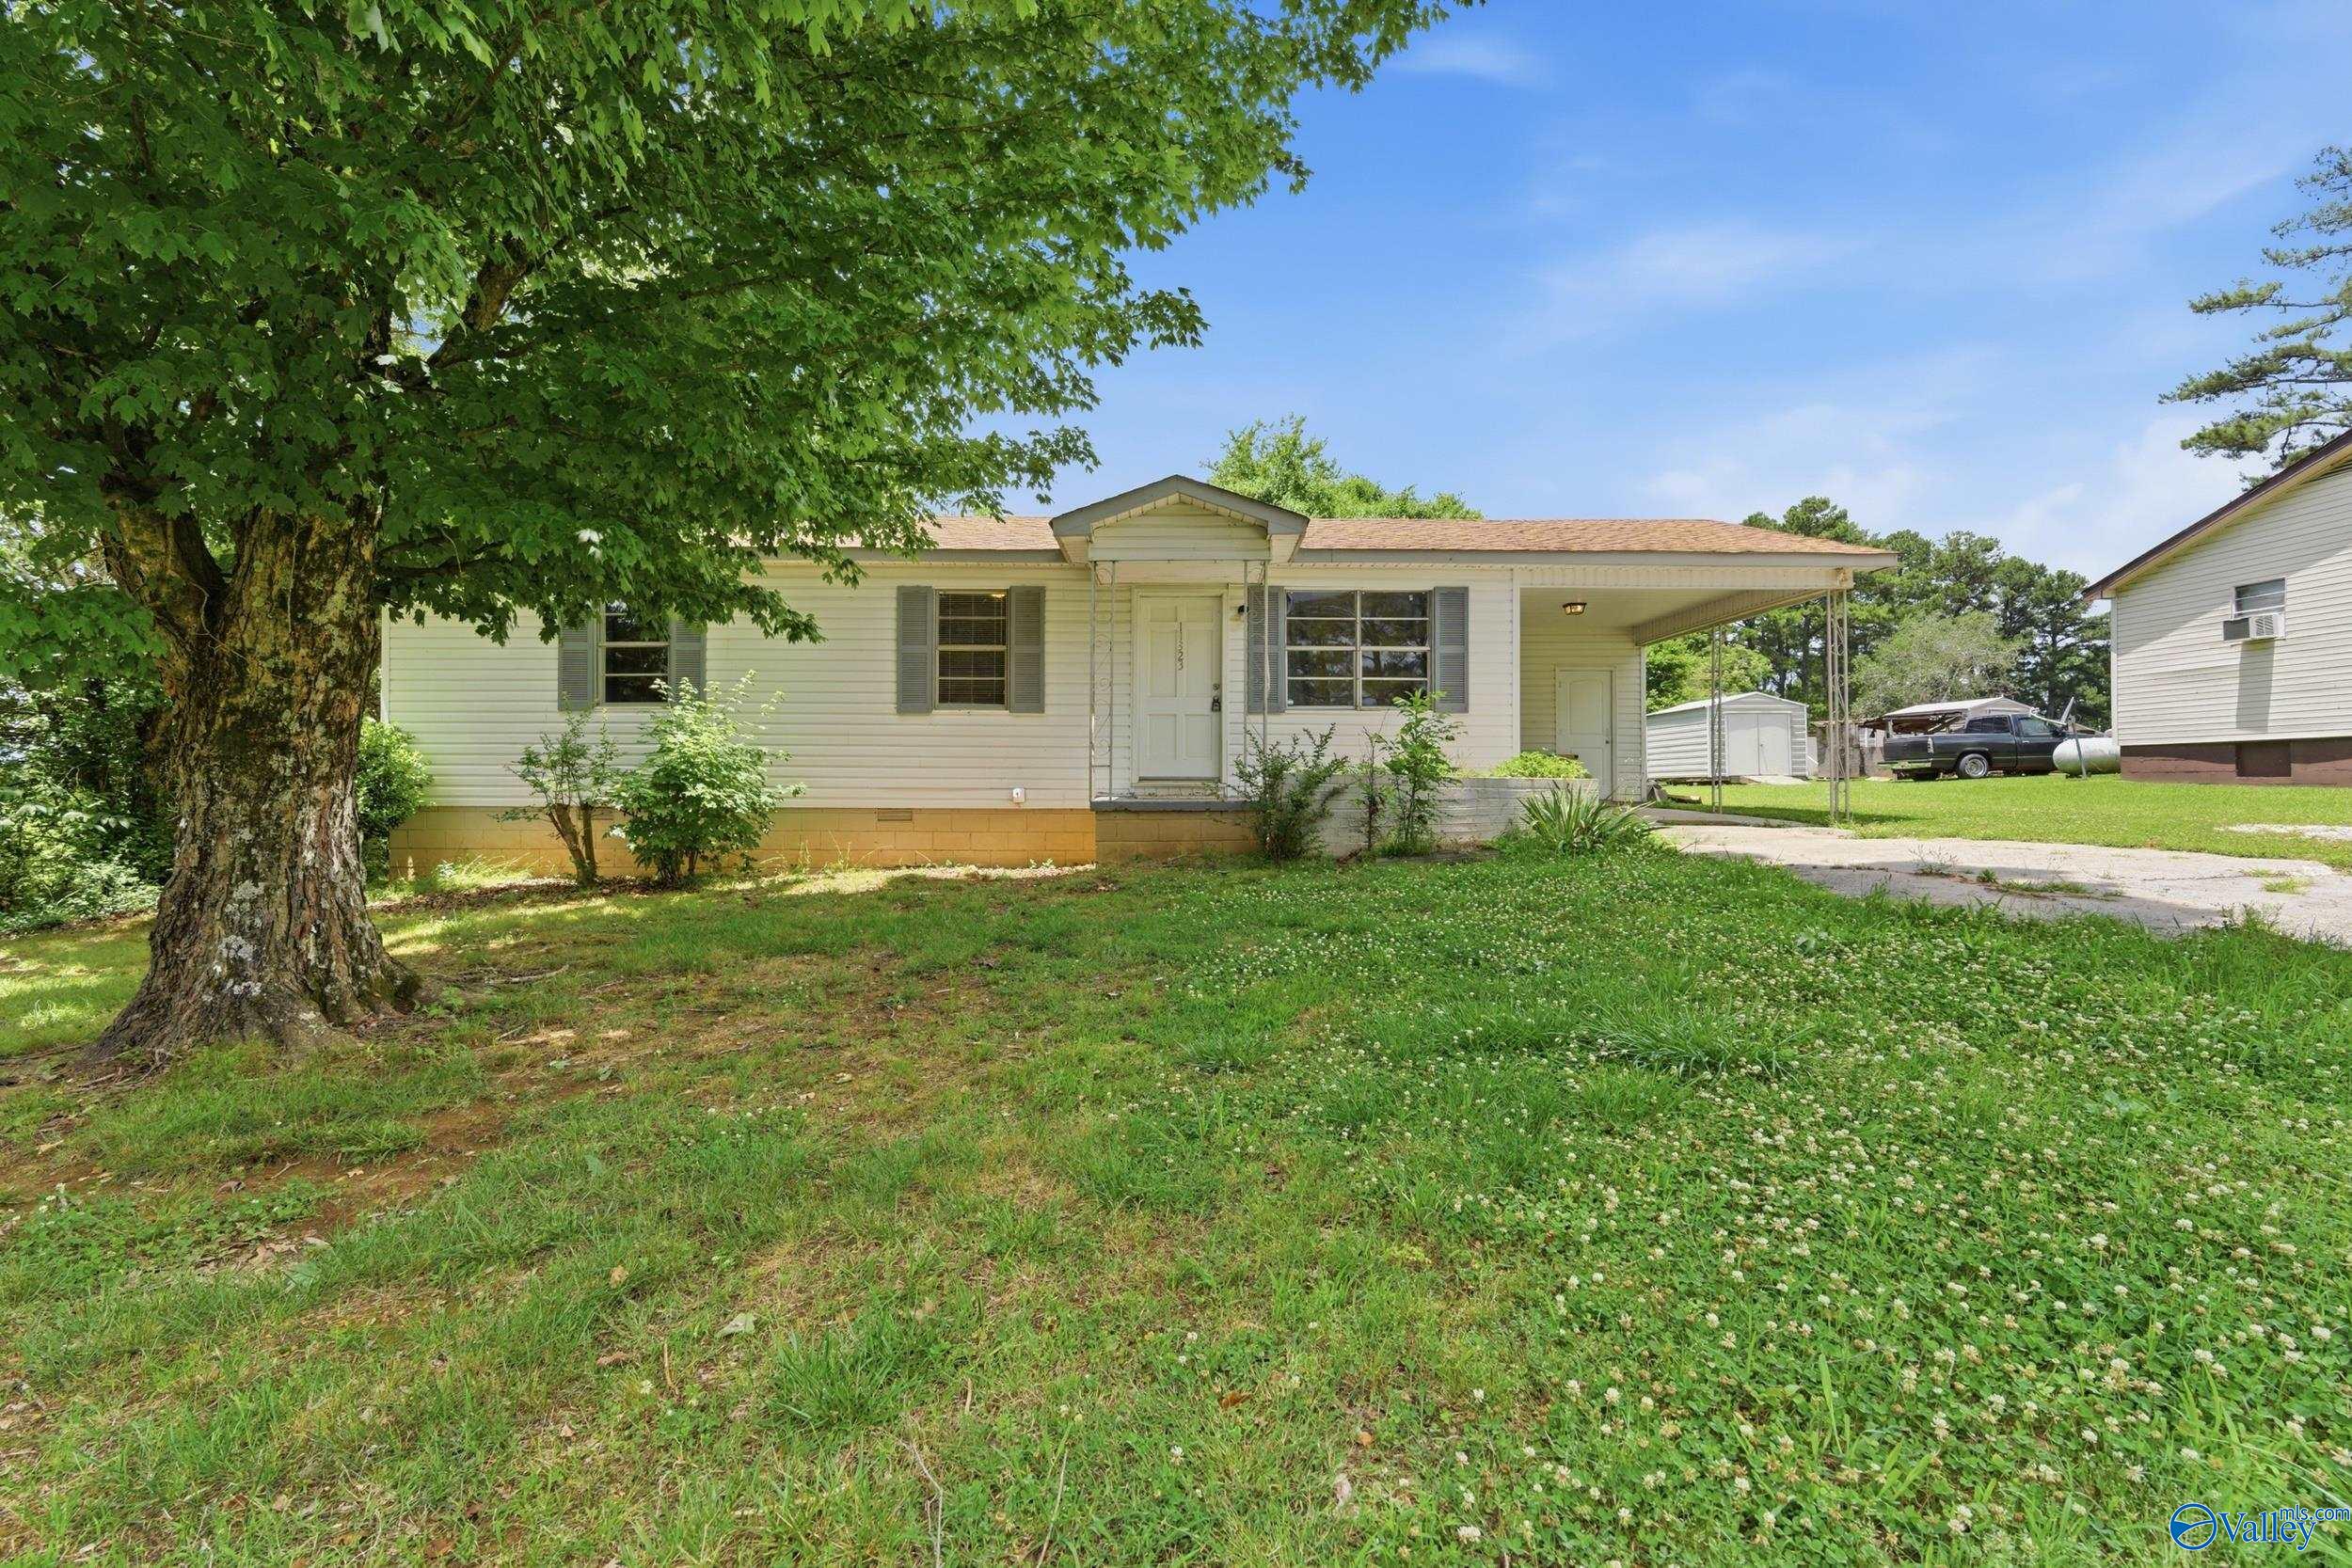
11323 Cowford Road, Athens, AL 35611
Metes And Bounds · LIMESTONE County
Key Facts
Description
Move-in ready and beautifully updated! This charming 3-bedroom, 1-bath home offers modern updates while maintaining a warm and inviting feel. Inside, you'll find updated flooring, fresh finishes, and a functional layout designed for everyday living. The spacious living area flows into the kitchen and dining space, creating a comfortable setting for family and friends. Outside, enjoy a generous yard with plenty of room for outdoor activities, gardening, or relaxing evenings at home. Conveniently located with easy access to Athens, Huntsville, shopping, dining, and schools, this home is a fantastic opportunity for first-time buyers, downsizers, or investors. Don't miss your chance!
Property Information
Property Type
Residential
Sub-Type
Single Family Residence
Style
Ranch/1 Story
Year Built
1971
Stories
1
Living Area
1,005 sq ft
Lot Size
0.75 acres
MLS® Listing#
21919771
Property Features
- Cooling:
- Window Unit(s)
- Heating:
- Wall Furnace
- Fireplace:
- None
- Basement:
- Crawl Space
- Parking:
- Attached Carport
- Laundry:
- Laundry Room
- Construction:
- Vinyl Siding
- Sewer:
- Septic Tank
Rooms
- 11x10First
- Bedroom 211x10First
- Bedroom 311x9First
- Dining Room17x7First
- Kitchen17x3First
- Laundry6x6First
- Living Room13x11First
Schools
- Elementary:
- Bluesprings Elementary
- Middle:
- Clements
- High:
- Clements
HOA & Tax
- HOA:
- None
- Annual Tax:
- $439 (2025)
- Parcel #:
- 1503050001025000
Directions
Highway 72 West, Left On Lucasferry Road, Then Right On Brownsferry And Then Take A Left On Cowford Road.
Affordability Calculator
$35,980
Estimated monthly payment
$958/mo
Principal $143,920 · Est. interest $200,781 over 30 yrs
Neighborhood Market Statistics
How this home compares to active listings in Athens, AL
- $383,102
- Median Listing Price
- 67
- Median Days on Market
- 2,266
- Median Sq Ft
- $173
- Median Price / Sq Ft
- 708
- Active Listings
- This home’s price is 53% below the area median.
- Its price per sq ft is 4% above the area median.
Market statistics compiled from active EXIT Realty® and MLS listings in Athens, AL.
Location
- 11323 Cowford Road, Athens, AL 35611
Nearby Schools
Tanner High School
Secondary · 5.6 mi away
Tanner Elementary
Elementary · 5.7 mi away
Lindsay Lane Christian Academy
School · 6.0 mi away
Athens Intermediate School
Elementary · 6.5 mi away
Friendship Learning Center
School · 6.5 mi away
Blue Springs Elementary School
Elementary · 6.9 mi away
Spark Academy
Elementary · 7.2 mi away
Limestone County Alternative School
Secondary · 7.3 mi away
Trinity High School
Secondary · 7.3 mi away
Brookhill Elementary School
Elementary · 7.4 mi away
Little Tots Preschool
School · 7.5 mi away
Limestone County Schools
School · 7.8 mi away
Athens Renaissance School
School · 8.1 mi away
Athens Elementary School
Elementary · 8.1 mi away
Julian Newman Elementary School
Elementary · 8.1 mi away
First Friends
School · 8.1 mi away
First Baptist Wee Program
School · 8.2 mi away
Clements High School
Secondary · 8.3 mi away
Athens Bible School
School · 8.3 mi away
Leon Sheffield Magnet Elementary
Elementary · 8.3 mi away
Commute Calculator
Nearby Homes

Similar Homes Nearby



Moving Cost Estimate
EXIT Agents in Athens


Listing Courtesy: A.H. Sothebys Int. Realty - 2567999333
Last Updated: 2026-06-03