

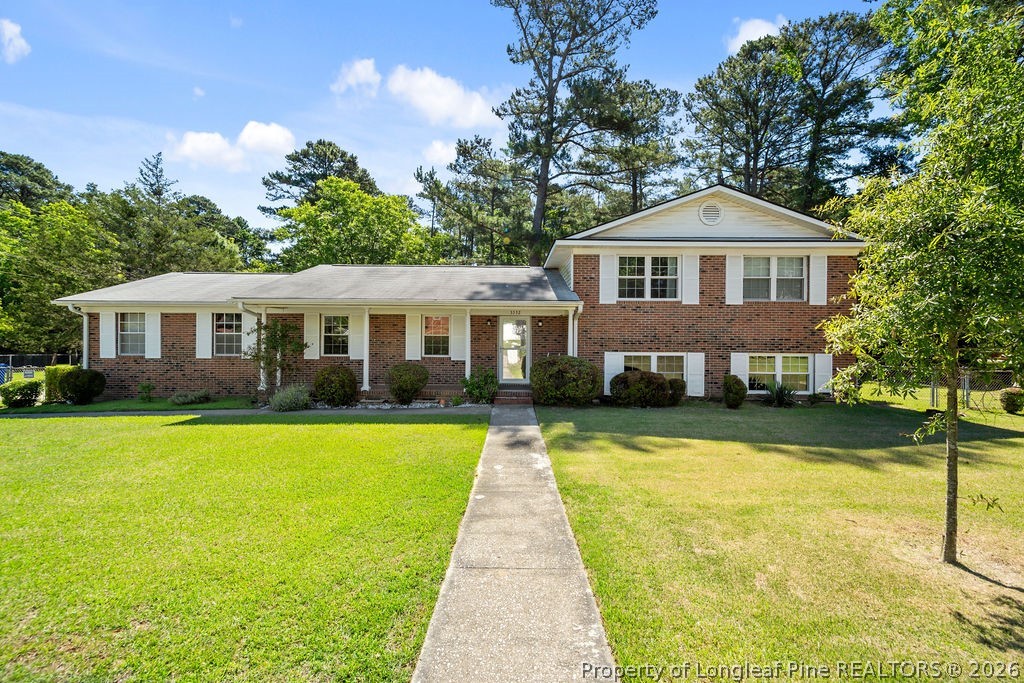
3332 Melba Drive, Fayetteville, NC 28301
GREENBRIER · Cumberland County
Key Facts
Description
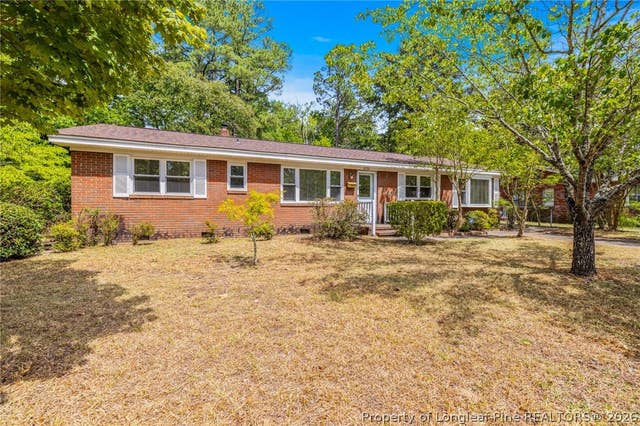
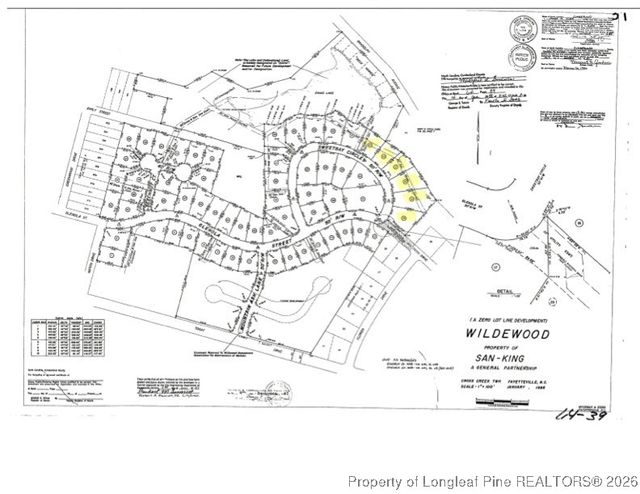
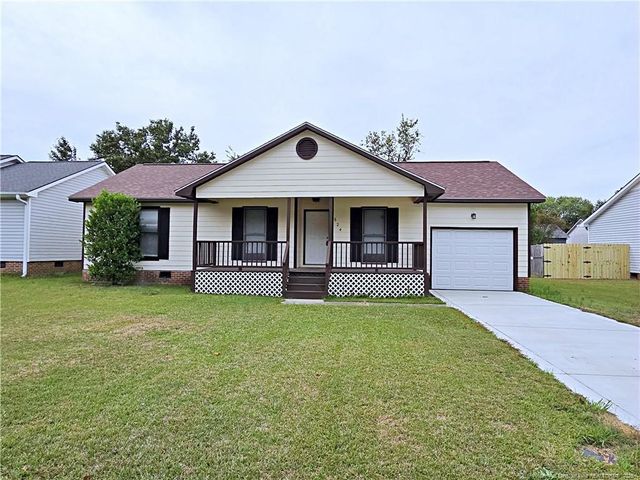
This tri-level home has a lot to offer. It is situated on a large corner lot consisting of pin 0449-02-2289; house and .4 acre and pin 0449-02-3298; .42 acre for a total of .82 acres. Nice flat yard with mature trees and attractive landscaping. Inside there is a formal living room, formal dining room and kitchen on the entry level. Upstairs are the three bedrooms. One full bath in hallway and one full bath in master bedroom. Downstairs another full bath, a large den with fireplace and an extra room for office or workout room. Sliding doors lead to the enclosed patio/sunroom. HVAC installed Jan 2026. Other upgrades in last five years include storm doors front and rear, patio sliding door, front entrance door, and water heater. Replacement windows are approximately ten years old. With some cosmetic work and a little love, this home will be a family treasure!
Property Information
Property Type
Residential
Sub-Type
Single Family Residence
Style
Ranch
Year Built
1971
Living Area
2,076 sq ft
Garage Spaces
2
Ownership
More than a year
Days on Market
14
MLS® Listing#
763866
Property Features
- Interior:
- Ceiling Fan(s)
- Exterior:
- Storage
- Appliances:
- Refrigerator, Dishwasher, Free-Standing Electric Range, Free-Standing Refrigerator
- Cooling:
- Ceiling Fan(s)
- Heating:
- Heat Pump
- Flooring:
- Hardwood, Tile, Carpet
- Fireplace:
- Family Room
- Basement:
- None
- Parking:
- Attached, Garage, Garage Faces Side
- Patio:
- Porch, Covered, Front Porch
- Fencing:
- Back Yard
- Lot Features:
- Corner Lot, Cleared, Level
- Construction:
- Blown-In Insulation, Brick Veneer
- Windows:
- Storm Window(s)
- Sewer:
- Public Sewer
- Water Source:
- Public
Schools
- Elementary:
- Lucille Souders Elementary
- Middle:
- Nick Jeralds Middle School
- High:
- E. E. Smith High
HOA & Tax
- HOA:
- None
- Parcel #:
- 0449-02-2289
Affordability Calculator
$56,000
Estimated monthly payment
$1,490/mo
Principal $224,000 · Est. interest $312,500 over 30 yrs
Neighborhood Market Statistics
How this home compares to active listings in Fayetteville, NC
- $284,733
- Median Listing Price
- 62
- Median Days on Market
- 1,729
- Median Sq Ft
- $153
- Median Price / Sq Ft
- 2,073
- Active Listings
- This home’s price is 2% below the area median.
- Its price per sq ft is 12% below the area median.
Market statistics compiled from active EXIT Realty® and MLS listings in Fayetteville, NC.
Location
- 3332 Melba Drive, Fayetteville, NC 28301
Nearby Schools
Reid Ross Classical School
Secondary · 0.7 mi away
Lucile Souders Elementary School
Elementary · 1.0 mi away
Luther Nick Jeralds Middle School
Secondary · 1.0 mi away
College Lakes Christian Academy
School · 1.8 mi away
Ramsey St Alternative School
School · 1.9 mi away
Hillsboro St Elementary School
Elementary · 2.0 mi away
E.E. Smith High School
Secondary · 2.2 mi away
Fuller Performance Learning Center
School · 2.2 mi away
Rho Zeta Chapter of Kappa Alpha Psi-Methodist University
School · 2.2 mi away
Ferguson-Easley Elementary
Elementary · 2.3 mi away
Trinity Christian School
Secondary · 2.3 mi away
College Lakes Elementary School
Primary School · 2.6 mi away
Cross Creek Early College High School
Secondary School · 2.7 mi away
Cumberland County Schools
Secondary · 2.7 mi away
Westarea Elementary School
Elementary · 2.7 mi away
Warrenwood Elementary School
Elementary · 2.8 mi away
Riverside Christian Academy
School · 3.2 mi away
St. Ann Catholic School
School · 3.3 mi away
Cumberland County Schools
School · 3.4 mi away
First School Twos
School · 3.5 mi away
Commute Calculator
Nearby Homes
Similar Homes Nearby
Moving Cost Estimate
EXIT Agents in Fayetteville


Listing Courtesy: GENE COOPER REALTY - 9109875353
The listing broker’s offer of compensation is made only to participants of the multiple listing service where the listing is filed.