

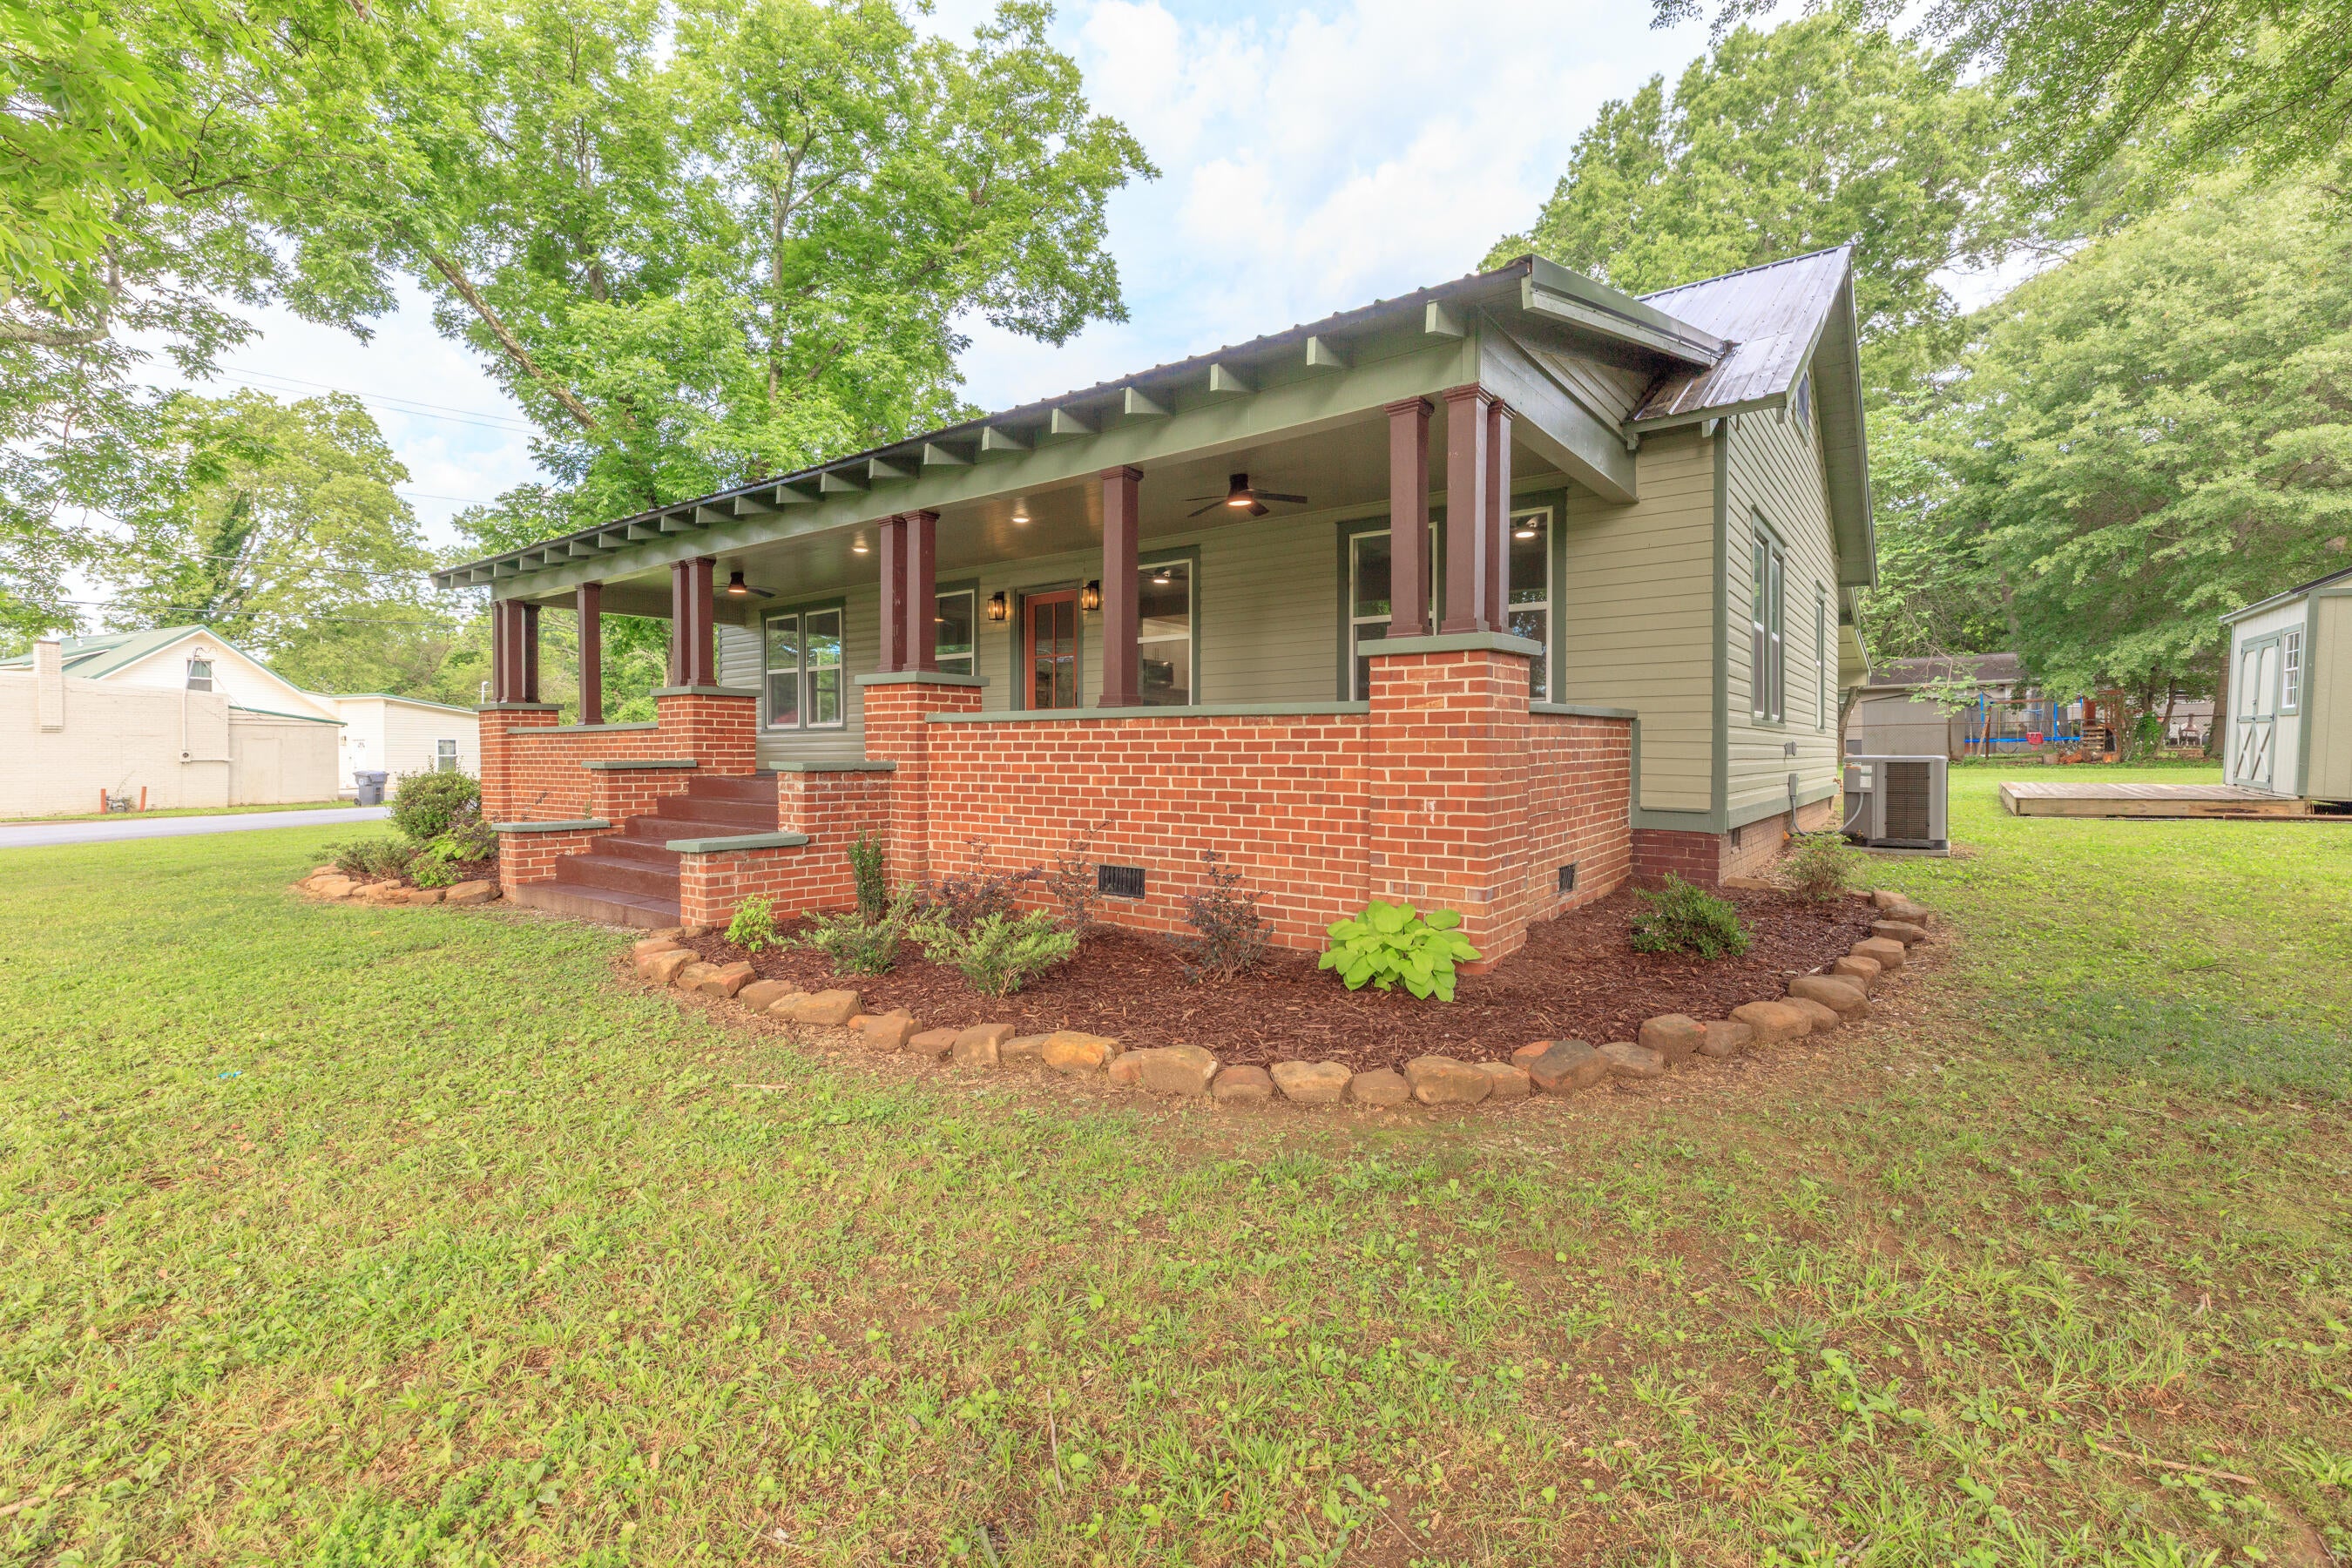
912 S Chattanooga Street, LaFayette, GA 30728
M.A. McConnell · Walker County
Key Facts
Description
Completely reimagined from top to bottom, this stunning 3-bedroom, 2-bath home offers the perfect blend of timeless character and modern luxury. Situated on a level lot of just under one-half acre, this 1,964 sq. ft. home has undergone an extensive renovation including all-new electrical, plumbing, HVAC, insulation, water heater and fresh updates throughout, providing the peace of mind of new construction while preserving its classic charm. Step onto the incredible front porch and immediately feel at home. With over 750 sq. ft. of covered outdoor living space, including an expansive covered entertaining area coming off the back entry French doors, this home was designed for relaxing, gathering, and making memories year-round. Inside, you'll love the spacious feel created by 9-foot ceilings, oversized windows, and abundant natural light throughout. The open floor plan flows effortlessly into a designer kitchen featuring custom cabinetry, granite countertops, stainless steel appliances, a center island, designer lighting, and elegant gold fixtures. The oversized primary suite is a true retreat, complete with a spa-inspired bath featuring a custom double vanity, designer tile shower with frameless glass, premium fixtures, and a generous walk-in closet. Two additional oversized bedrooms provide exceptional space for family, guests, or a home office. Outside you'll find a detached storage building with deck, a custom covered carport, and a beautifully level yard with endless possibilities. Every detail has been thoughtfully selected, creating a home that is as functional as it is beautiful. If you've been searching for a home that perfectly blends historic charm, modern luxury, quality craftsmanship, and incredible outdoor living, this is one you simply must see. Every inch has been thoughtfully renovated so all that's left to do is move in and start making memories.
Property Information
Property Type
Residential
Sub-Type
Single Family Residence
Year Built
1935
Living Area
1,664 sq ft
Lot Size
0.43 acres
Lot Dimensions
Front 107' Right 139' Back 159' Left 155'
MLS® Listing#
1539084
Property Features
Interior
Exterior
Appliances
Cooling
Heating
Flooring
Fireplace
Basement
Parking
Laundry
Patio
Lot Features
Construction
Foundation
Roof
Windows
Other Structures
Utilities
Sewer
Water Source
Rooms
- Bedroom11.42 x 10.5First
- Bedroom13.33 x 13.42First
- Living Room16.75 x 13.42First
- Master Bedroom13.33 x 13.42First
Schools
- Elementary:
- Gilbert Elementary School
- Middle:
- LaFayette Middle
- High:
- LaFayette High
Financial Details
HOA
None
Annual Taxes
$988
Parcel Number
1053 086
Directions
Travel Hwy 27S thru LaFayette - Turn Right on West Main. Turn left on S. Chattanooga Street. Home will be on right.
Affordability Calculator
$65,980
Estimated monthly payment
$1,756/mo
Principal $263,920 · Est. interest $368,192 over 30 yrs
Neighborhood Market Statistics
How this home compares to active listings in LaFayette, GA
- $271,698
- Median Listing Price
- 66
- Median Days on Market
- 1,534
- Median Sq Ft
- $162
- Median Price / Sq Ft
- 110
- Active Listings
- This home’s price is 21% above the area median.
- Its price per sq ft is 22% above the area median.
Market statistics compiled from active EXIT Realty® and MLS listings in LaFayette, GA.
Location

Points of Interest in LaFayette, GA
Showing the LaFayette area map.
Nearby Schools
Walker School
School · 0.9 mi away
Gilbert Elementary School
Elementary · 0.9 mi away
Walker Co 6th Grade Academy
School · 1.1 mi away
North Lafayette Elementary
Elementary · 1.8 mi away
Lafayette Middle School
Secondary · 2.4 mi away
Lafayette High School
Secondary · 2.4 mi away
Naomi Elementary School
Elementary · 4.5 mi away
Rock Spring Elementary School
Elementary · 8.9 mi away
Woodstation Elementary School
Elementary · 9.4 mi away
Saddle Ridge K-8
Elementary · 10.8 mi away
Trion High School
Secondary · 10.8 mi away
Trion Elementary School
Elementary · 10.8 mi away
Trion Middle School
Secondary · 10.8 mi away
Trion City Schools
School · 10.9 mi away
Casey and Son Horseshoeing School
Secondary · 11.9 mi away
Chickamauga City School District
School · 12.0 mi away
Gordon Lee High School
Secondary · 12.1 mi away
Chickamauga Elementary School
Elementary · 12.3 mi away
Chattooga Pre-K Program
School · 12.4 mi away
Leroy Massey Elementary School
Elementary · 13.0 mi away
Commute Calculator
Nearby Homes


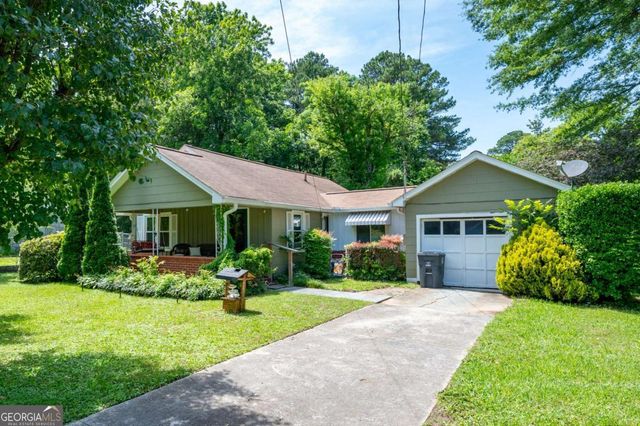

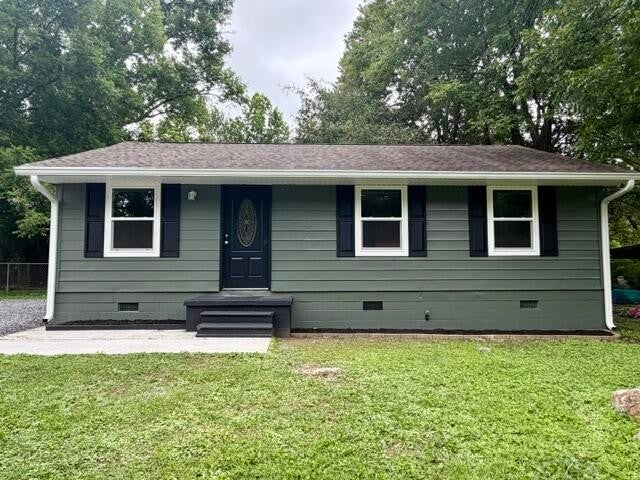
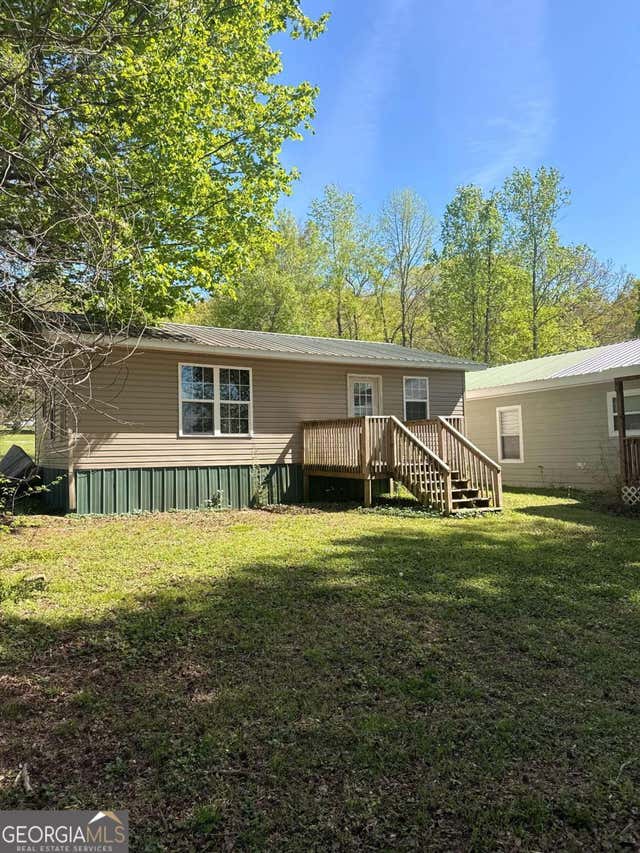
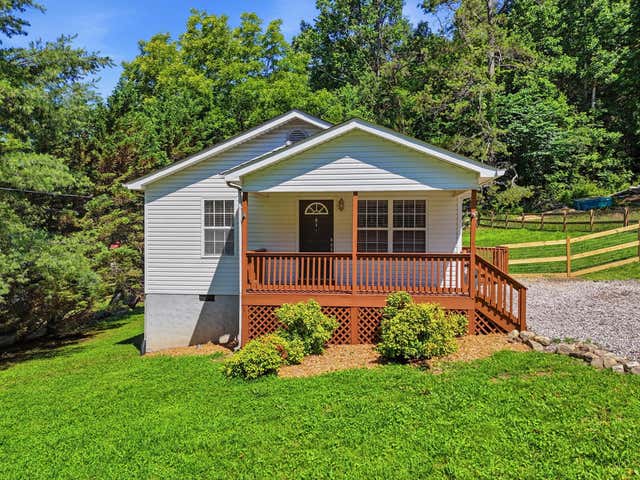
Similar Homes Nearby

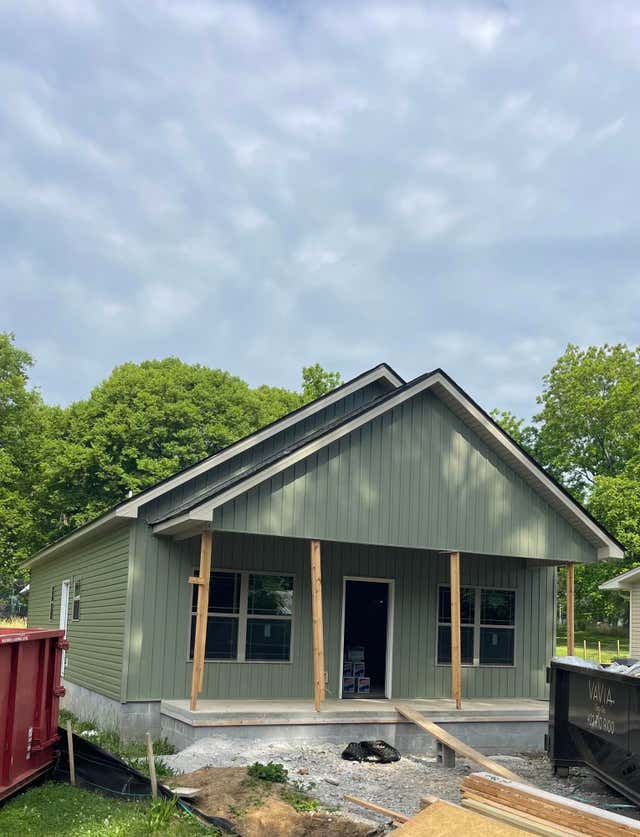


Similar Home Values
Comparable nearby listings and their asking prices.
| Address | Price | Beds | Baths | Sq Ft |
|---|---|---|---|---|
| 142 Bates Drive, LaFayette, GA | $232,500 | 3 | 2 | 1,920 |
| 0 Hall Street, LaFayette, GA | $249,900 | 3 | 2 | 1,242 |
| 1105 N Chattanooga Street, LaFayette, GA | $250,000 | 3 | 2 | 1,311 |
| 1001 Colerain Street, LaFayette, GA | $250,000 | 3 | 2 | 1,200 |
| 55 Pell DR, Lafayette, GA | $250,000 | 3 | — | — |
| 617 Bradley Avenue, LaFayette, GA | $254,800 | 3 | 2 | 1,456 |
Moving Cost Estimate
EXIT Agents in LaFayette


Listing Courtesy: Keller Williams Realty - 4236641900
Presented by: Martin Nobles