

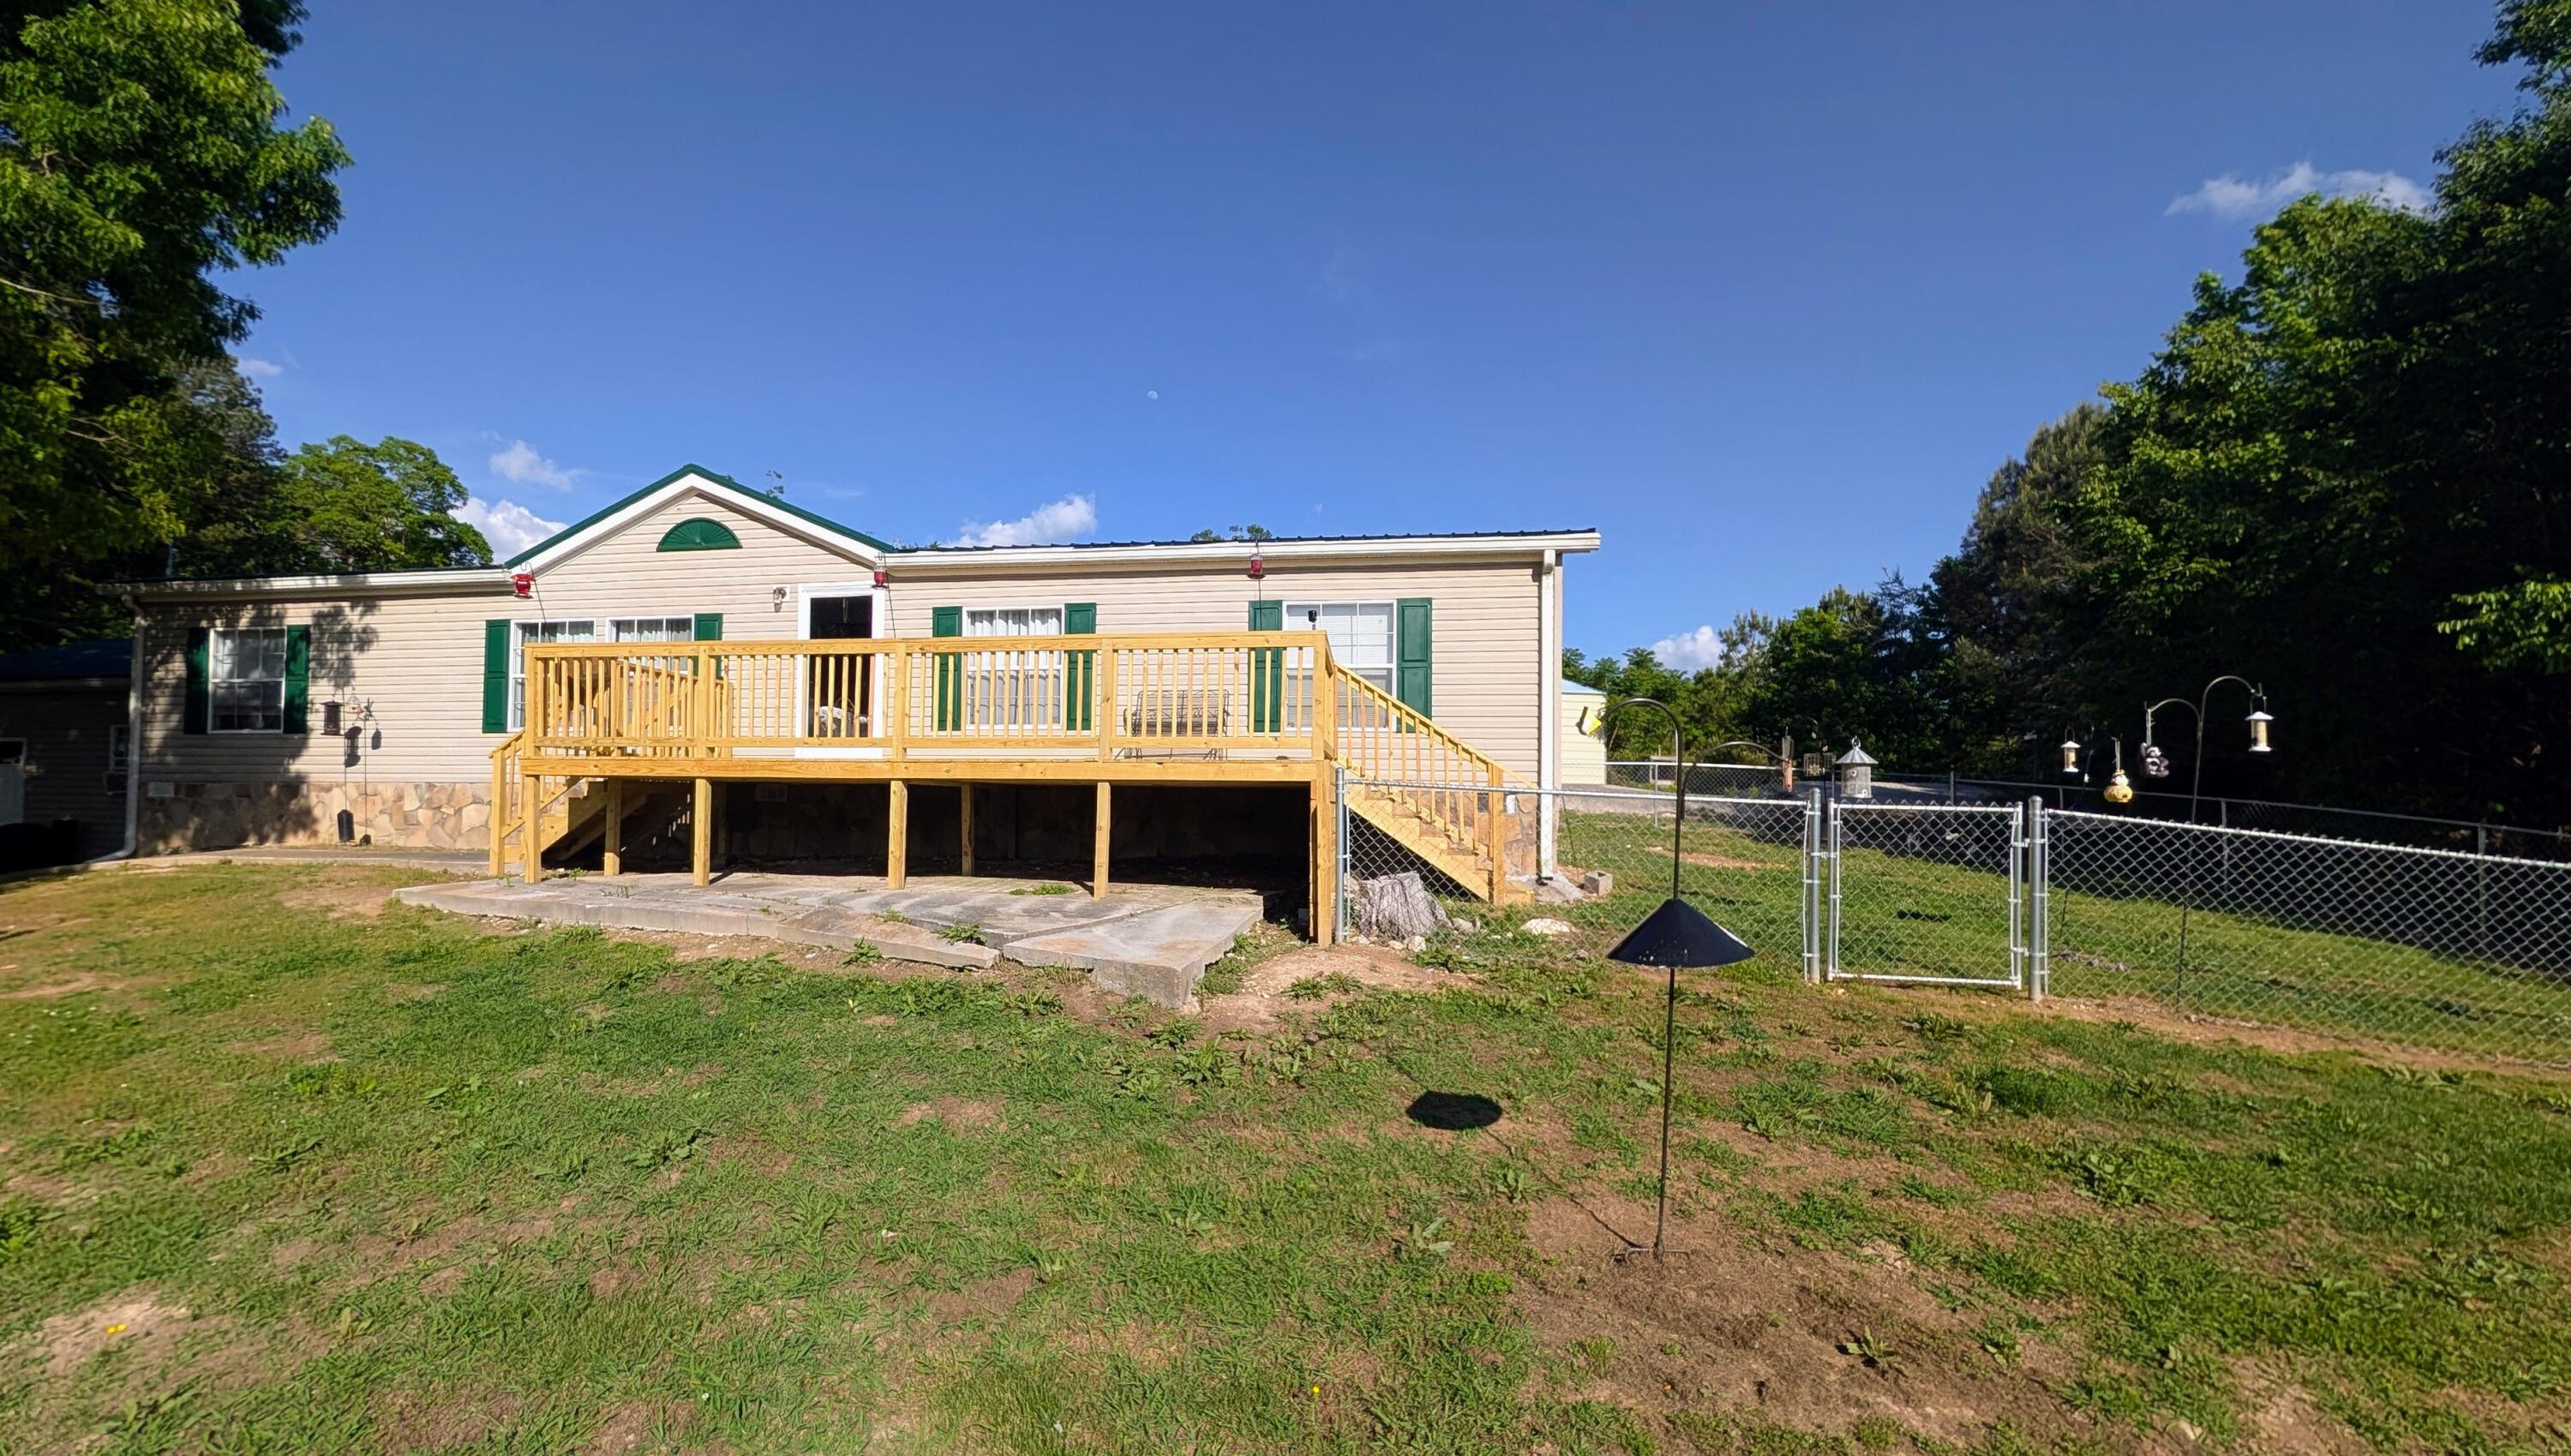
142 Bates Drive, LaFayette, GA 30728
Red Oak Ests · Walker County
Key Facts
Description
🏡 Scenic Views & Massive Workshop in LaFayette! 📏 1,680 Sq Ft | 🛏️ 3 Bedrooms 🚿 2 Bathrooms Welcome to 142 Bates Dr, where breathtaking mountain vistas meet functional country living. Situated on nearly an acre (0.864 acres), this 1,680 sq ft home offers stunning views of both Pigeon and Lookout Mountains and is packed with recent high-value upgrades. ✨ Recent Upgrades & Features: Brand New Deck (2026): Perfect for soaking in those gorgeous mountain sunsets. Modern Essentials (2024): Peace of mind comes standard with a new metal roof, new water heater, and stylish, durable vinyl flooring throughout the entire home. Ultimate Workshop/Storage: A massive 34' x 24' powered shed is ready for your tools, hobbies, or equipment. Plus, an additional 50' x 30' concrete pad offers endless possibilities for parking or future builds. Interior: A spacious 1,680 sq ft layout that's move-in ready and designed for easy maintenance. 🌳 Outdoor Living: Enjoy the peace and quiet of country life, while only a quick 5 minute drive to downtown LaFayette or Wardlaw's Lucky Eye Q! Whether you're a hobbyist needing a dream shop or just want a ''like-new'' feel with a view, this property delivers. Contact us today to schedule your private tour of 142 Bates Dr! Disclaimer: All information contained herein is deemed reliable but not guaranteed. Buyer to verify all measurements, zoning, schools, and any other data important to the purchase.
Property Information
Property Type
Residential
Sub-Type
Single Family Residence
Structure Type
Manufactured House
Year Built
2001
Living Area
1,920 sq ft
Lot Size
0.86 acres
Lot Dimensions
140x170
Garage Spaces
3
MLS® Listing#
1533501
Property Features
Exterior
Appliances
Cooling
Heating
Flooring
Basement
Parking
Laundry
Patio
Fencing
Lot Features
Construction
Foundation
Other Structures
Utilities
Sewer
Water Source
Schools
- Elementary:
- Gilbert Elementary School
- Middle:
- LaFayette Middle
- High:
- LaFayette High
Financial Details
HOA
None
Annual Taxes
$973
Parcel Number
0464 006b
Affordability Calculator
$46,500
Estimated monthly payment
$1,237/mo
Principal $186,000 · Est. interest $259,487 over 30 yrs
Neighborhood Market Statistics
How this home compares to active listings in LaFayette, GA
- $274,510
- Median Listing Price
- 64
- Median Days on Market
- 1,572
- Median Sq Ft
- $162
- Median Price / Sq Ft
- 106
- Active Listings
- This home’s price is 15% below the area median.
- Its price per sq ft is 25% below the area median.
Market statistics compiled from active EXIT Realty® and MLS listings in LaFayette, GA.
Location
- 142 Bates Drive, LaFayette, GA 30728
Points of Interest in LaFayette, GA
Showing the LaFayette area map.
Nearby Schools
Gilbert Elementary School
Elementary · 0.7 mi away
Walker School
School · 2.0 mi away
Walker Co 6th Grade Academy
School · 2.0 mi away
North Lafayette Elementary
Elementary · 2.7 mi away
Lafayette Middle School
Secondary · 3.2 mi away
Lafayette High School
Secondary · 3.4 mi away
Naomi Elementary School
Elementary · 5.7 mi away
Rock Spring Elementary School
Elementary · 9.6 mi away
Woodstation Elementary School
Elementary · 10.4 mi away
Trion High School
Secondary · 10.5 mi away
Trion Elementary School
Elementary · 10.5 mi away
Trion Middle School
Secondary · 10.5 mi away
Trion City Schools
School · 10.6 mi away
Saddle Ridge K-8
Elementary · 11.3 mi away
Chattooga Pre-K Program
School · 12.1 mi away
Chickamauga City School District
School · 12.3 mi away
Gordon Lee High School
Secondary · 12.4 mi away
Chickamauga Elementary School
Elementary · 12.6 mi away
Leroy Massey Elementary School
Elementary · 12.6 mi away
Casey and Son Horseshoeing School
Secondary · 13.0 mi away
Commute Calculator
Nearby Homes


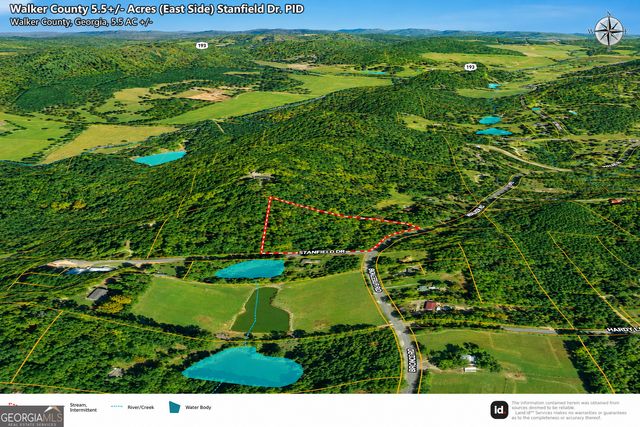
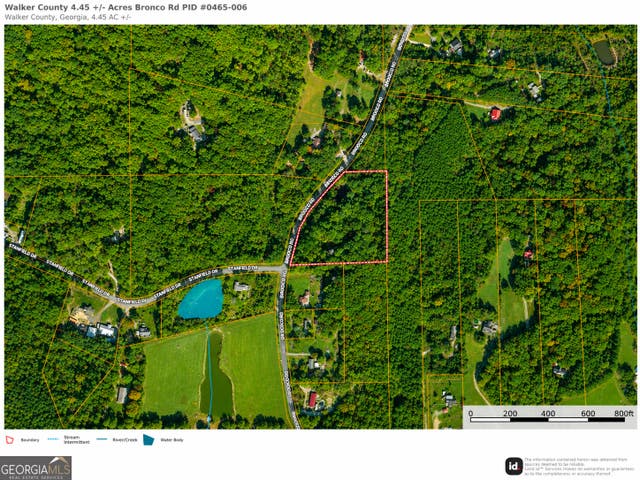

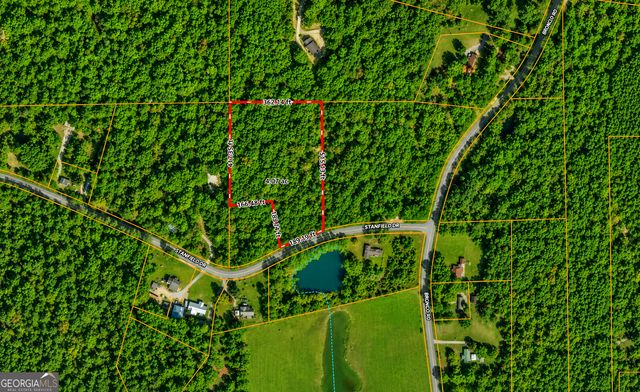
Similar Homes Nearby


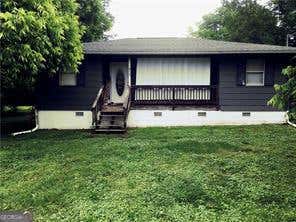
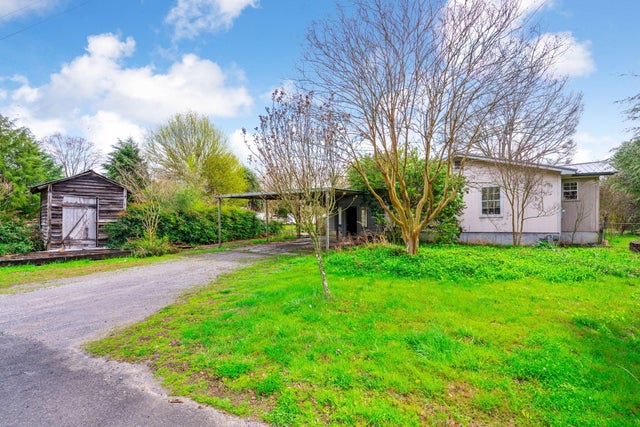
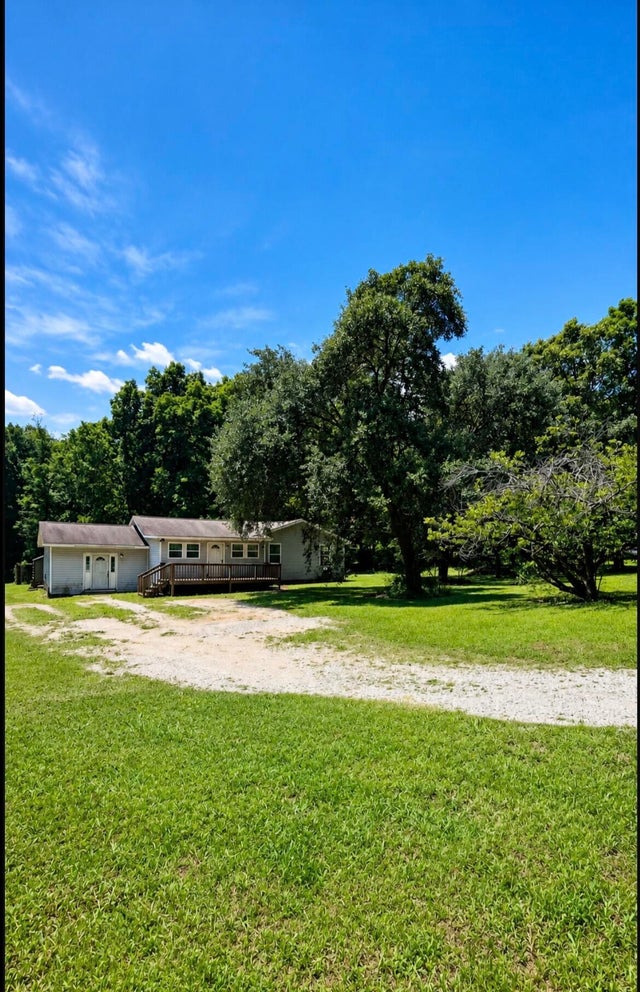

Similar Home Values
Comparable nearby listings and their asking prices.
| Address | Price | Beds | Baths | Sq Ft |
|---|---|---|---|---|
| 281 Ben Childs Road, Lafayette, GA | $165,000 | 2 | — | — |
| 281 Ben Childs Road, LaFayette, GA | $165,000 | 2 | 1 | 728 |
| 415 Magnolia ST, Lafayette, GA | $169,000 | 3 | — | 916 |
| 10 Laminack Circle, LaFayette, GA | $169,900 | 2 | 2 | 1,594 |
| 4062 Corinth Road, LaFayette, GA | $175,000 | 3 | 2 | 2,046 |
| 145 Henry CIR, Lafayette, GA | $190,000 | 2 | — | 1,080 |
Moving Cost Estimate
EXIT Agents in LaFayette


Listing Courtesy: Real Agents Realty Company - 7069657325
Presented by: Kelly Bomar