

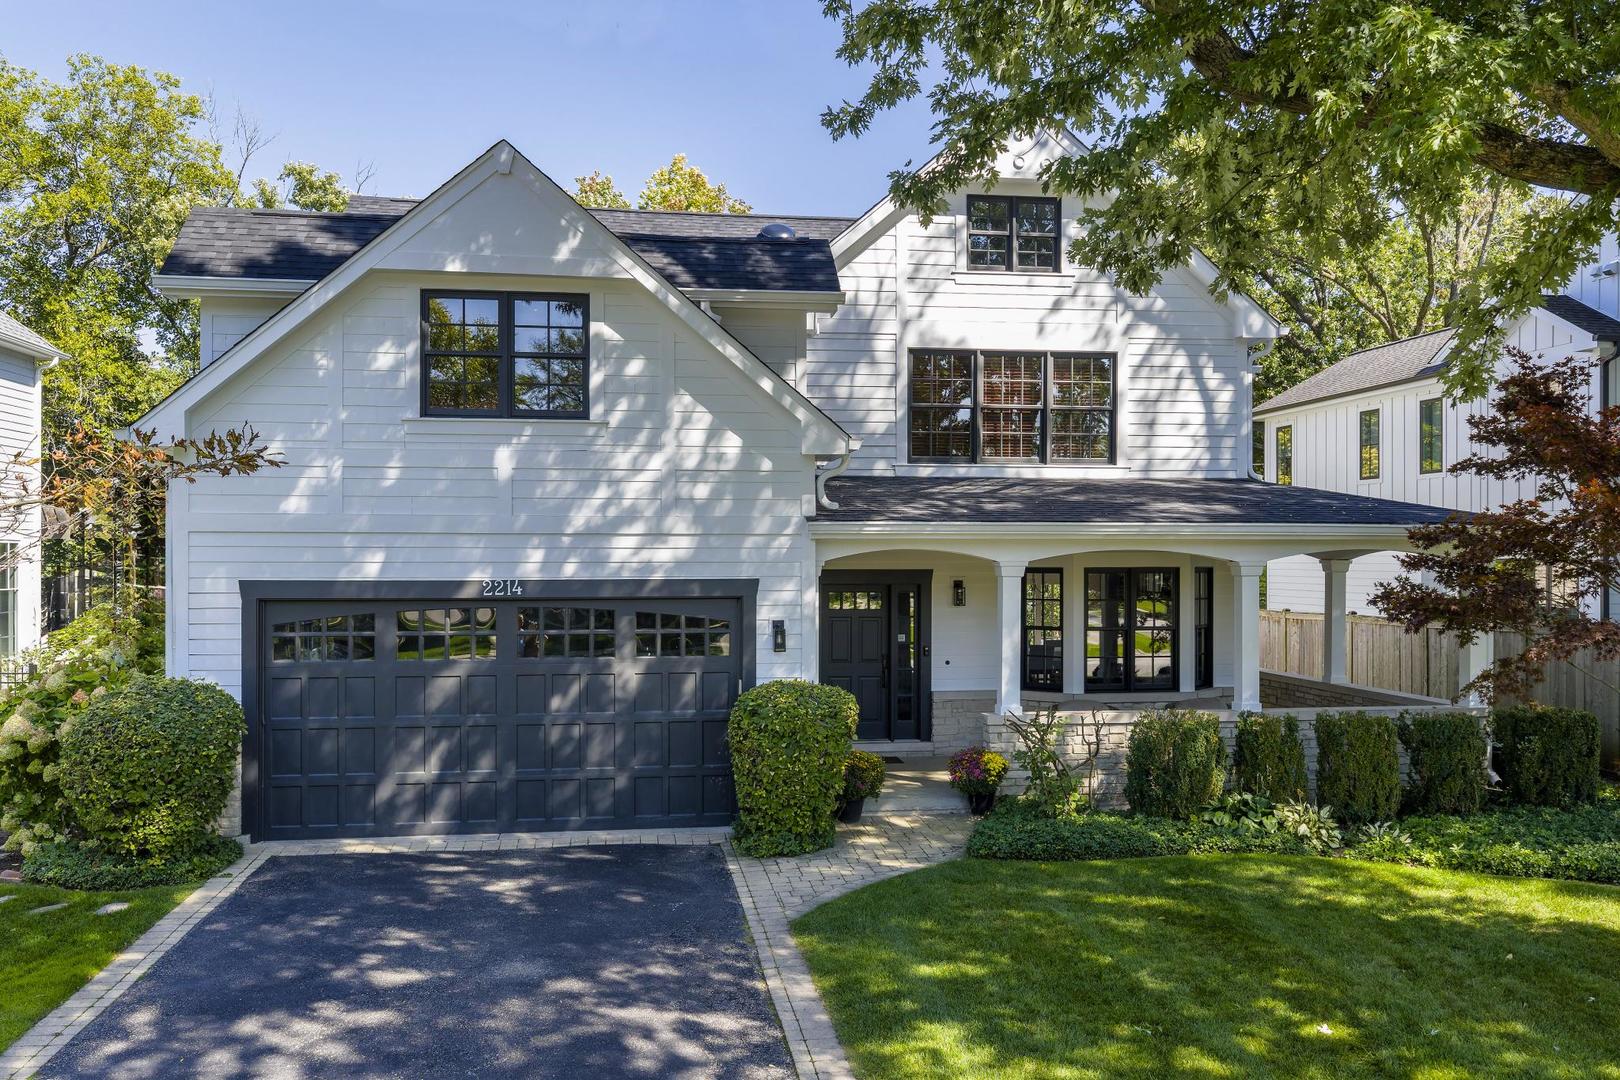
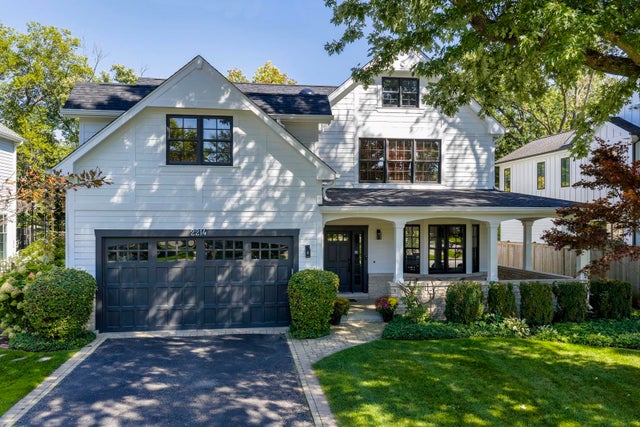
2214 Ash Lane, Northbrook, IL 60062
Highlands · Cook County
Key Facts
Description
**MULTIPLE OFFERS RECEIVED, BEST AND FINAL DUE, MONDAY, APRIL 27 @ 12PM CST**Wow! The one you've been waiting for is here! This is a one of a kind School District 28/225 custom built home in the heart of the Highlands neighborhood. You'll find hardwood floors throughout the main floor with an open kitchen/family room with a vaulted eat-in kitchen area and new large island with seating for 5 that anchors the space. A new coffee station and pantry create functional space as well as a mudroom with lockers and large closet. A separate dining room with butlers pantry, wainscoting and sliders to the brick patio as well as a charming sitting room with built-ins and a bay window complete this spacious main level. Upstairs you'll find 4 bedrooms and 3 bathrooms with an ADDITIONAL LOFT that could be a playroom or 5th bedroom and will be a favorite for the little ones. The primary bedroom has vaulted ceilings and walk-in closet with an ensuite bath with shower and separate tub and dual sinks in the large vanity. Two additional bedrooms share a 'Jack and Jill' style bath, both bedrooms with vaulted ceilings and charming built-ins and thoughtful architectural details. The 4th bedroom has its own hall bath and a wall of sunny south facing windows. A 2nd floor laundry room is conveniently located upstairs with plenty of space for folding and storage. The lower level is a FULL basement with tons of storage, including a rec room, a game area with pool table, wet bar, additional flex room, and exercise room. Updates include: Updated kitchen with coffee station, island, backsplash and pantry (2021) new roof with warranty (2025), new whole home exterior paint (2025), new furnace (2021), new tankless water heater with warranty (2025), new oven (2022), loft buildout with stairs and storage drawers (2022), refinished hardwoods, new flooring, new fence (2023), wrap around brick paver patio with fire pit, Tesla charger and so much more! This home in this in-town location is an A++, just steps to the Cedar Lane Tot Lot, Metra, Greenbriar Elementary school, library, Northbrook Village Hall and downtown Northbrook's shops and restaurants!
Property Information
Property Type
Residential
Sub-Type
Single Family Residence
Style
Traditional
Year Built
2007
Living Area
3,818 sq ft
Lot Size
0.21 acres
Lot Dimensions
65 X 140 X 62 X 138
Garage Spaces
2
Parking Spaces
2
Ownership
Fee Simple
Days on Market
13
MLS® Listing#
12620677
Property Features
Interior
Exterior
Appliances
Cooling
Heating
Flooring
Fireplace
Basement
Parking
Laundry
Patio
Fencing
Lot Features
Construction
Foundation
Roof
Windows
Other Structures
Community
Sewer
Rooms
- 11X11Main
- 10X13Main
- Basement
- 9X11Main
- 10X8Basement
- 16X14Basement
- 23X33Basement
- 9X8Main
- Bedroom 212X15Second
- Bedroom 313X22Second
- Bedroom 416X12Second
- Dining Room16X14Main
- Exercise Room10X14Basement
- Family Room25X16Main
- Kitchen10X17Main
- Laundry7X9Second
- Living Room
- Loft13X12Third
- Master Bedroom16X14Second
Schools
- Elementary:
- Greenbriar Elementary School
- Middle:
- Northbrook Junior High School
- High:
- Glenbrook North High School
- District:
- Glenbrook North High School
Financial Details
Annual Taxes
$24,116
Tax year 2024
Parcel Number
04092110030000
Directions
Cherry to Cedar, north to Ash.
Affordability Calculator
$339,800
Estimated monthly payment
$9,043/mo
Principal $1,359,200 · Est. interest $1,896,205 over 30 yrs
Neighborhood Market Statistics
How this home compares to active listings in Northbrook, IL
- $684,615
- Median Listing Price
- 27
- Median Days on Market
- 2,468
- Median Sq Ft
- $294
- Median Price / Sq Ft
- 83
- Active Listings
- This home’s price is 148% above the area median.
- Its price per sq ft is 51% above the area median.
Market statistics compiled from active EXIT Realty® and MLS listings in Northbrook, IL.
Location

Points of Interest in Northbrook, IL
Showing the Northbrook area map.
Nearby Schools
Greenbriar School
Elementary · 0.3 mi away
Westmoor Pto
Elementary · 0.5 mi away
Grace Lutheran Church
School · 0.6 mi away
Mustard Seed Pre School
School · 0.6 mi away
St. Norbert School
School · 0.7 mi away
Children's Learning Path Montessori School
Elementary · 0.7 mi away
Shabonee School
Elementary · 0.9 mi away
Grove School
School · 0.9 mi away
Meadowbrook School
Elementary · 0.9 mi away
Wescott School
Elementary · 1.1 mi away
Northbrook Junior High School
Secondary · 1.2 mi away
Keshet Day School
School · 1.3 mi away
Solomon Schechter Day School of Metropolitan Chicago
Elementary · 1.3 mi away
The Cove School
School · 1.4 mi away
Countryside Montessori School
Elementary · 1.4 mi away
Rochelle Zell Jewish High School
Secondary · 1.5 mi away
Little Ones Preschool
School · 1.6 mi away
The Potens
School · 1.6 mi away
Glenbrook North High School
Secondary · 1.7 mi away
West Northfield School District 31
Elementary · 1.8 mi away
Commute Calculator
Nearby Homes


Similar Homes Nearby


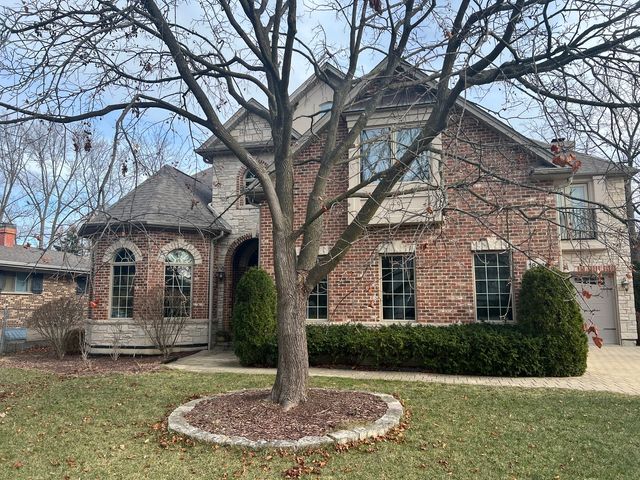
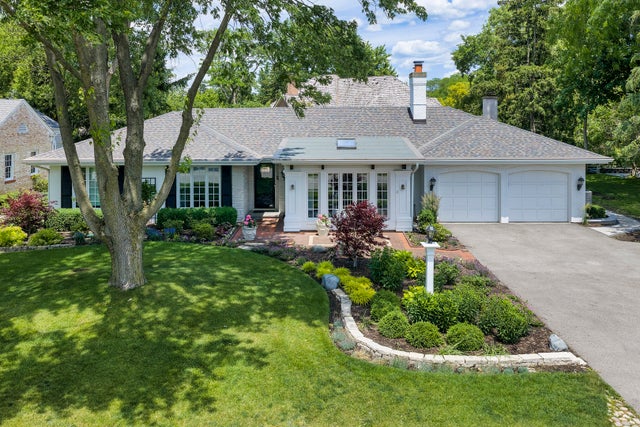
Similar Home Values
Comparable nearby listings and their asking prices.
| Address | Price | Beds | Baths | Sq Ft |
|---|---|---|---|---|
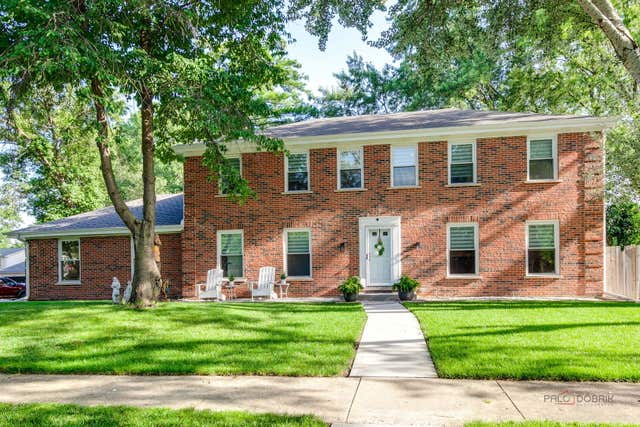
| 2759 Royal Drive, Northbrook, IL | $1,199,000 | 4 | 4 | 2,548 |
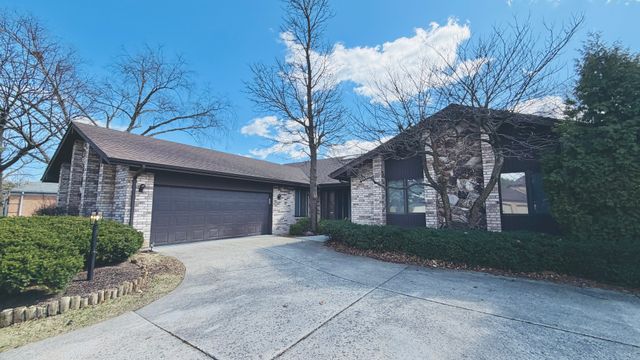
| 3623 Pebble Beach Road, Northbrook, IL | $1,230,000 | 3 | 4 | 3,386 |
| 1317 Eskin Drive, Northbrook, IL | $1,350,000 | 4 | 5 | 3,157 |
| 1150 Willow Lane, Northbrook, IL | $1,425,000 | 5 | 5 | — |
| 1841 Central Avenue, Northbrook, IL | $1,499,900 | 5 | 6 | 4,171 |
| 1224 Ridgewood Drive, Northbrook, IL | $1,550,000 | 4 | 4 | 3,100 |
Moving Cost Estimate
EXIT Agents in Northbrook


Listing Courtesy: @properties Christie's International Real Estate - 8475090200
Last Updated: 2026-04-15