

8400 W 87th Street I, Hickory Hills, IL 60457
Cook County
Key Facts
Description
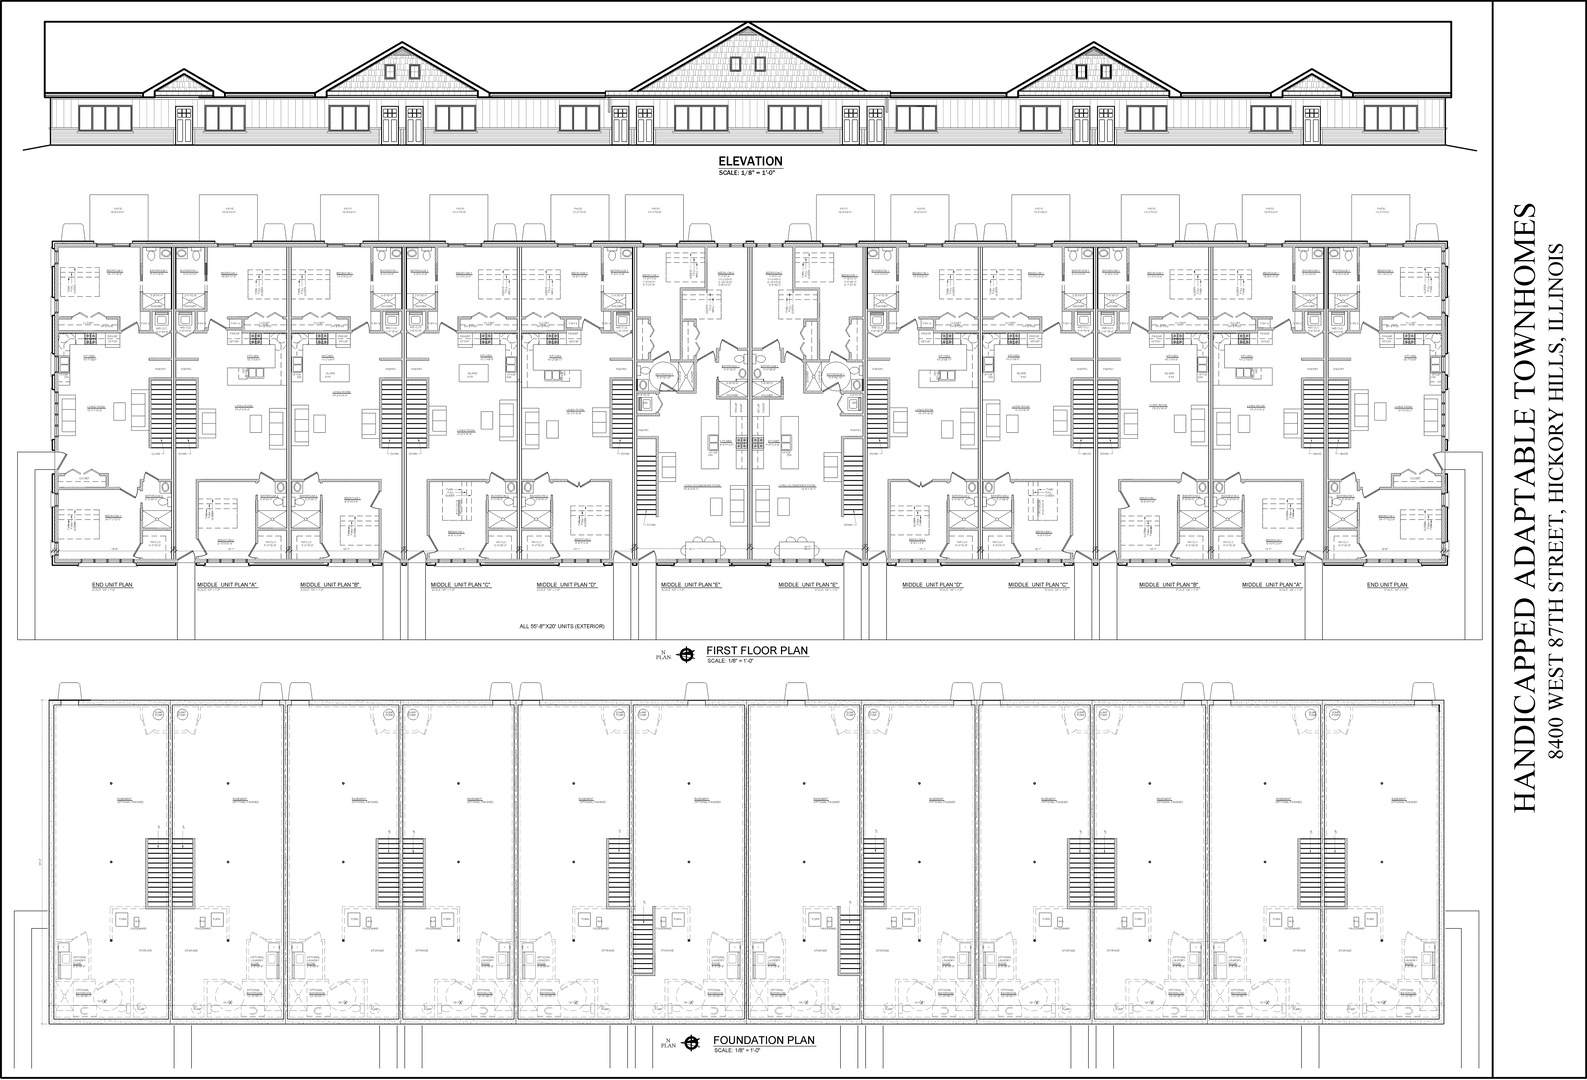
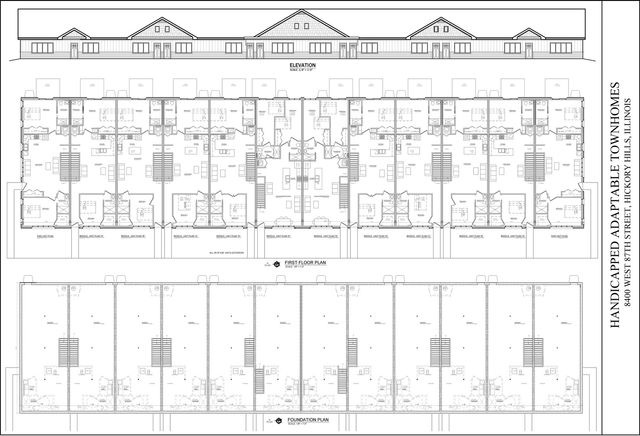
New Proposed construction in Hickory Hills to be built. Exceptional single level ranch home with an open concept layout that seamlessly connects the kitchen, dining and living areas. 2 spacious bedrooms and 2 full bathrooms with main level laundry. The unfinished basement with 8 ft ceilings has roughed in plumbing for an additional bathroom and laundry. Also included is a 2 car detached garage. Generous standards include an appliance and light fixture package. The ranch townhome includes 9 ft ceilings, granite counter tops and Tankless HWH. Contact the listing agent to set an appointment with the builder for more information. There are different floor plan options to choose from.
Property Information
Property Type
Residential
Sub-Type
Townhouse
Year Built
2026
Stories
1
Living Area
1,100 sq ft
Lot Dimensions
11250
Garage Spaces
2
Parking Spaces
2
Ownership
Fee Simple w/ HO Assn.
Days on Market
75
MLS® Listing#
12569718
Property Features
Interior
Cooling
Heating
Basement
Parking
Laundry
Patio
Construction
Roof
Sewer
Rooms
- Bedroom 213X10Main
- Bedroom 3
- Bedroom 4
- Dining Room
- Family Room
- Kitchen10X9Main
- Laundry4X4Main
- Living Room17X15Main
- Master Bedroom14X12Main
Schools
- High:
- Argo Community High School
- District:
- Argo Community High School
Financial Details
HOA
$100 / Monthly
Parcel Number
18353090360000
Directions
Roberts Rd to 87th Streert, West to 8400. New proposed construction. Signs on the property.
Affordability Calculator
$79,980
Estimated monthly payment
$2,128/mo
Principal $319,920 · Est. interest $446,317 over 30 yrs
Neighborhood Market Statistics
How this home compares to active listings in Hickory Hills, IL
- $371,552
- Median Listing Price
- 30
- Median Days on Market
- 1,610
- Median Sq Ft
- $211
- Median Price / Sq Ft
- 275
- Active Listings
- This home’s price is 8% above the area median.
- Its price per sq ft is 72% above the area median.
Market statistics compiled from active EXIT Realty® and MLS listings in Hickory Hills, IL.
Location

Getting Around
Points of Interest in Hickory Hills, IL
Showing the Hickory Hills area map.
Nearby Schools
St. Patricia School
Elementary · 0.4 mi away
Player School
School · 0.5 mi away
Glen Oaks Elementary School
Elementary · 0.7 mi away
George T Wilkins Elementary & Junior High School
Secondary · 0.9 mi away
Dorn Elementary School
Elementary · 0.9 mi away
St Fabian's School of Religion
School · 1.3 mi away
H H Conrady Junior High School
Secondary · 1.4 mi away
NPD 117
School · 1.4 mi away
Noor al Islam
School · 1.4 mi away
Aqsa School
Secondary · 1.4 mi away
Frank A Brodnicki Elementary School
Elementary · 1.5 mi away
Indian Springs School District 109
School · 1.5 mi away
Universal School
Elementary · 1.5 mi away
Bridgeview Elementary School
Elementary · 1.6 mi away
Robina Lyle Elementary School
Elementary · 1.6 mi away
Maddock Elementary School
Elementary · 1.8 mi away
Mini Academy
School · 1.9 mi away
Willow Springs School
Elementary · 1.9 mi away
Lieb Elementary School
Elementary · 2.0 mi away
Oak Ridge Elementary School
Elementary · 2.1 mi away
Commute Calculator
Nearby Homes


Similar Homes Nearby
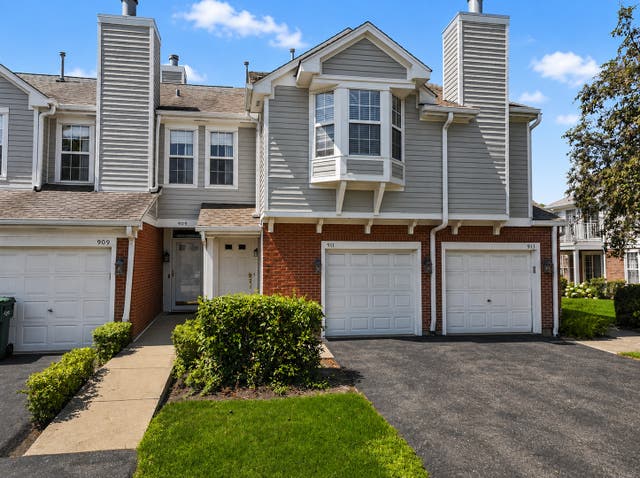

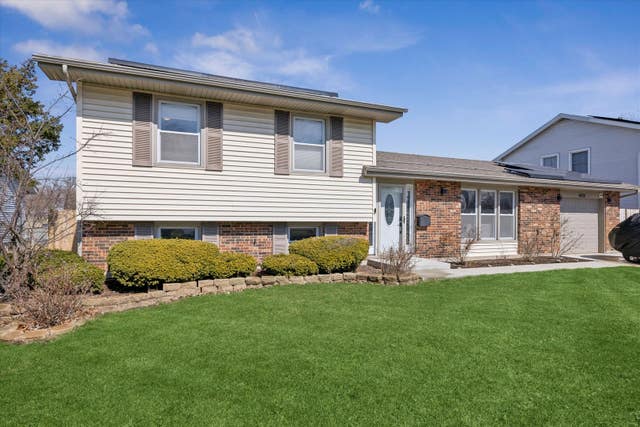
Similar Home Values
Comparable nearby listings and their asking prices.
| Address | Price | Beds | Baths | Sq Ft |
|---|---|---|---|---|
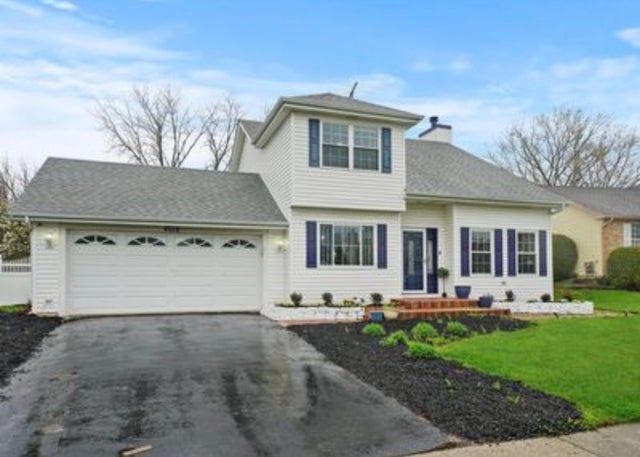
| 4010 192nd Street, Country Club Hills, IL | $285,000 | 4 | 3 | 2,300 |
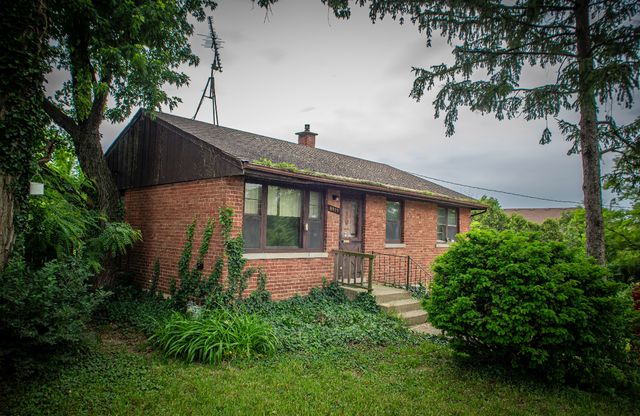
| 8919 W 95th Street, Palos Hills, IL | $287,500 | 3 | 1 | 816 |
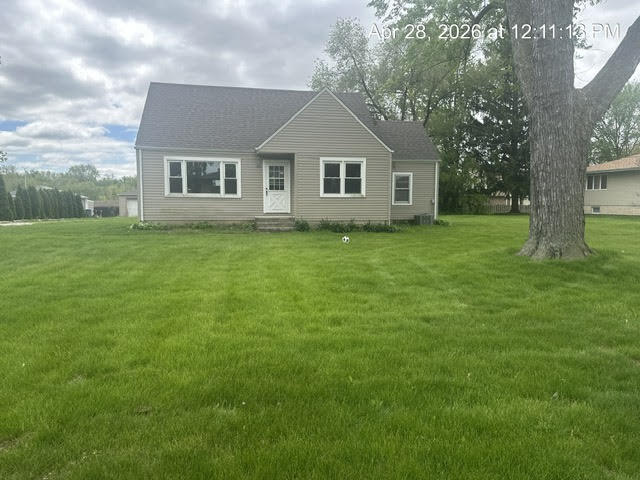
| 7861 W 107th Street, Palos Hills, IL | $288,750 | 3 | 1 | 1,403 |
| 911 Sparta Court 0, Vernon Hills, IL | $289,000 | 2 | 2 | 1,258 |
| 648 Portage Court 648, Vernon Hills, IL | $289,900 | 2 | 2 | 1,214 |
| 4424 175th Place, Country Club Hills, IL | $290,000 | 4 | 2 | 1,498 |
Moving Cost Estimate
EXIT Agents in Hickory Hills


Listing Courtesy: RE/MAX 10 - 7088571500
Last Updated: 2026-02-20