

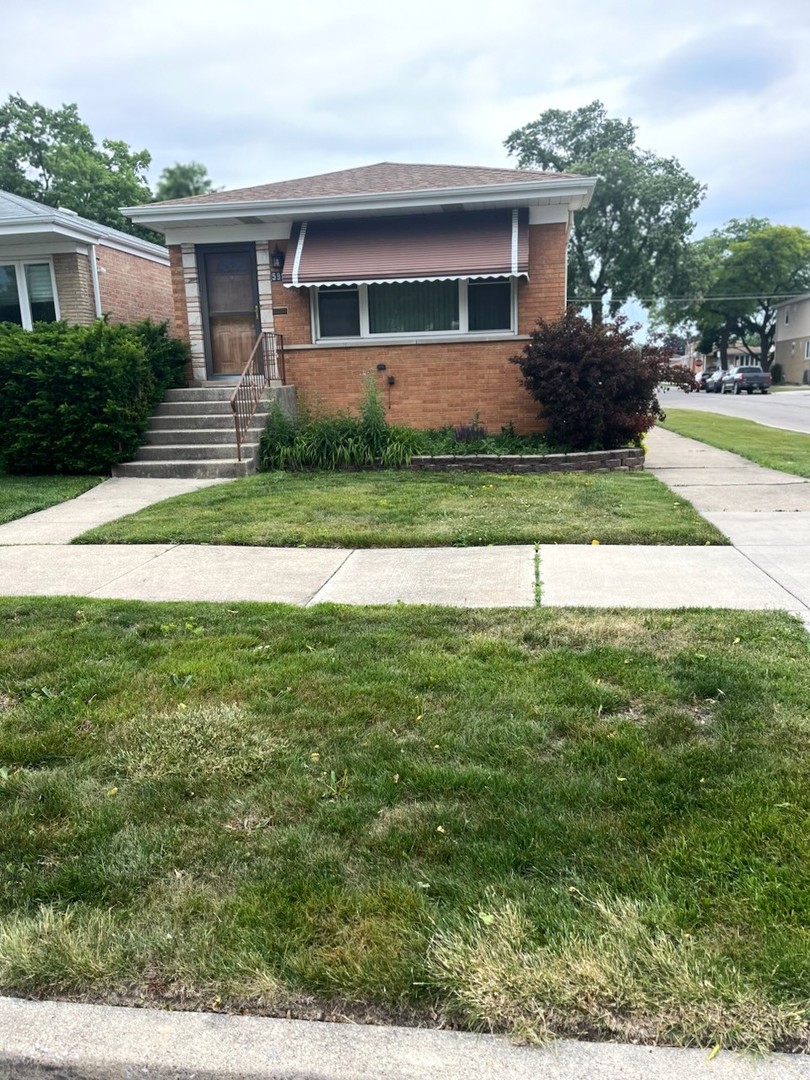
5959 S Rutherford Avenue, Chicago, IL 60638
Cook County
Key Facts
Description
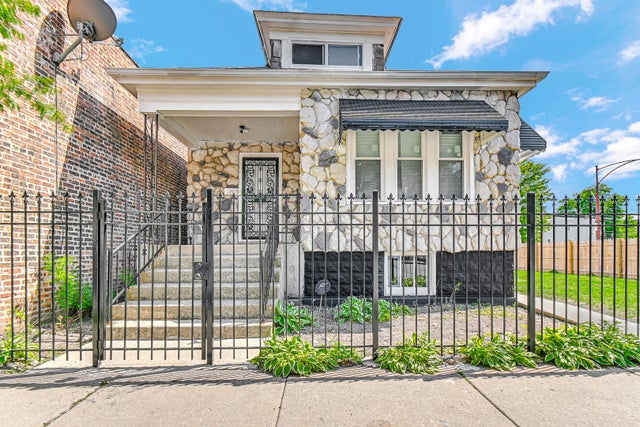
Today's your lucky day! Here is the home you've been waiting for! This face brick home is boasting of hardwood floors, granite countertops, lovely oak cabinets, stainless steel appliances PLUS a finished basement with oversized 3/4 bath. Super floor plan. Great curb appeal on corner, fenced-in lot. w/deck(needs work), Spacious 2 1/2 car garage, with openers, and street access, and newer roofs on house and garage. WOW! Don't pass....won't last.
Property Information
Property Type
Residential
Sub-Type
Single Family Residence
Style
Bungalow
Year Built
1962
Living Area
1,060 sq ft
Lot Dimensions
25x125
Garage Spaces
2
Parking Spaces
2
Ownership
Fee Simple
Days on Market
22
MLS® Listing#
12663534
Property Features
- Appliances:
- Microwave, Dishwasher, Refrigerator, Stainless Steel Appliance(s), Gas Cooktop, Gas Oven
- Cooling:
- Central Air
- Heating:
- Natural Gas, Forced Air
- Flooring:
- Hardwood
- Basement:
- Finished, Full
- Parking:
- Garage Door Opener, Detached, Garage
- Patio:
- Deck
- Lot Features:
- Corner Lot
- Construction:
- Brick
- Foundation:
- Concrete Perimeter
- Roof:
- Asphalt
- Windows:
- Screens, Window Treatments
- Community:
- Curbs, Sidewalks, Street Lights
- Sewer:
- Public Sewer
- Water Source:
- Public
Rooms
- Bedroom 211X9Main
- Bedroom 312X9Main
- Bedroom 4
- Dining Room9X9Main
- Family Room17X24Basement
- Kitchen9X9Main
- Laundry
- Living Room19X12Main
- Master Bedroom15X10Main
HOA & Tax
- Annual Tax:
- $5,449 (2024)
- Parcel #:
- 19184010190000
Directions
Harlem to 63rd st., east to Normandy north to 60th st, 1 block west to Rutherford, home on corner
Affordability Calculator
$70,000
Estimated monthly payment
$1,863/mo
Principal $280,000 · Est. interest $390,625 over 30 yrs
Neighborhood Market Statistics
How this home compares to active listings in Chicago, IL
- $389,939
- Median Listing Price
- 45
- Median Days on Market
- 1,444
- Median Sq Ft
- $273
- Median Price / Sq Ft
- 4,582
- Active Listings
- This home’s price is 10% below the area median.
- Its price per sq ft is 21% above the area median.
Market statistics compiled from active EXIT Realty® and MLS listings in Chicago, IL.
Location
- 5959 S Rutherford Avenue, Chicago, IL 60638
Nearby Schools
Peckwas Preparatory Academy
School · 0.7 mi away
Hale Elementary School
Elementary · 0.7 mi away
John H. Kinzie Elementary School
Secondary · 0.7 mi away
Heritage Middle School
Secondary · 0.8 mi away
Otis P Graves Elementary School
Elementary · 0.8 mi away
John C. Dore Elementary School
Elementary · 0.8 mi away
Chicago Public Schools
Elementary · 0.8 mi away
St. Daniel the Prophet School
Secondary · 0.8 mi away
Argo Community High School
Secondary · 0.9 mi away
St Symphorosa School
Secondary · 1.0 mi away
Walsh Elementary School
Elementary · 1.1 mi away
Wharton Elementary School
Elementary · 1.2 mi away
W W Walker Elementary School
Elementary · 1.6 mi away
Gloria dei Lutheran Church
School · 1.6 mi away
Chicago Public Schools
Elementary · 1.7 mi away
John Hancock College Prep High School
School · 1.7 mi away
Tots N Tales Preschool
School · 1.9 mi away
Twain Elementary School
Elementary · 1.9 mi away
Home Elementary School
Elementary · 2.0 mi away
Charles J Sahs Elementary School
Elementary · 2.1 mi away
Commute Calculator
Nearby Homes
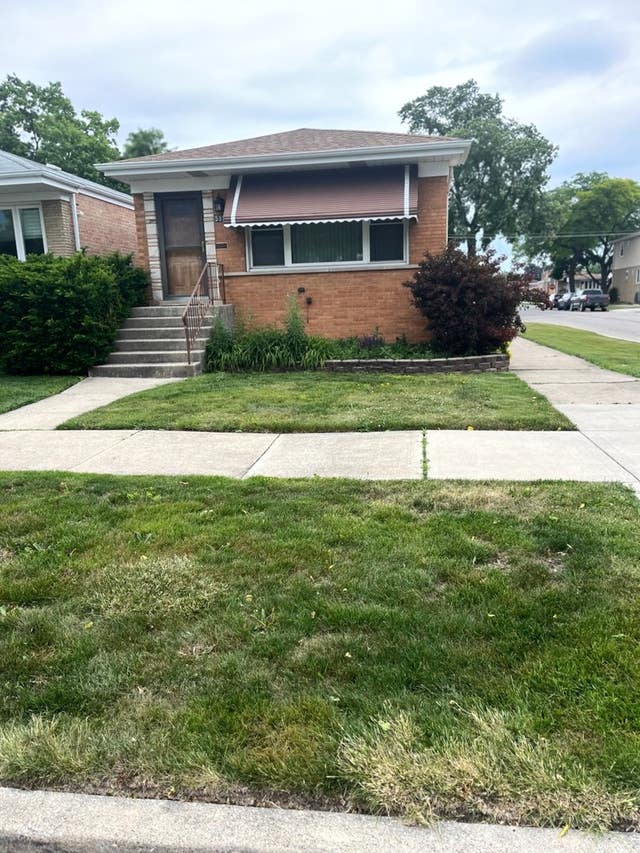


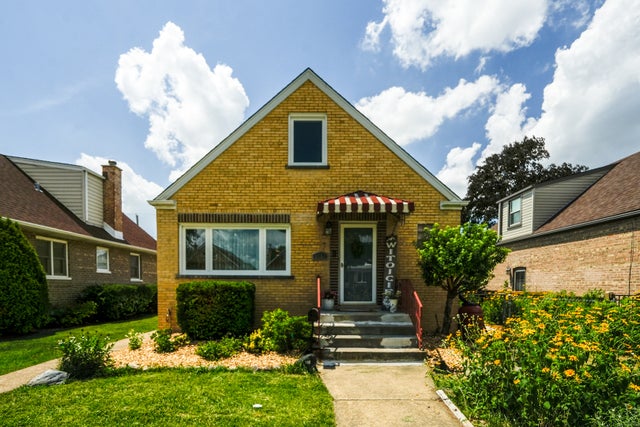
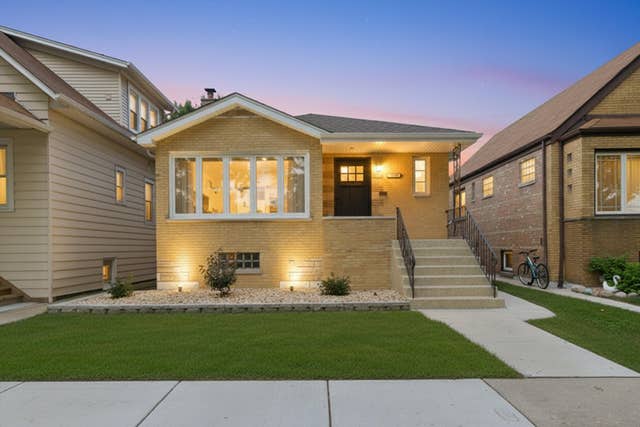

Similar Homes Nearby


Moving Cost Estimate
EXIT Agents in Chicago


Listing Courtesy: HomeSmart Realty Group - 7083200002
Last Updated: 2026-06-09