

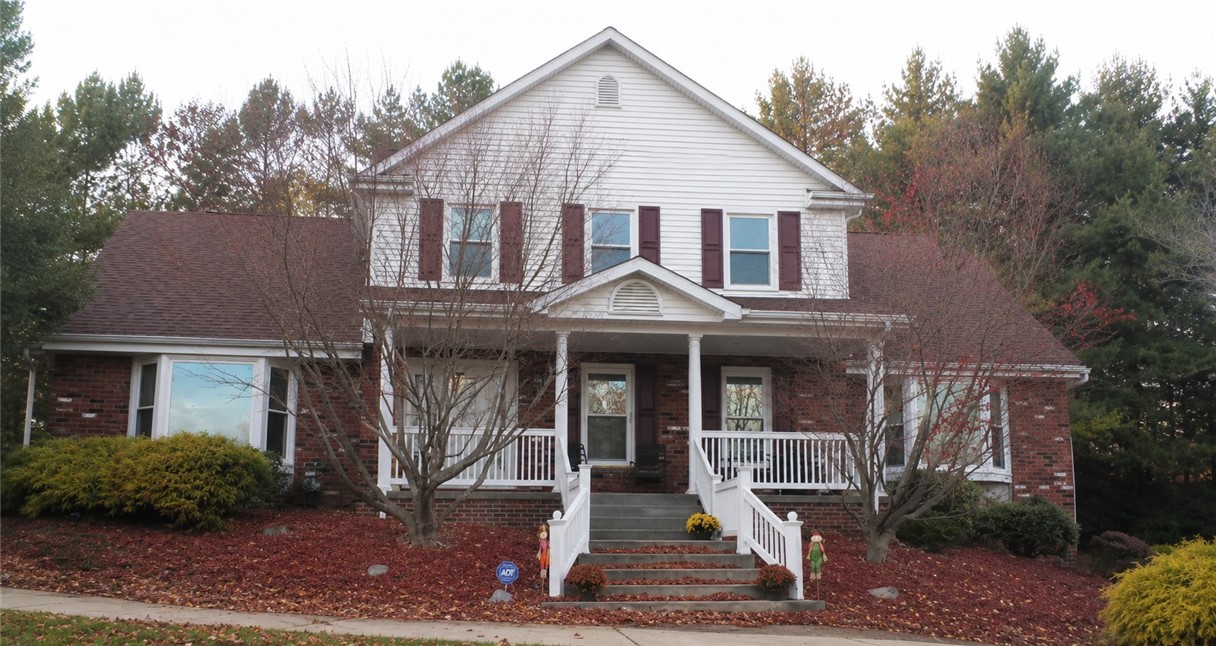
2358 Golfview Dr, Upper St Clair, PA 15241
Allegheny-South County
Key Facts
Description
Welcome to 2358 Golfview Drive — where timeless elegance meets one of Upper St. Clair’s most coveted addresses. Perfectly positioned on one of the community’s most sought-after streets adjoining St. Clair Country Club, this stately brick residence offers over 3,000 square feet of living space, a desirable center-hall floor plan, and the chance to create your dream home in an exceptional location. Step outside to discover and enjoy a private, fully fenced backyard complete with an exposed-aggregate patio perfect for morning, coffee, summer, gatherings, outdoor dining and relaxing evenings at home! Upstairs, four generously sized bedrooms offer flexibility for family and guests, including a spacious owner’s suite with dual closets and a private bath. A large pull-down attic with standing headroom provides exceptional storage rarely found in homes of this era. The finished lower level expands the home’s versatility with a game room, wet bar, additional kitchen area, powder room, and abundant storage space—ideal for entertaining, hobbies, fitness, or multi-generational living. One of the home’s standout features is the oversized two-car garage with separate side-by-side bays, allowing each vehicle its own dedicated door and easy access. The expansive layout offers ample room for a workbench, tools, seasonal storage, outdoor equipment, and organization beyond what is typically found in a traditional garage. Located within the award-winning Upper St. Clair School District and just minutes from South Hills Village, dining, shopping, parks, and major commuting routes, this property combines location, space, and endless potential. Whether you’re looking to move right in or create a customized residence over time, 2358 Golfview Drive presents a rare opportunity to own on one of Upper St. Clair’s most desirable streets.
Property Information
Property Type
Residential
Sub-Type
Single Family Residence
Style
Colonial, Two Story
Year Built
1977
Living Area
3,004 sq ft
Lot Size
0.51 acres
Lot Dimensions
0.5126
Garage Spaces
2
Parking Spaces
2
MLS® Listing#
1758220
Property Features
Interior
Appliances
Cooling
Flooring
Fireplace
Basement
Pool
Parking
Construction
Roof
Windows
Sewer
Water Source
Rooms
- 18X14Upper
- 16X8Main
- Bedroom 214X13Upper
- Bedroom 314X13Upper
- Bedroom 413X12Upper
- Den14X12Main
- Dining Room14X12Main
- Family Room19X13Main
- Game Room24X14Lower
- Kitchen18X12Main
- Living Room24X14Main
Financial Details
Annual Taxes
$11,446
Assessed Value
$292,000
Affordability Calculator
$123,800
Estimated monthly payment
$3,295/mo
Principal $495,200 · Est. interest $690,848 over 30 yrs
Neighborhood Market Statistics
How this home compares to active listings in Upper St Clair, PA
- $327,586
- Median Listing Price
- 47
- Median Days on Market
- 1,494
- Median Sq Ft
- $200
- Median Price / Sq Ft
- 199
- Active Listings
- This home’s price is 89% above the area median.
- Its price per sq ft is 3% above the area median.
Market statistics compiled from active EXIT Realty® and MLS listings in Upper St Clair, PA.
Location
Map is currently unavailable for this location.
Points of Interest in Upper St Clair, PA
Showing the Upper St Clair area map.
Commute Calculator
Nearby Homes

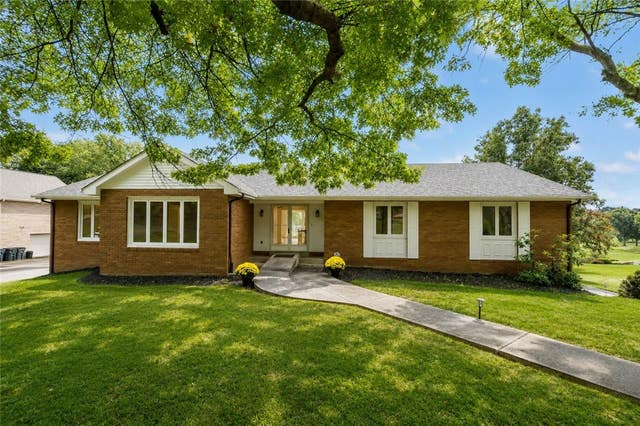
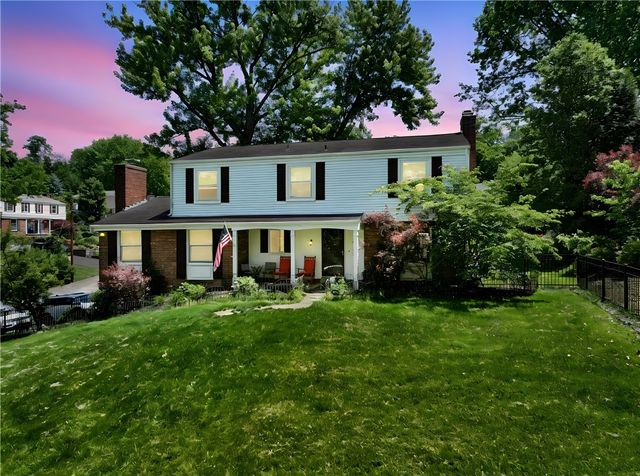
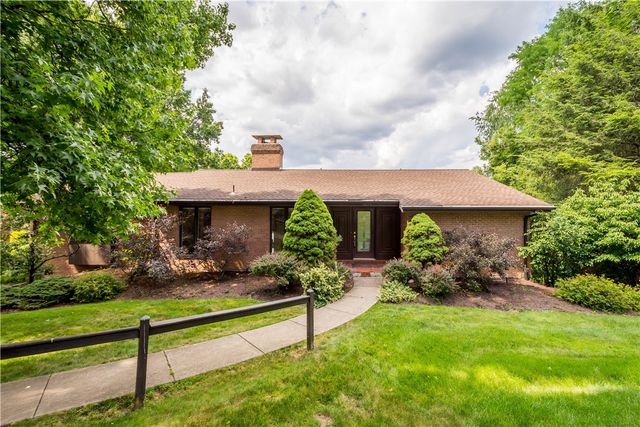
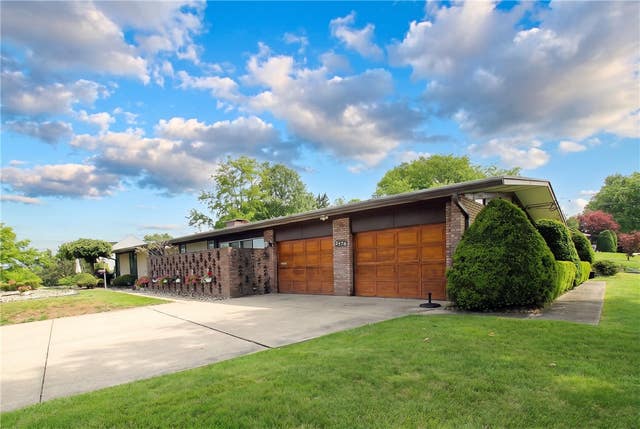
Similar Homes Nearby
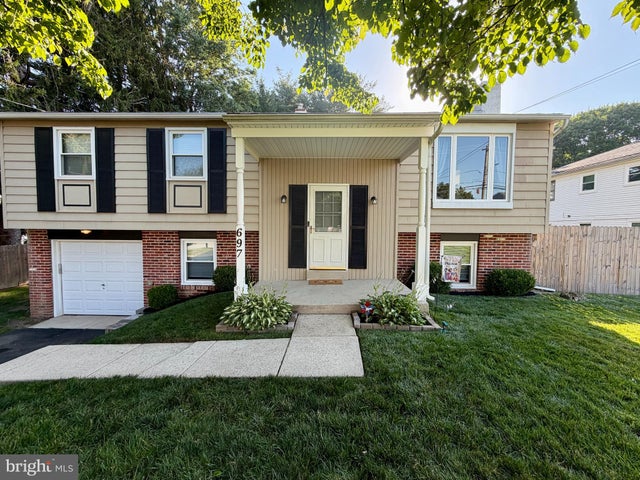
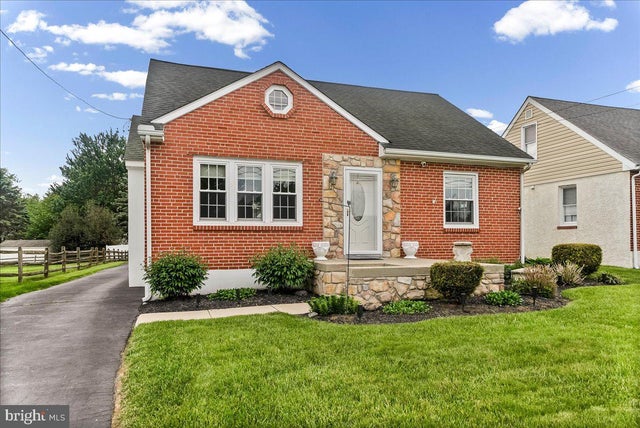

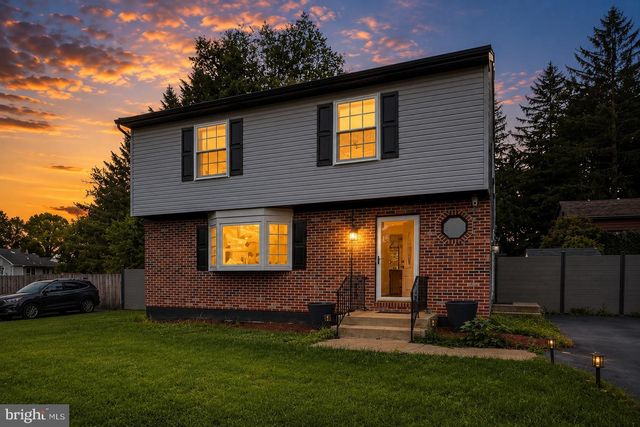
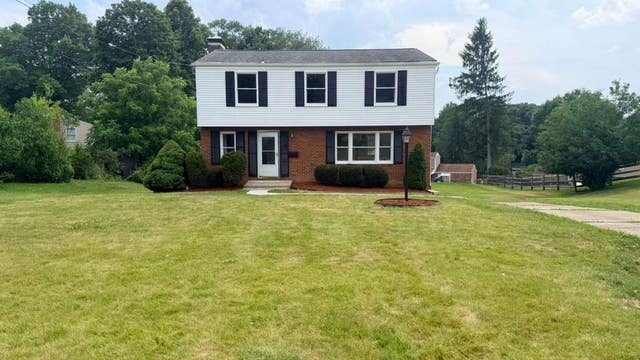

Similar Home Values
Comparable nearby listings and their asking prices.
| Address | Price | Beds | Baths | Sq Ft |
|---|---|---|---|---|
| 697 CHERRY TREE ROAD, UPPER CHICHESTER, PA | $434,900 | 3 | 3 | 2,133 |
| 4110 NAAMANS CREEK ROAD, UPPER CHICHESTER, PA | $444,000 | 3 | 2 | 1,407 |
| 227 S FAIRVIEW AVENUE, UPPER DARBY, PA | $450,000 | 5 | — | 1,980 |
| 4002 YORKTOWN DRIVE, UPPER CHICHESTER, PA | $459,900 | 3 | 2 | 2,080 |
| 1216 Rolling Meadow Road, Upper St Clair, PA | $459,900 | 4 | 3 | 1,870 |
| 38 COPLEY ROAD, UPPER DARBY, PA | $465,000 | 5 | — | 2,173 |
Moving Cost Estimate
EXIT Agents in Upper St Clair


Listing Courtesy: COLDWELL BANKER REALTY - 4123661600
Last Updated: 2026-06-02