

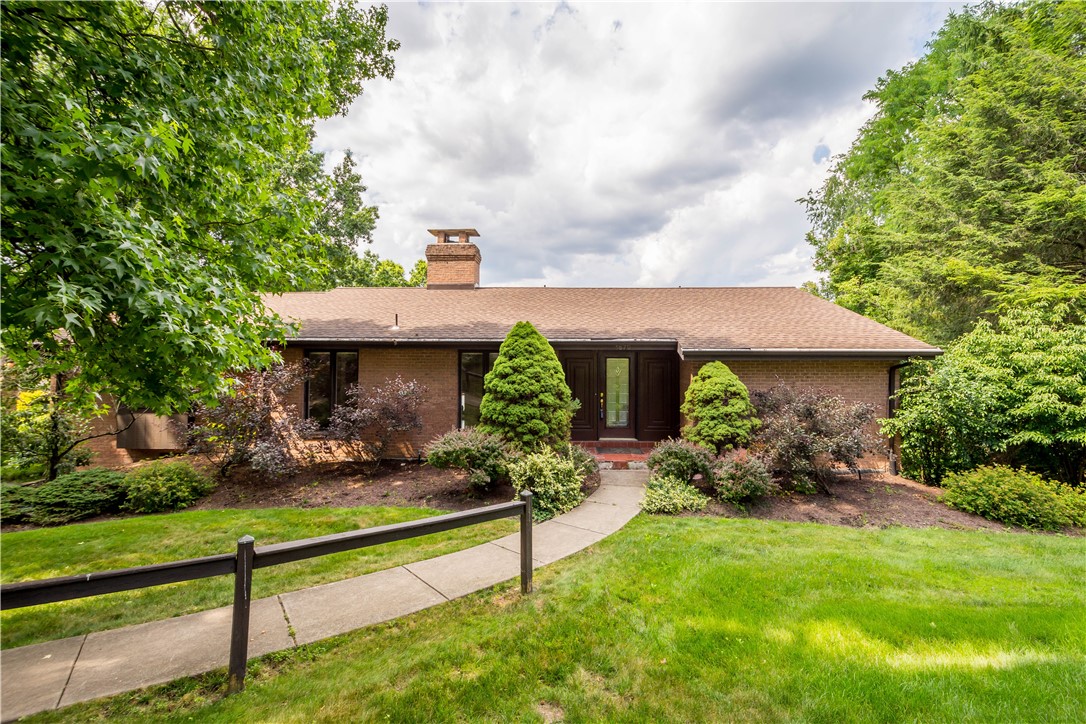
1679 Hastings Mill, Upper St Clair, PA 15241
Allegheny-South County
Key Facts
Description
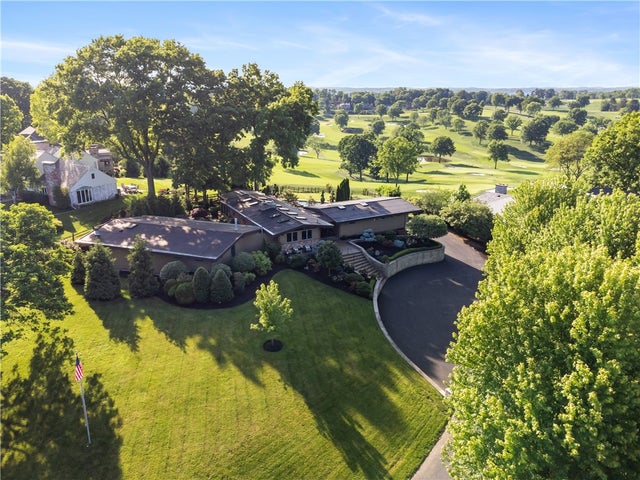
Perched majestically above the challenging 7th hole of the Championship Course at St. Clair Country Club, this sprawling brick ranch presents a rare redevelopment opportunity in one of Upper St. Clair’s most prestigious settings. Offered primarily at land value, the possibilities are endless — paint and rent the existing residence, remodel and modernize the current home, or start fresh and build a custom luxury estate designed to fully capture the breathtaking panoramic views. From this extraordinary vantage point, enjoy sweeping golf course scenery stretching across rolling fairways toward the Pittsburgh skyline, including distant glimpses of Mount Washington and the iconic U.S. Steel Tower shimmering on the horizon. Nearly one acre extends all the way to the 7th tee box, offering a truly unmatched setting surrounded by several neighboring luxury homes that have already undergone stunning transformations. The existing residence offers a spacious mid-century layout with tremendous potential. A welcoming foyer opens to expansive living and entertaining spaces, including a large living room, dining room, kitchen, and family room that all flow seamlessly toward a massive deck overlooking the course — an ideal backdrop for morning coffee, sunset cocktails, and peaceful views year-round. The main-level primary suite includes an ensuite bath with a generous footprint ready for reimagination. The finished walk-out lower level adds three additional bedrooms, a full bath, a half bath, and direct access to a private patio. Whether your vision is an investment property, luxury renovation project, rental opportunity, or completely new construction, the true value lies in the land, the views, and the irreplaceable location. Opportunities like this — with nearly an acre directly on one of the most coveted stretches of St. Clair Country Club — are exceptionally rare. For the buyer who has always dreamed of living on the golf course, this is your chance to create something truly remarkable.
Property Information
Property Type
Residential
Sub-Type
Single Family Residence
Style
Contemporary, Ranch
Year Built
1972
Living Area
2,002 sq ft
Lot Size
0.80 acres
Lot Dimensions
175x200
Garage Spaces
2
Parking Spaces
2
MLS® Listing#
1755489
Property Features
Interior
Appliances
Cooling
Heating
Flooring
Fireplace
Basement
Pool
Parking
Construction
Roof
Sewer
Water Source
Rooms
- 16x10Main
- 21x13Main
- Bedroom 214x12Lower
- Bedroom 312x10Lower
- Bedroom 417x12Lower
- Dining Room16x13Main
- Family Room34x20Main
- Kitchen16x13Main
- LaundryLower
- Living Room22x13Main
Financial Details
Annual Taxes
$9,887
Assessed Value
$260,000
Directions
Rt 19 South, R on Old Washington, L on Hastings Mill
Affordability Calculator
$146,980
Estimated monthly payment
$3,911/mo
Principal $587,920 · Est. interest $820,201 over 30 yrs
Neighborhood Market Statistics
How this home compares to active listings in Upper St Clair, PA
- $328,409
- Median Listing Price
- 46
- Median Days on Market
- 1,475
- Median Sq Ft
- $203
- Median Price / Sq Ft
- 199
- Active Listings
- This home’s price is 124% above the area median.
- Its price per sq ft is 81% above the area median.
Market statistics compiled from active EXIT Realty® and MLS listings in Upper St Clair, PA.
Location

Points of Interest in Upper St Clair, PA
Showing the Upper St Clair area map.
Nearby Schools
Streams Elementary School
Elementary · 0.3 mi away
Montessori Early Childhood Center
Elementary · 0.4 mi away
Boyce Middle School
School · 0.7 mi away
Boyce MS
Secondary · 0.7 mi away
Baker Elementary School
Elementary · 0.8 mi away
St Louise de Marillac School
School · 1.1 mi away
Upper St. Clair School District
Secondary · 1.2 mi away
Upper St Clair High School
Secondary · 1.2 mi away
George Washington Elementary School
Elementary · 1.7 mi away
Bethel Memorial Elementary School
Elementary · 1.8 mi away
Eisenhower Elementary School
Elementary · 2.1 mi away
Kids World
Elementary · 2.2 mi away
St. Thomas More School
School · 2.3 mi away
Fort Couch MS
Secondary · 2.3 mi away
Fort Couch Middle School
Secondary · 2.3 mi away
Pathfinder School
School · 2.4 mi away
Bethel Park School District
School · 2.4 mi away
Goddard School
School · 2.5 mi away
Hills Hendersonville Elementary
Elementary · 2.5 mi away
Bethel Park High School
Secondary · 2.5 mi away
Commute Calculator
Nearby Homes


Similar Homes Nearby

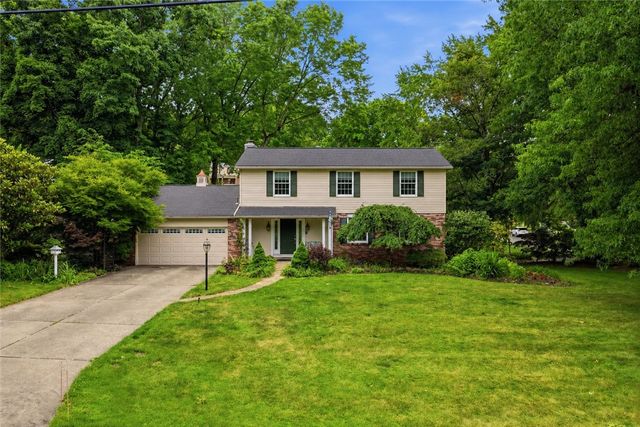

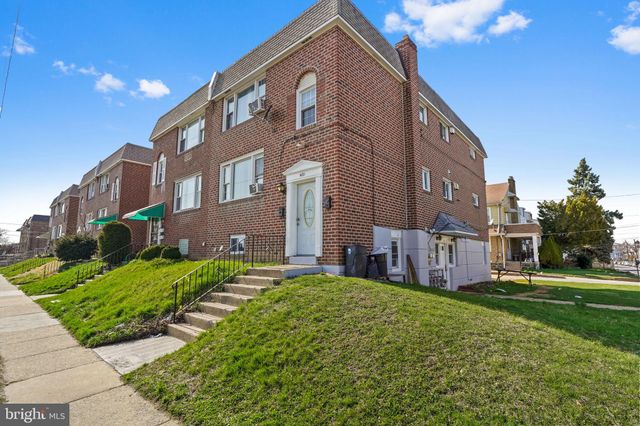
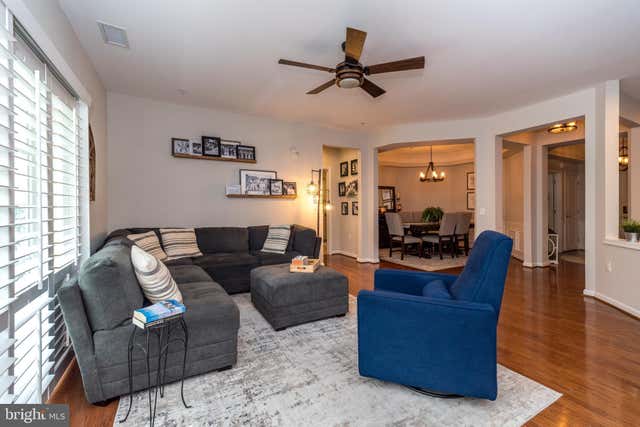

Similar Home Values
Comparable nearby listings and their asking prices.
| Address | Price | Beds | Baths | Sq Ft |
|---|---|---|---|---|
| 3203 LILAC COURT, UPPER GWYNEDD, PA | $520,000 | 3 | 2 | 1,885 |
| 153 Seegar Rd, Upper St Clair, PA | $520,000 | 4 | 3 | 2,538 |
| 180 Laurel Place Ln, Upper St Clair, PA | $525,000 | 3 | 4 | 2,326 |
| 601 BYWOOD AVENUE, UPPER DARBY, PA | $529,000 | 6 | 3 | — |
| 4205 LILAC COURT, UPPER GWYNEDD, PA | $539,000 | 3 | 2 | 1,885 |
| 10 BUCK LANE, UPPER CHICHESTER, PA | $549,900 | 4 | 4 | 2,672 |
Moving Cost Estimate
EXIT Agents in Upper St Clair


Listing Courtesy: BERKSHIRE HATHAWAY THE PREFERRED REALTY - 4128337700
Last Updated: 2026-05-26