


163 S 7TH Street, Ponchatoula, LA 70454
Not a Subdivision · Tangipahoa County
Key Facts
Description
Step into the charm of downtown Ponchatoula with this beautifully restored home that blends historic character with modern comfort. Situated on a spacious double corner lot just blocks from Main Street, this property offers the rare combination of walkability, space, and thoughtful renovation. Originally built in 1919 and completely updated, the home features 4 bedrooms and 3 full baths with a flexible floor plan designed for both everyday living and entertaining. The main level includes a generous living area filled with natural light, highlighted by custom built-ins and an inviting sleek electric fireplace. The kitchen is both stunning and practical, with a large island with seating, an abundance of cabinetry for added storage, white subway tile backsplash, GE Café appliances, ZLINE range, and seamless flow into the dining and living spaces -- for everyday living and entertaining. The primary suite is located downstairs and offers a private retreat with a freestanding soaking tub, custom tiled shower, and an oversized walk-in closet with built-in cabinetry. One additional bedroom is located downstairs with a well-appointed shared bath. Upstairs offers two more bedrooms with charming architectural lines, built-in desk and storage, and a Jack and Jill bathroom with double sinks -- for guests or family. Architectural details such as transom windows, stained glass accents, and reclaimed elements preserve the home’s historic appeal, while modern systems and finishes provide peace of mind. The expansive lot and corner positioning offer outdoor space with potential for a variety of uses. Whether you're looking for a primary residence or exploring opportunities in Ponchatoula’s vibrant downtown, this property presents a unique offering with character, space, and location.
Property Information
Property Type
Residential
Sub-Type
Single Family Residence
Style
Cottage
Year Built
1919
Living Area
3,527 sq ft
Lot Size
0.46 acres
Lot Dimensions
100' x 150'
Parking Spaces
3
Days on Market
62
MLS® Listing#
2556113
Property Features
Interior
Appliances
Cooling
Heating
Fireplace
Pool
Laundry
Patio
Lot Features
Foundation
Roof
Sewer
Water Source
Rooms
- 9.92 x 20First
- Bathroom9.75 x 7.33Second
- Bedroom11.83 x 13First
- Bedroom13.25 x 13.83Second
- Bedroom13.25 x 13.83Second
- Dining Room18.42 x 12.50First
- Kitchen18.42 x 14.3First
- Living Room19.42 x 23.30First
- Master Bathroom13 x 11First
- Master Bedroom13 x 25First
Financial Details
HOA
None
Parcel Number
01678701
Directions
West Pine Ave. to 7th St.; One block off Main St. on the corner of W. Oak and 7th
Affordability Calculator
$111,000
Estimated monthly payment
$2,954/mo
Principal $444,000 · Est. interest $619,420 over 30 yrs
Neighborhood Market Statistics
How this home compares to active listings in Ponchatoula, LA
- $300,000
- Median Listing Price
- 74
- Median Days on Market
- 1,887
- Median Sq Ft
- $151
- Median Price / Sq Ft
- 217
- Active Listings
- This home’s price is 85% above the area median.
- Its price per sq ft is 4% above the area median.
Market statistics compiled from active EXIT Realty® and MLS listings in Ponchatoula, LA.
Location

Points of Interest in Ponchatoula, LA
Showing the Ponchatoula area map.
Nearby Schools
St Joseph Catholic School
Elementary · 0.2 mi away
Perrin Early Learning Center
School · 0.3 mi away
Ponchatoula Junior High School
Secondary · 0.4 mi away
Tucker Memorial Elementary School
Elementary · 0.6 mi away
D.C. Reeves Elementary School
Elementary · 1.0 mi away
Oaks Montessori School
Elementary · 3.5 mi away
Hammond Westside Primary School
Elementary · 3.9 mi away
Hammond Westside Upper Es
Elementary · 4.1 mi away
Woodland Park Magnet
Elementary · 4.1 mi away
Hammond Junior High School
Secondary · 4.5 mi away
First United Methodist Pre-School
School · 4.6 mi away
Holy Ghost Catholic School
School · 5.0 mi away
University Montessori School
School · 5.2 mi away
Emmanuel Sda School
School · 5.2 mi away
Courtney Christian School
School · 5.4 mi away
Southeastern la University Lab School
Primary School · 5.5 mi away
Tangipahoa Parish Magnet High
School · 5.7 mi away
Crystal Academy
School · 5.7 mi away
Kreative Kids Learning Academy
School · 5.9 mi away
Laci ABC Early Learning Center
School · 6.1 mi away
Commute Calculator
Nearby Homes

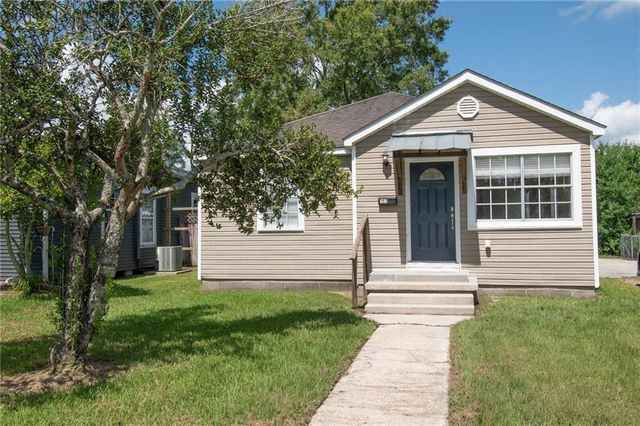
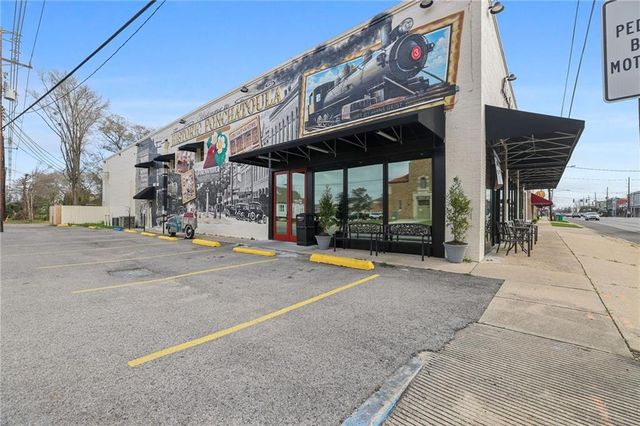
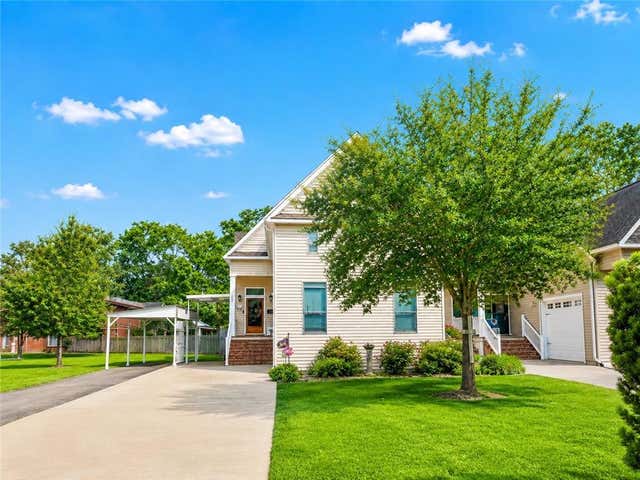
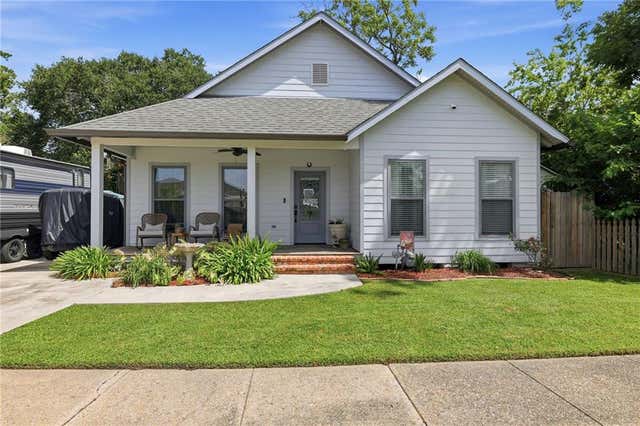
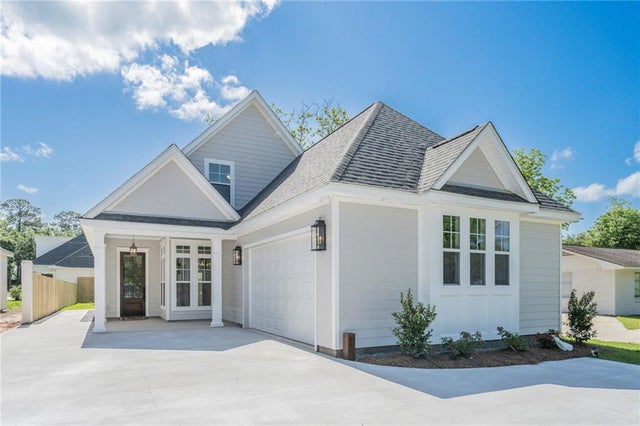
Similar Homes Nearby
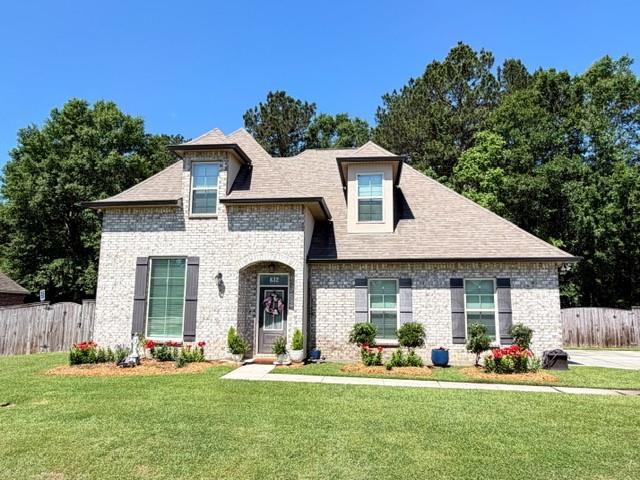
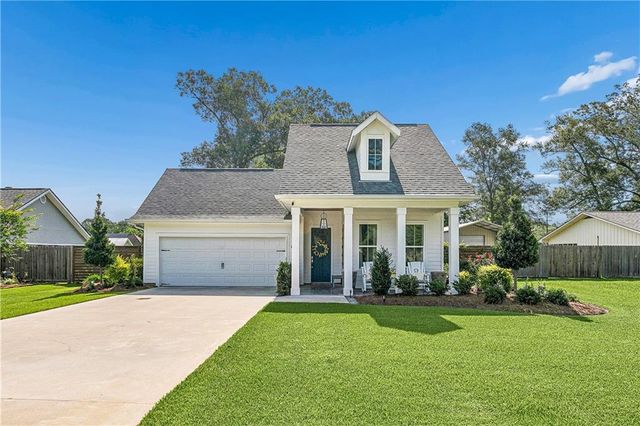
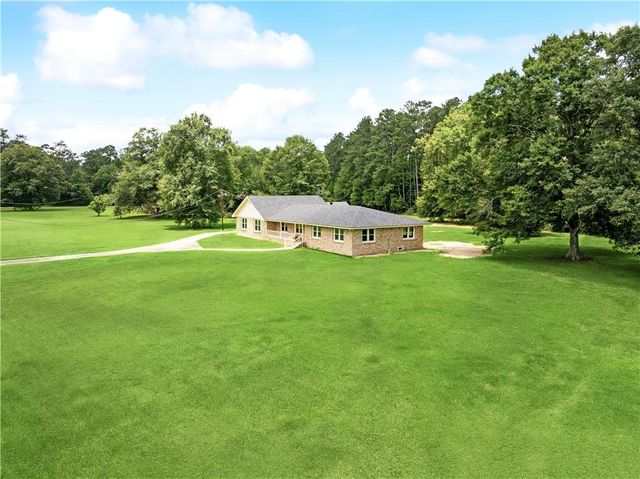
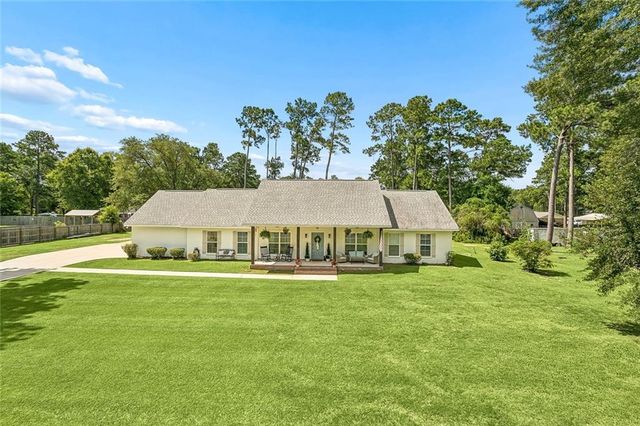

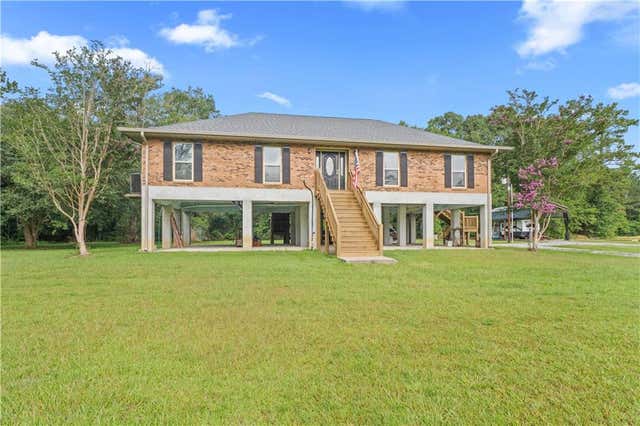
Similar Home Values
Comparable nearby listings and their asking prices.
| Address | Price | Beds | Baths | Sq Ft |
|---|---|---|---|---|
| 832 LEE Drive, Ponchatoula, LA | $399,900 | 4 | 3 | 2,265 |
| 120 N 13TH Street, Ponchatoula, LA | $399,900 | 3 | 2 | 1,912 |
| 23051 WILL RICHARDSON Road, Ponchatoula, LA | $425,000 | 3 | 3 | 2,968 |
| 13088 DRUDE Drive, Ponchatoula, LA | $429,000 | 3 | 3 | 2,148 |
| 39797 River Oaks Dr, Ponchatoula, LA | $438,000 | 3 | 3 | 2,550 |
| 40047 N THIBODEAUX Road, Ponchatoula, LA | $450,000 | 4 | 2 | 2,000 |
Moving Cost Estimate
EXIT Agents in Ponchatoula


Listing Courtesy: Compass Mandeville - 9856265695