

236 Westchester DR, Griffin, GA 30223
Country Club Estate · Spalding County
Key Facts
Description
This beautiful 2 story brick ranch home located in the desireable Country Club Estates. That offers ameminites of Golf Course, Tennis and Swimming. This home offers carpet in the upstairs bedrooms, tile in all bathrooms, and tile and hardwood in the main living area. This home consist of 4 bedrooms, 3.5 baths, with a spacious kitchen with granite countertops and oak wood cabinets. The house boasts an open floor plan of the kitchen, breakfast area and sunroom. With a central vaccum system throughout the home. The backyard comes with your own pivate swimming pool, spa, waterfall, irrigation system, and outdoor lighting. You need to see this home to appreciate it.
Property Information
Property Type
Residential
Sub-Type
Single Family Residence
Structure Type
House
Year Built
1989
Stories
2
Living Area
3,798 sq ft
Lot Size
0.81 acres
Days on Market
27
MLS® Listing#
10769035
Property Features
Interior
Appliances
Cooling
Heating
Flooring
Fireplace
Basement
Parking
Laundry
Lot Features
Construction
Roof
Windows
Community
Utilities
Sewer
Water Source
Rooms
- Dining Room
- Kitchen
Schools
- Elementary:
- Orrs
- Middle:
- Carver Road
- High:
- Griffin
Financial Details
HOA
None
Annual Taxes
$7,340
Parcel Number
080 04052
Directions
From W. Ellis Rd, left on Wexford, right on Westchester, house is on the left #236. Use GPS.
Affordability Calculator
$107,800
Estimated monthly payment
$2,869/mo
Principal $431,200 · Est. interest $601,562 over 30 yrs
Neighborhood Market Statistics
How this home compares to active listings in Griffin, GA
- $312,097
- Median Listing Price
- 64
- Median Days on Market
- 1,947
- Median Sq Ft
- $163
- Median Price / Sq Ft
- 438
- Active Listings
- This home’s price is 73% above the area median.
- Its price per sq ft is 13% below the area median.
Market statistics compiled from active EXIT Realty® and MLS listings in Griffin, GA.
Location
Map is currently unavailable for this location.
Points of Interest in Griffin, GA
Showing the Griffin area map.
Commute Calculator
Nearby Homes

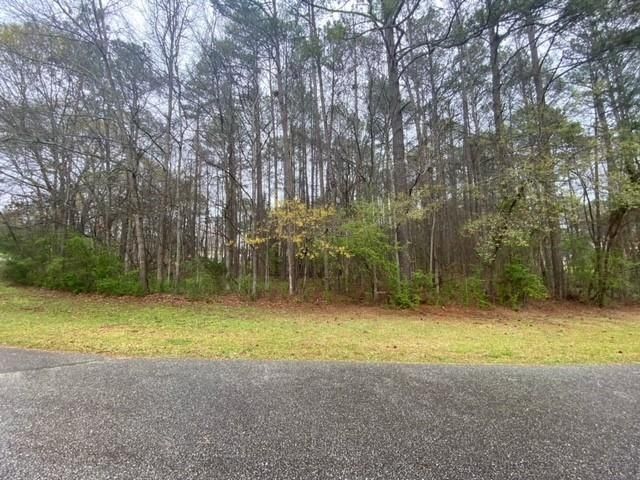

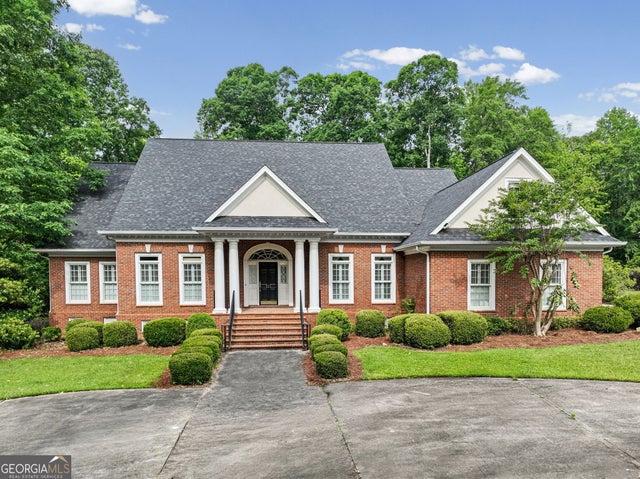

Similar Homes Nearby
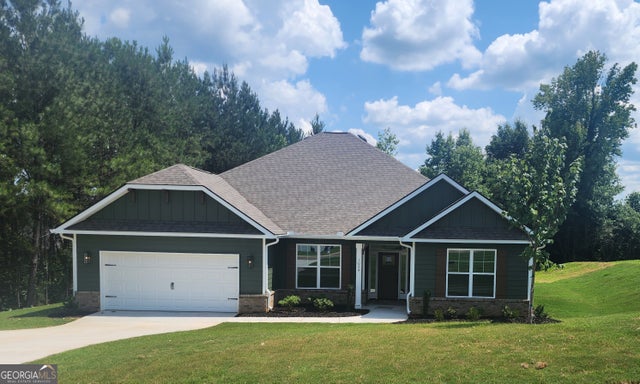


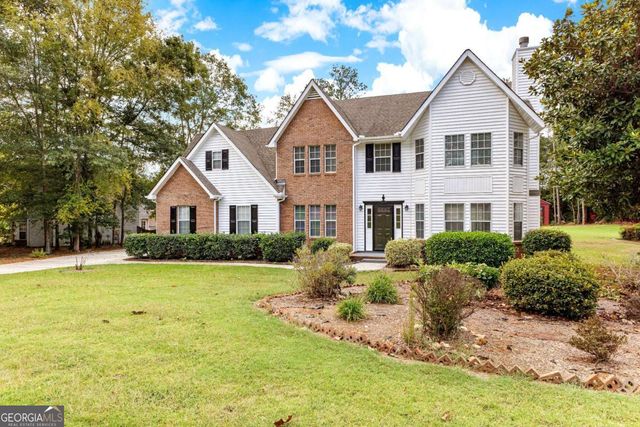
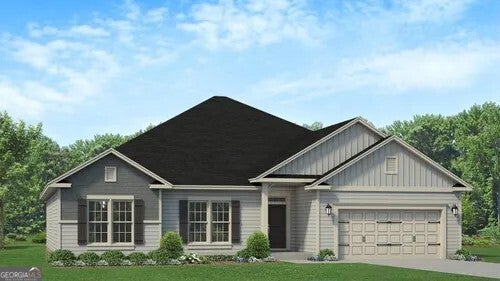
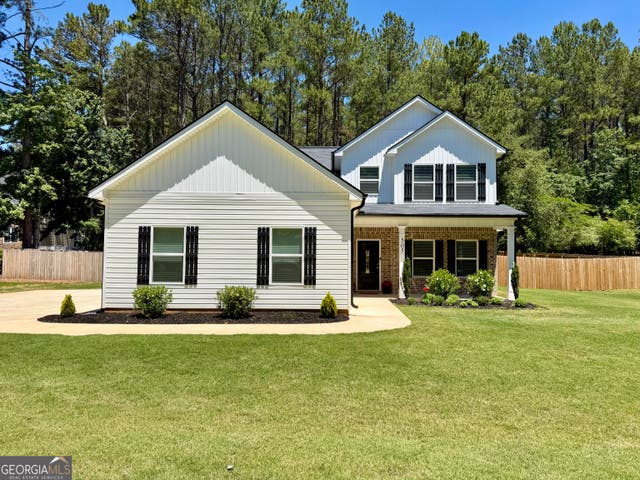
Similar Home Values
Comparable nearby listings and their asking prices.
| Address | Price | Beds | Baths | Sq Ft |
|---|---|---|---|---|
| 1024 Holliday Pass 84, Griffin, GA | $378,850 | 4 | — | 2,421 |
| 535 Pineridge RD, Griffin, GA | $379,500 | 3 | — | 3,693 |
| 117 Mixon ST, Griffin, GA | $380,000 | 3 | — | 3,392 |
| 103 Sherbrooke WAY, Griffin, GA | $384,000 | 4 | — | 2,684 |
| 1039 Holliday Pass 23, Griffin, GA | $386,350 | 4 | — | 2,505 |
| 505 Kaitlin CIR, Griffin, GA | $388,000 | 4 | — | 2,346 |
Moving Cost Estimate
EXIT Agents in Griffin


Listing Courtesy: Southern Realty Group of GA, Inc. - 7702271211