

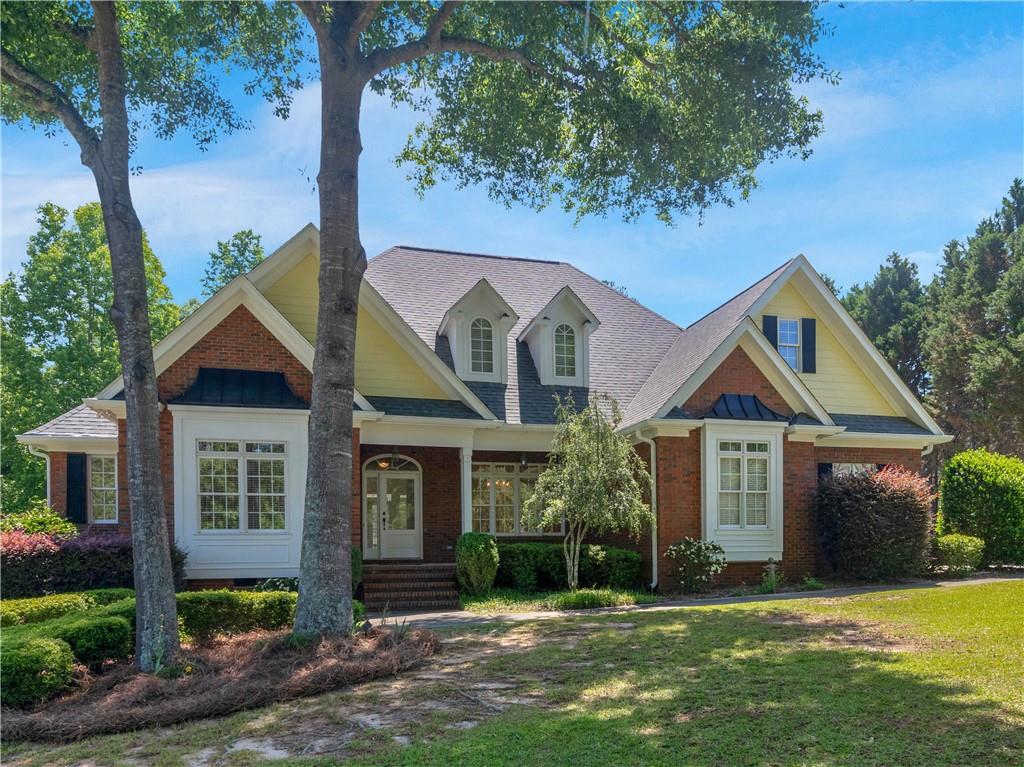
214 Cheshire Drive, Griffin, GA 30223
Club Estates · Spalding County
Key Facts
Description
Welcome home to this meticulously maintained brick beauty! Located in one of Griffin's most sought after neighborhoods, featuring a welcoming foyer entrance, formal dining room, private home office, family room with a brick fireplace and custom shelving and cabinets, all with beautiful real hardwood flooring providing a seamless and bright and light atmosphere through out the main living areas! A half bath is offered for guest and residence and is conveniently located close to the family room and private office. Located on one side of the home is a private owners suite and ensuite, offering walk in owner's closets, double vanity, spa soaking tub, separate tile shower and private water closet. The kitchen is centrally located and offers a breakfast bar, a sunlit breakfast area over looking back yard, solid counters, separate cook top and vent hood, wall oven and built in microwave. On the other side of the home is a conveniently appointed hall bath and spacious secondary bedrooms with new luxury vinyl plank flooring, a laundry room with storage cabinets and a wash sink, a stairway that leads to the bonus room offering an open canvas for a media room, hobby room or 4th bedroom with new carpet flooring. The large 2 car garage has newly painted flooring, exterior and interior just painted, roof is 4 years new and gutters as well! Dishwasher and refrigerator just replaced in last 2 years. A covered front porch greets guest, and a covered back porch and extended patio offer the perfect space for outdoor enjoyment, as well as a detached brick workshop with power in place, interior and exterior lights, a double door and a back single door for easy access to the greenhouse, yes you have your own greenhouse for gardening! Located close to Griffin's Wyomia Park, shops and dining in downtown Griffin. If you've been looking for a home that offers luxury features with flexible living spaces, and exterior space for outdoor enjoyment with an "optional" Country Club, Golf and Tennis membership, this is the home for you!!
Property Information
Property Type
Residential
Sub-Type
Single Family Residence
Style
Ranch / Traditional
Year Built
2002
Living Area
2,634 sq ft
Lot Size
0.77 acres
Lot Dimensions
123x249x123x253
Days on Market
13
MLS® Listing#
7783905
Property Features
Interior
Exterior
Appliances
Cooling
Heating
Flooring
Fireplace
Basement
Pool
Parking
Laundry
Patio
Fencing
Lot Features
Construction
Foundation
Roof
Security
Other Structures
Community
Utilities
Sewer
Water Source
Rooms
- Bonus RoomUpper
- OfficeMain
- Workshop
Schools
- Elementary:
- Orrs
- Middle:
- Carver Road
- High:
- Griffin
Financial Details
HOA
None
Annual Taxes
$4,836
Tax year 2025
Parcel Number
080 05008
Directions
GPS friendly
Affordability Calculator
$95,000
Estimated monthly payment
$2,528/mo
Principal $380,000 · Est. interest $530,134 over 30 yrs
Neighborhood Market Statistics
How this home compares to active listings in Griffin, GA
- $312,097
- Median Listing Price
- 64
- Median Days on Market
- 1,947
- Median Sq Ft
- $163
- Median Price / Sq Ft
- 438
- Active Listings
- This home’s price is 52% above the area median.
- Its price per sq ft is 11% above the area median.
Market statistics compiled from active EXIT Realty® and MLS listings in Griffin, GA.
Location

Getting Around
Points of Interest in Griffin, GA
Showing the Griffin area map.
Nearby Schools
Sagu Valor
School · 1.1 mi away
Griffin Christian High School
Secondary · 1.1 mi away
Trinity Christian School Griffin
School · 1.1 mi away
Cowan Road Middle School
Secondary · 1.4 mi away
Cowan Road Elementary School
Elementary · 1.5 mi away
Griffin High School
Secondary · 2.0 mi away
Faith Christian Academy
School · 2.1 mi away
Elementary Science Enrich Center
Elementary · 2.2 mi away
Orrs Elementary School
Elementary · 2.2 mi away
Rising Stars Primary Academy
Elementary · 2.5 mi away
Anne Street Elementary School
Elementary · 3.3 mi away
Moore Elementary School
Elementary · 3.8 mi away
Griffin Spalding County School System
School · 3.8 mi away
Atkinson Elementary School
Elementary · 3.9 mi away
Taylor Street Middle School
Elementary · 3.9 mi away
The Dinoff School
School · 4.0 mi away
Az Kelsey Academy
School · 4.0 mi away
Jordan Hill Elementary School
Elementary · 4.2 mi away
Crescent Road Elementary School
Elementary · 4.2 mi away
Beaverbrook Elementary School
Elementary · 4.3 mi away
Commute Calculator
Nearby Homes


Similar Homes Nearby
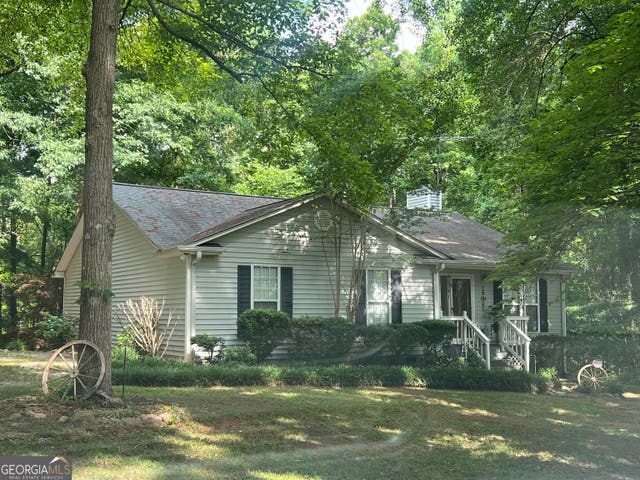


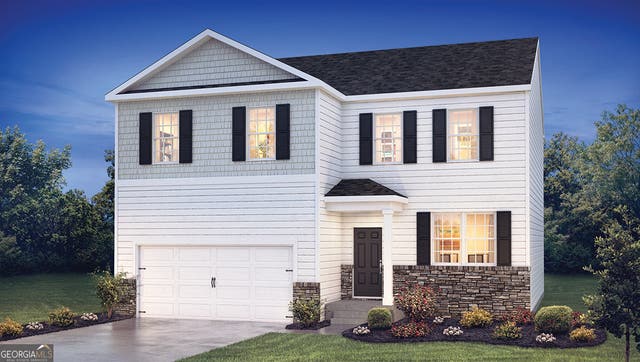


Similar Home Values
Comparable nearby listings and their asking prices.
| Address | Price | Beds | Baths | Sq Ft |
|---|---|---|---|---|
| 644 Parham RD, Griffin, GA | $332,500 | 3 | — | 1,894 |
| 1002 Yorkshire DR, Griffin, GA | $332,900 | 3 | — | 1,895 |
| 145 Hounds Way LOT 94 LOT 94, Griffin, GA | $334,990 | 4 | — | 2,253 |
| 159 Kennelsman DR, Griffin, GA | $335,600 | 4 | — | 2,338 |
| 515 Alder Lane Court, Griffin, GA | $338,500 | 4 | 2 | 2,018 |
| 515 Alder Lane CT, Griffin, GA | $338,500 | 4 | — | 2,018 |
Moving Cost Estimate
EXIT Agents in Griffin


Listing Courtesy: Keller Williams Realty ATL Part - 770-289-0779
Last Updated: 2026-05-25
H-46676