

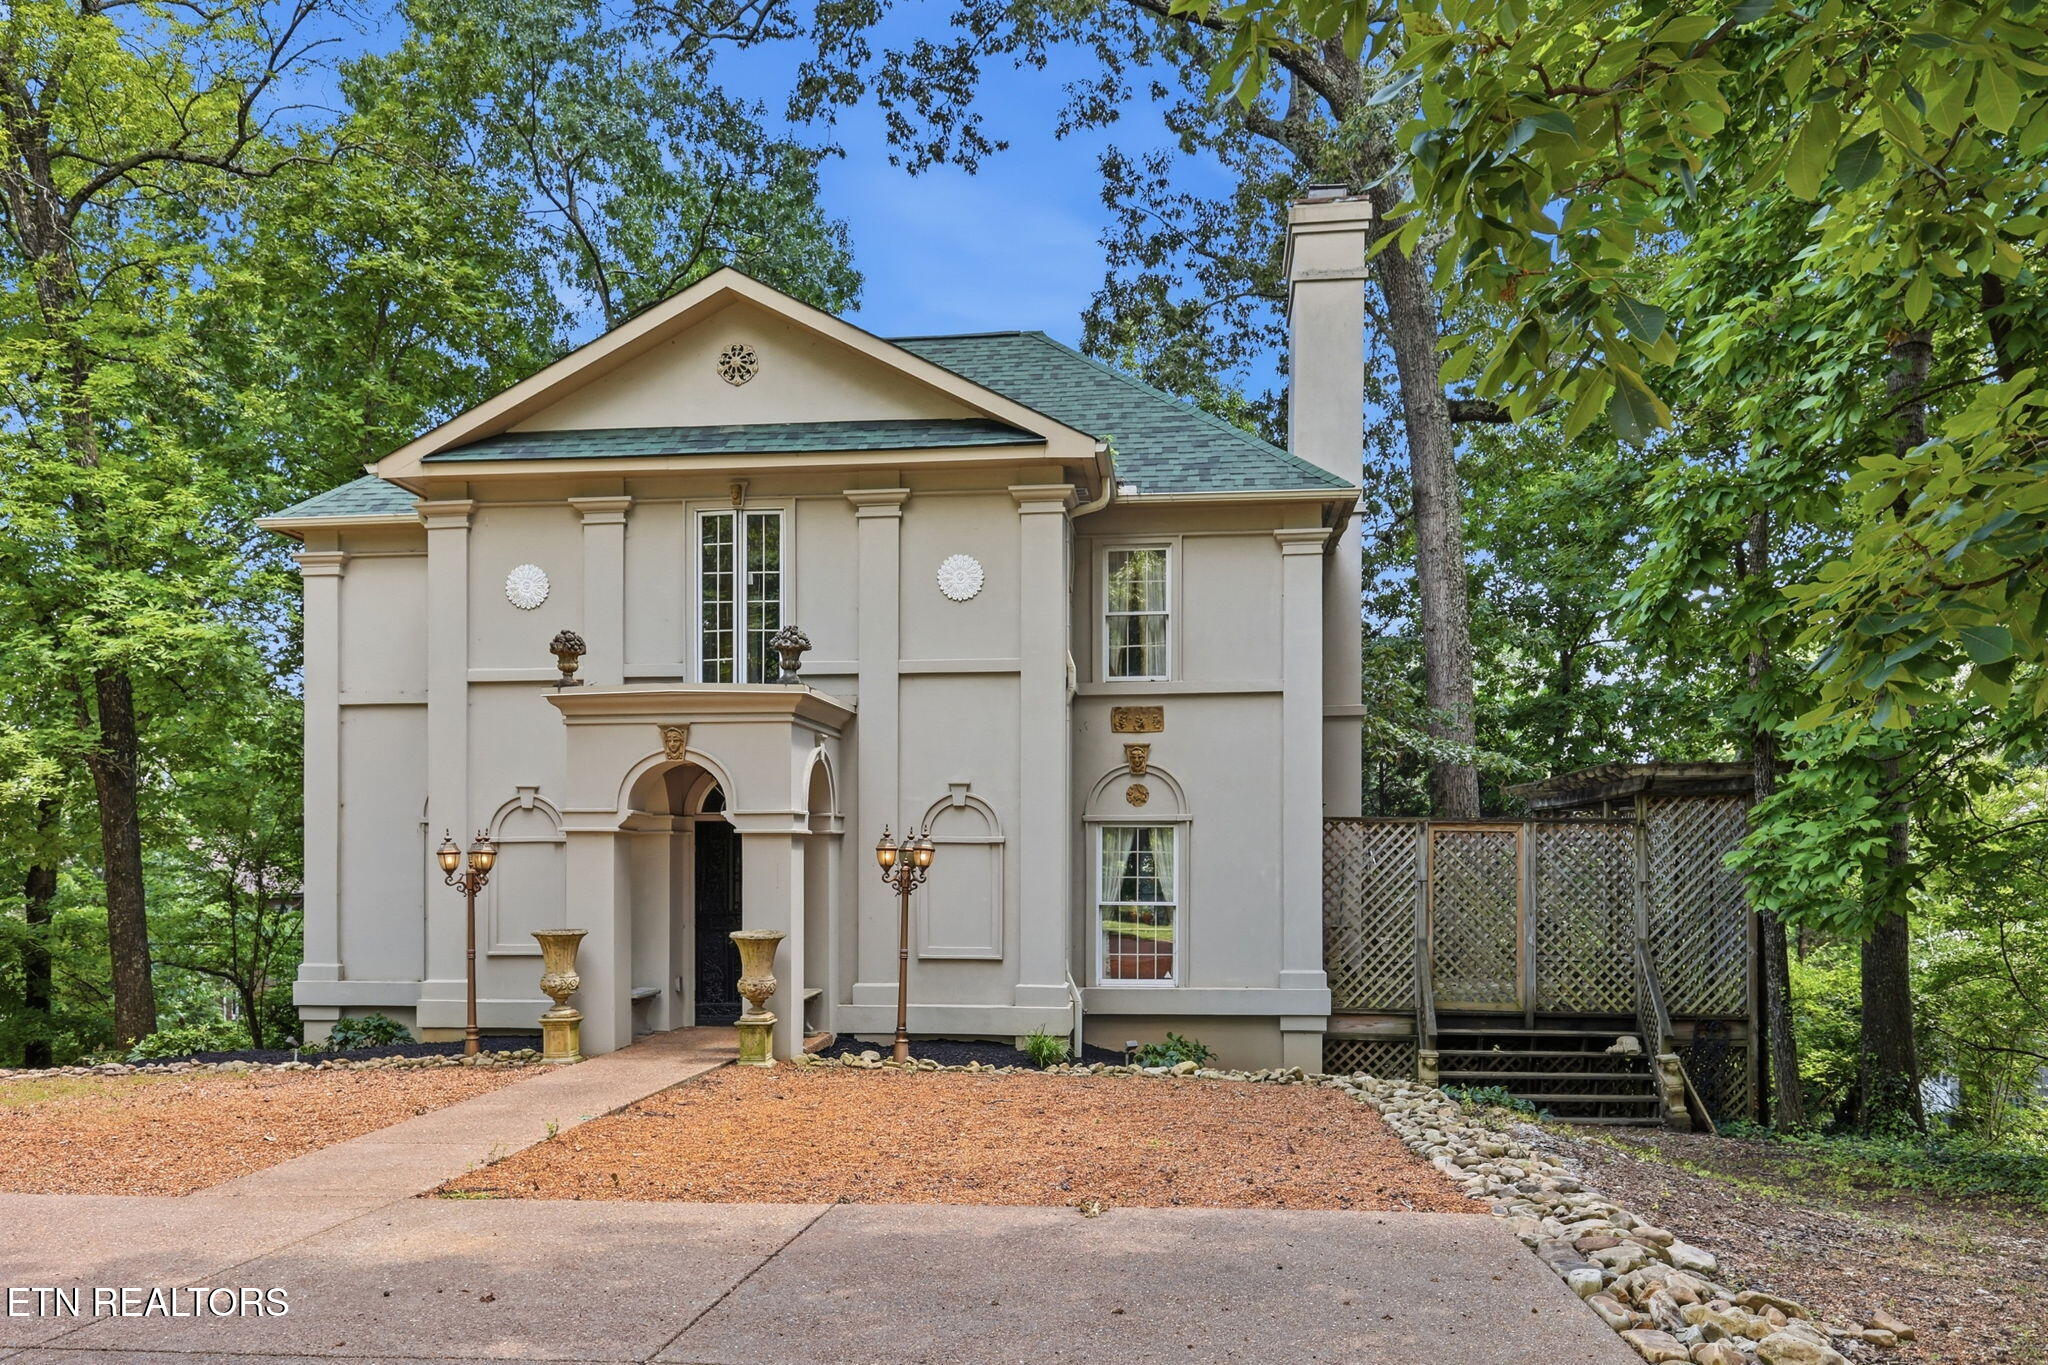
3720 Kingston Pike, Knoxville, TN 37919
Sequoyah Hills/Hillvale Resub · Knox County - 1 County
Key Facts
Description
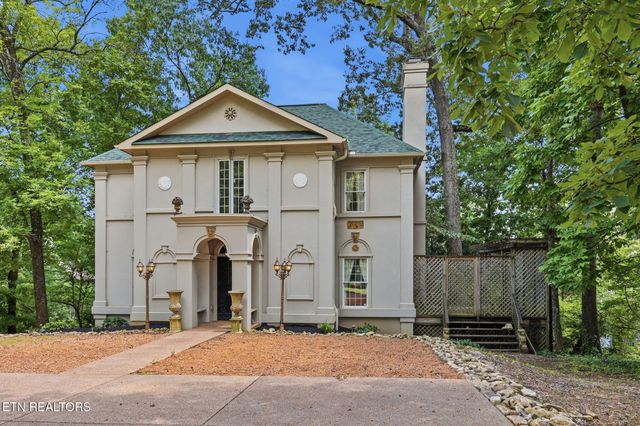
This custom built house is a combination of Greek Revival and Classical Revival blended into a twentieth-century residence by architect Doug McKamey. You will love it! The grand foyer with a wrought iron circular stairway has hand painted faux marble columns & door facings farming the stenciled panel doors and is completed with an elevator to three levels. To the right is the living room with an elegant fireplace flanked by two French doors leading to a private deck. To the left of the foyer is a half bath & the dining room, the kitchen has many cabinets and a breakfast bar/desk. Upstairs are two large bedrooms & 3 baths upstairs (2 with walk in showers & one is completelyl wheelchair accessible). You can take the elevator to the basement where you will find the office that could be the third bedroom with French doors to the back yard with a fenced dog lot. 1/2 bath/laundry, walk in closet and 1car garage. See this amazing home that you can live in forever.
Property Information
Property Type
Residential
Sub-Type
Single Family Residence
Style
Other
Year Built
1988
Stories
2
Living Area
2,814 sq ft
Lot Size
0.24 acres
Lot Dimensions
112.21x94.41
Garage Spaces
1
MLS® Listing#
1346885
Property Features
Interior
Appliances
Cooling
Heating
Flooring
Fireplace
Basement
Parking
Patio
Fencing
Lot Features
Construction
Foundation
Security
Sewer
Water Source
Schools
- Elementary:
- Sequoyah
- Middle:
- Bearden
- High:
- West
Financial Details
Parcel Number
108IA00301
Directions
East on Kingston Pike from West Town. Mall to 3720 on Right, just past Oakhurst Dr. on the corner of Hillvale Turn East & Kingston Pike.
Affordability Calculator
$175,980
Estimated monthly payment
$4,683/mo
Principal $703,920 · Est. interest $982,031 over 30 yrs
Neighborhood Market Statistics
How this home compares to active listings in Knoxville, TN
- $450,290
- Median Listing Price
- 55
- Median Days on Market
- 1,937
- Median Sq Ft
- $231
- Median Price / Sq Ft
- 1,919
- Active Listings
- This home’s price is 95% above the area median.
- Its price per sq ft is 35% above the area median.
Market statistics compiled from active EXIT Realty® and MLS listings in Knoxville, TN.
Location

Points of Interest in Knoxville, TN
Showing the Knoxville area map.
Nearby Schools
Knoxville Adventist School
School · 0.2 mi away
West High School
Secondary · 0.5 mi away
Knoxville Montessori School
Elementary · 0.6 mi away
Sequoyah Elementary
Elementary · 0.7 mi away
Pride & Joy Children's Academy
School · 0.8 mi away
Alcopro
School · 0.8 mi away
Pond Gap Elementary School
Elementary · 1.1 mi away
The University of Tennessee Graduate School of Medicine
School · 1.2 mi away
West View Elementary School
Elementary · 1.6 mi away
Fort Sanders Educational Dvlp't Ctr
School · 1.7 mi away
Claxton-West Head Start
School · 1.7 mi away
Bearden Elementary School
Elementary · 1.9 mi away
University Seventh Day Adventist School
School · 1.9 mi away
Institute of Religion - the Church of Jesus Christ of Latter-Day Saints
School · 2.1 mi away
Maynard Elementary School
Elementary · 2.2 mi away
Emerald Academy
School · 2.4 mi away
UT Early Learning Center
School · 2.4 mi away
Beaumont Magnet Academy
Elementary · 2.5 mi away
Sam E Hill School
Elementary · 2.6 mi away
N4 Physics
School · 2.6 mi away
Commute Calculator
Nearby Homes


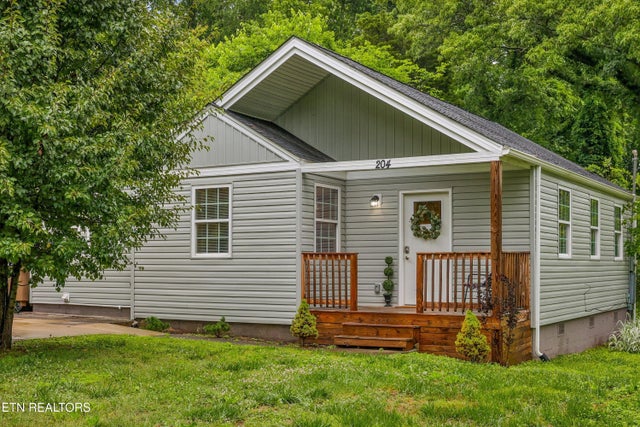
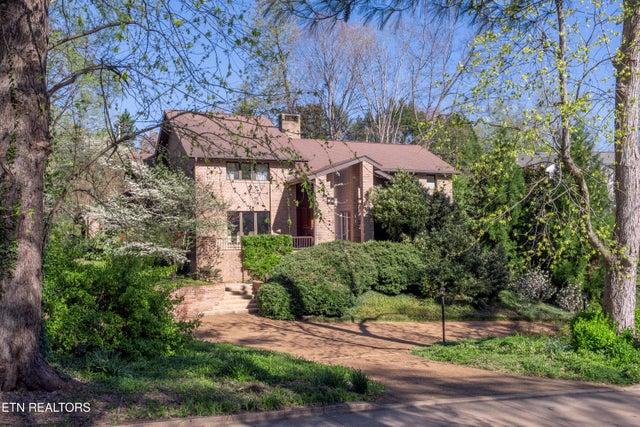
Similar Homes Nearby

Similar Home Values
Comparable nearby listings and their asking prices.
| Address | Price | Beds | Baths | Sq Ft |
|---|---|---|---|---|
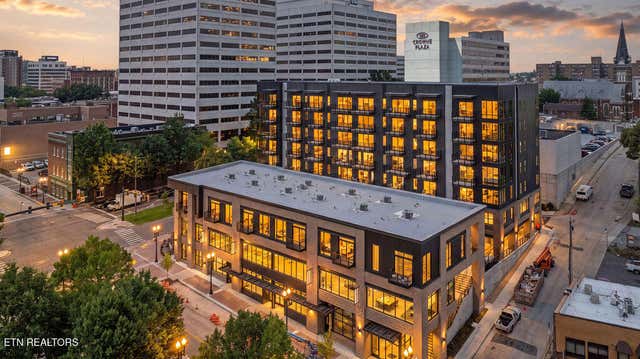
| 327 W Summit Hill Drive 612, Knoxville, TN | $617,500 | 1 | 1 | 864 |
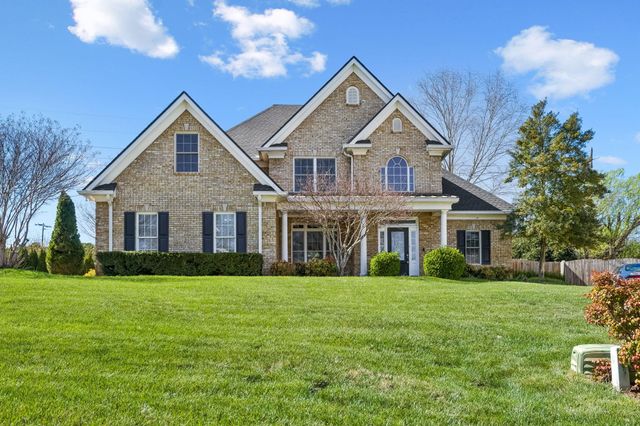
| 10421 Laurel Pointe Lane, Knoxville, TN | $619,000 | 4 | 3 | 2,832 |
| 10421 Laurel Pointe Lane, Knoxville, TN | $619,000 | 4 | 3 | 2,832 |
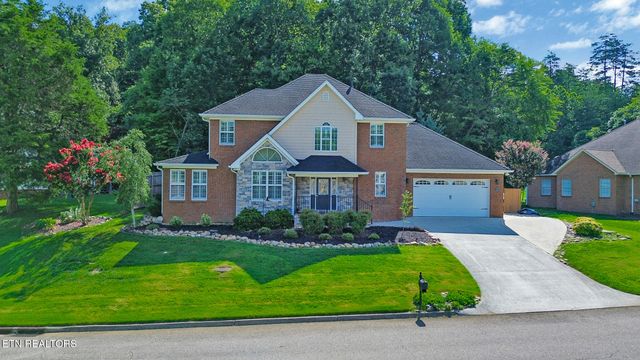
| 3531 Hubbs Crossing Lane, Knoxville, TN | $619,900 | 4 | 4 | 3,320 |
| 2000 Cascade Falls Lane, Knoxville, TN | $619,900 | 3 | 3 | 2,842 |
| 1451 Branch Field Lane, Knoxville, TN | $619,900 | 5 | 3 | 2,919 |
Moving Cost Estimate
EXIT Agents in Knoxville


Listing Courtesy: Wallace - 8656931111