

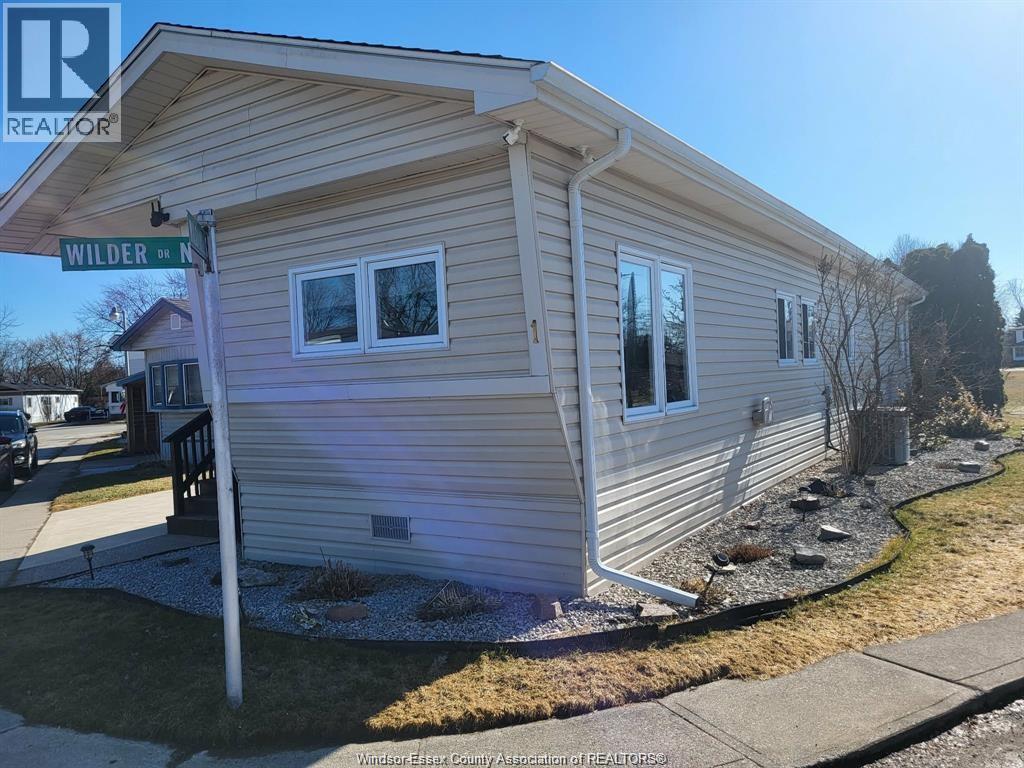
1 WILDER South Unit# MOBILE HOME ONLY, Lakeshore, ON N8N2S9
Key Facts
Description
THIS VERY WELL MAINTAINED AND UPDATED MOBILE HOME IS SITUATED ON A CORNER LOT WITH MANY FINE FEATURES INCLUDING A NEWER CONCRETE DRIVEWAY. 2018 GAS FORCED FURNACE WITH CENTRAL AIR, THE ROOF AND SIDING WERE ALSO INSTALLED IN 2018. MODERN BATH WITH GLASS SHOWER IN 2021, NEWER CUSTOM SUNROOM AND SIDE CUSTOM PATIO/PORCH. NEWER AWNINGS. BOSCH DISHWASHER, FIGIDAIRE FRIDGE AND GAS STOVE, WASHER/DRYER, VINYL WINDOWS AND THE LIST GOES ON. THIS 1 BEDROOM BEAUTY IS IDEAL FOR A SINGLE BUYER, A YOUNG COUPLE LOOKING TO BUILD UP EQUITY OR FOR RETIREMENT. PARK APPROVAL BY PARK MANAGEMENT IS MANDATORY IN ALL OFFERS. CURRENT MONTHLY LAND RENT OF $581.85 INCLUDES WATER,TAXES, SNOW AND GARBAGE REMOVAL. PLEASE NOTE THAT THE MONTHLY LAND RENT WILL INCREASE FOR THE NEW OWNER. CONTACT LBO FOR PROMPT SERVICE. (id:31684)
Property Information
Property Type
Residential
Sub-Type
Single Family Residence
Style
Mobile Home
Listing #
26011203
Property Features
- Cooling:
- Central Air
- Heating:
- Forced Air, Natural Gas
- Flooring:
- Ceramic Tile, Laminate
- Lot Features:
- Landscaped
Rooms
- Measurements not availableMain
- Measurements not availableMain
- Bathroom 1Measurements not availableMain
- Kitchen11 x 14Main
- LaundryMeasurements not availableMain
- Living Room18 x 22Main
- Master BedroomMeasurements not availableMain
Affordability Calculator
$41,800
Estimated monthly payment
$1,112/mo
Principal $167,200 · Est. interest $233,259 over 30 yrs
Neighborhood Market Statistics
How this home compares to active listings in Lakeshore, ON
- CA$781,148
- Median Listing Price
- 43
- Median Days on Market
- 1,500
- Median Sq Ft
- CA$528
- Median Price / Sq Ft
- 465
- Active Listings
- This home’s price is 73% below the area median.
Market statistics compiled from active EXIT Realty® and MLS listings in Lakeshore, ON.
Location
- 1 WILDER South Unit# MOBILE HOME ONLY, Lakeshore, ON N8N2S9
Nearby Schools
Olivia Dimiao
School · 1.1 km away
D M Eagle Public School
Elementary · 1.4 km away
Ecole Sec. Catholique L'Essor
Secondary · 2.3 km away
Lakeview Montessori School
Elementary · 2.7 km away
Latchkey Day Care & Learning Centre
School · 2.8 km away
Ecole Ste-Marguerite-D'Youville
School · 3.5 km away
Playful Steps Daycare Centre
School · 3.6 km away
Ecole St-Antoine
School · 3.9 km away
St. Peter Catholic Elementary School
Elementary · 4.0 km away
St Pius X Catholic Elementary School
Elementary · 4.1 km away
Tecumseh Vista Academy Gecdsb
School · 4.8 km away
Lakeshore Discovery School - GO Raptors
School · 5.7 km away
La Desmarais Catholic School
School · 5.7 km away
St. Joseph's Catholic High School
Secondary · 6.1 km away
St Joseph's High School
Secondary · 6.1 km away
Saint-Anne High School
Secondary · 6.3 km away
HJ Lassaline Catholic School
School · 6.6 km away
St. William Catholic Elementary School
Elementary · 6.7 km away
Forest Glade Public Elementary
Elementary · 6.9 km away
Conseil Sclre de District des Ecls
School · 6.9 km away
Commute Calculator
Nearby Homes



Similar Homes Nearby

Moving Cost Estimate
EXIT Agents in Lakeshore



Listing Courtesy: PAUL P BISTANY
Data Terms of Use
This website is operated by PAUL P BISTANY, a brokerage who is a member of The Canadian Real Estate Association (CREA). The content on this website is owned or controlled by CREA. By accessing this website, the user agrees to be bound by these terms of use as amended from time to time, and agrees that these terms of use constitute a binding contract between the user, PAUL P BISTANY, and CREA.
Copyright
The content on this website is protected by copyright and other laws, and is intended solely for the private, non-commercial use by individuals. Any other reproduction, distribution or use of the content, in whole or in part, is specifically prohibited. Prohibited uses include commercial use, “screen scraping”, “database scraping”, and any other activity intended to collect, store, reorganize or manipulate the content of this website.
Trademarks
REALTOR®, REALTORS®, and the REALTOR® logo are certification marks that are owned by REALTOR® Canada Inc. and licensed exclusively to The Canadian Real Estate Association (CREA). These certification marks identify real estate professionals who are members of CREA and who must abide by CREA’s By-Laws, Rules, and the REALTOR® Code. The MLS® trademark and the MLS® logo are owned by CREA and identify the professional real estate services provided by members of CREA.
Liability and Warranty Disclaimer
The information contained on this website is based in whole or in part on information that is provided by members of CREA, who are responsible for its accuracy. CREA reproduces and distributes this information as a service for its members, and assumes no responsibility for its completeness or accuracy.
Amendments
PAUL P BISTANY may at any time amend these Terms of Use by updating this posting. All users of this site are bound by these amendments should they wish to continue accessing the website, and should therefore periodically visit this page to review any and all such amendments.