

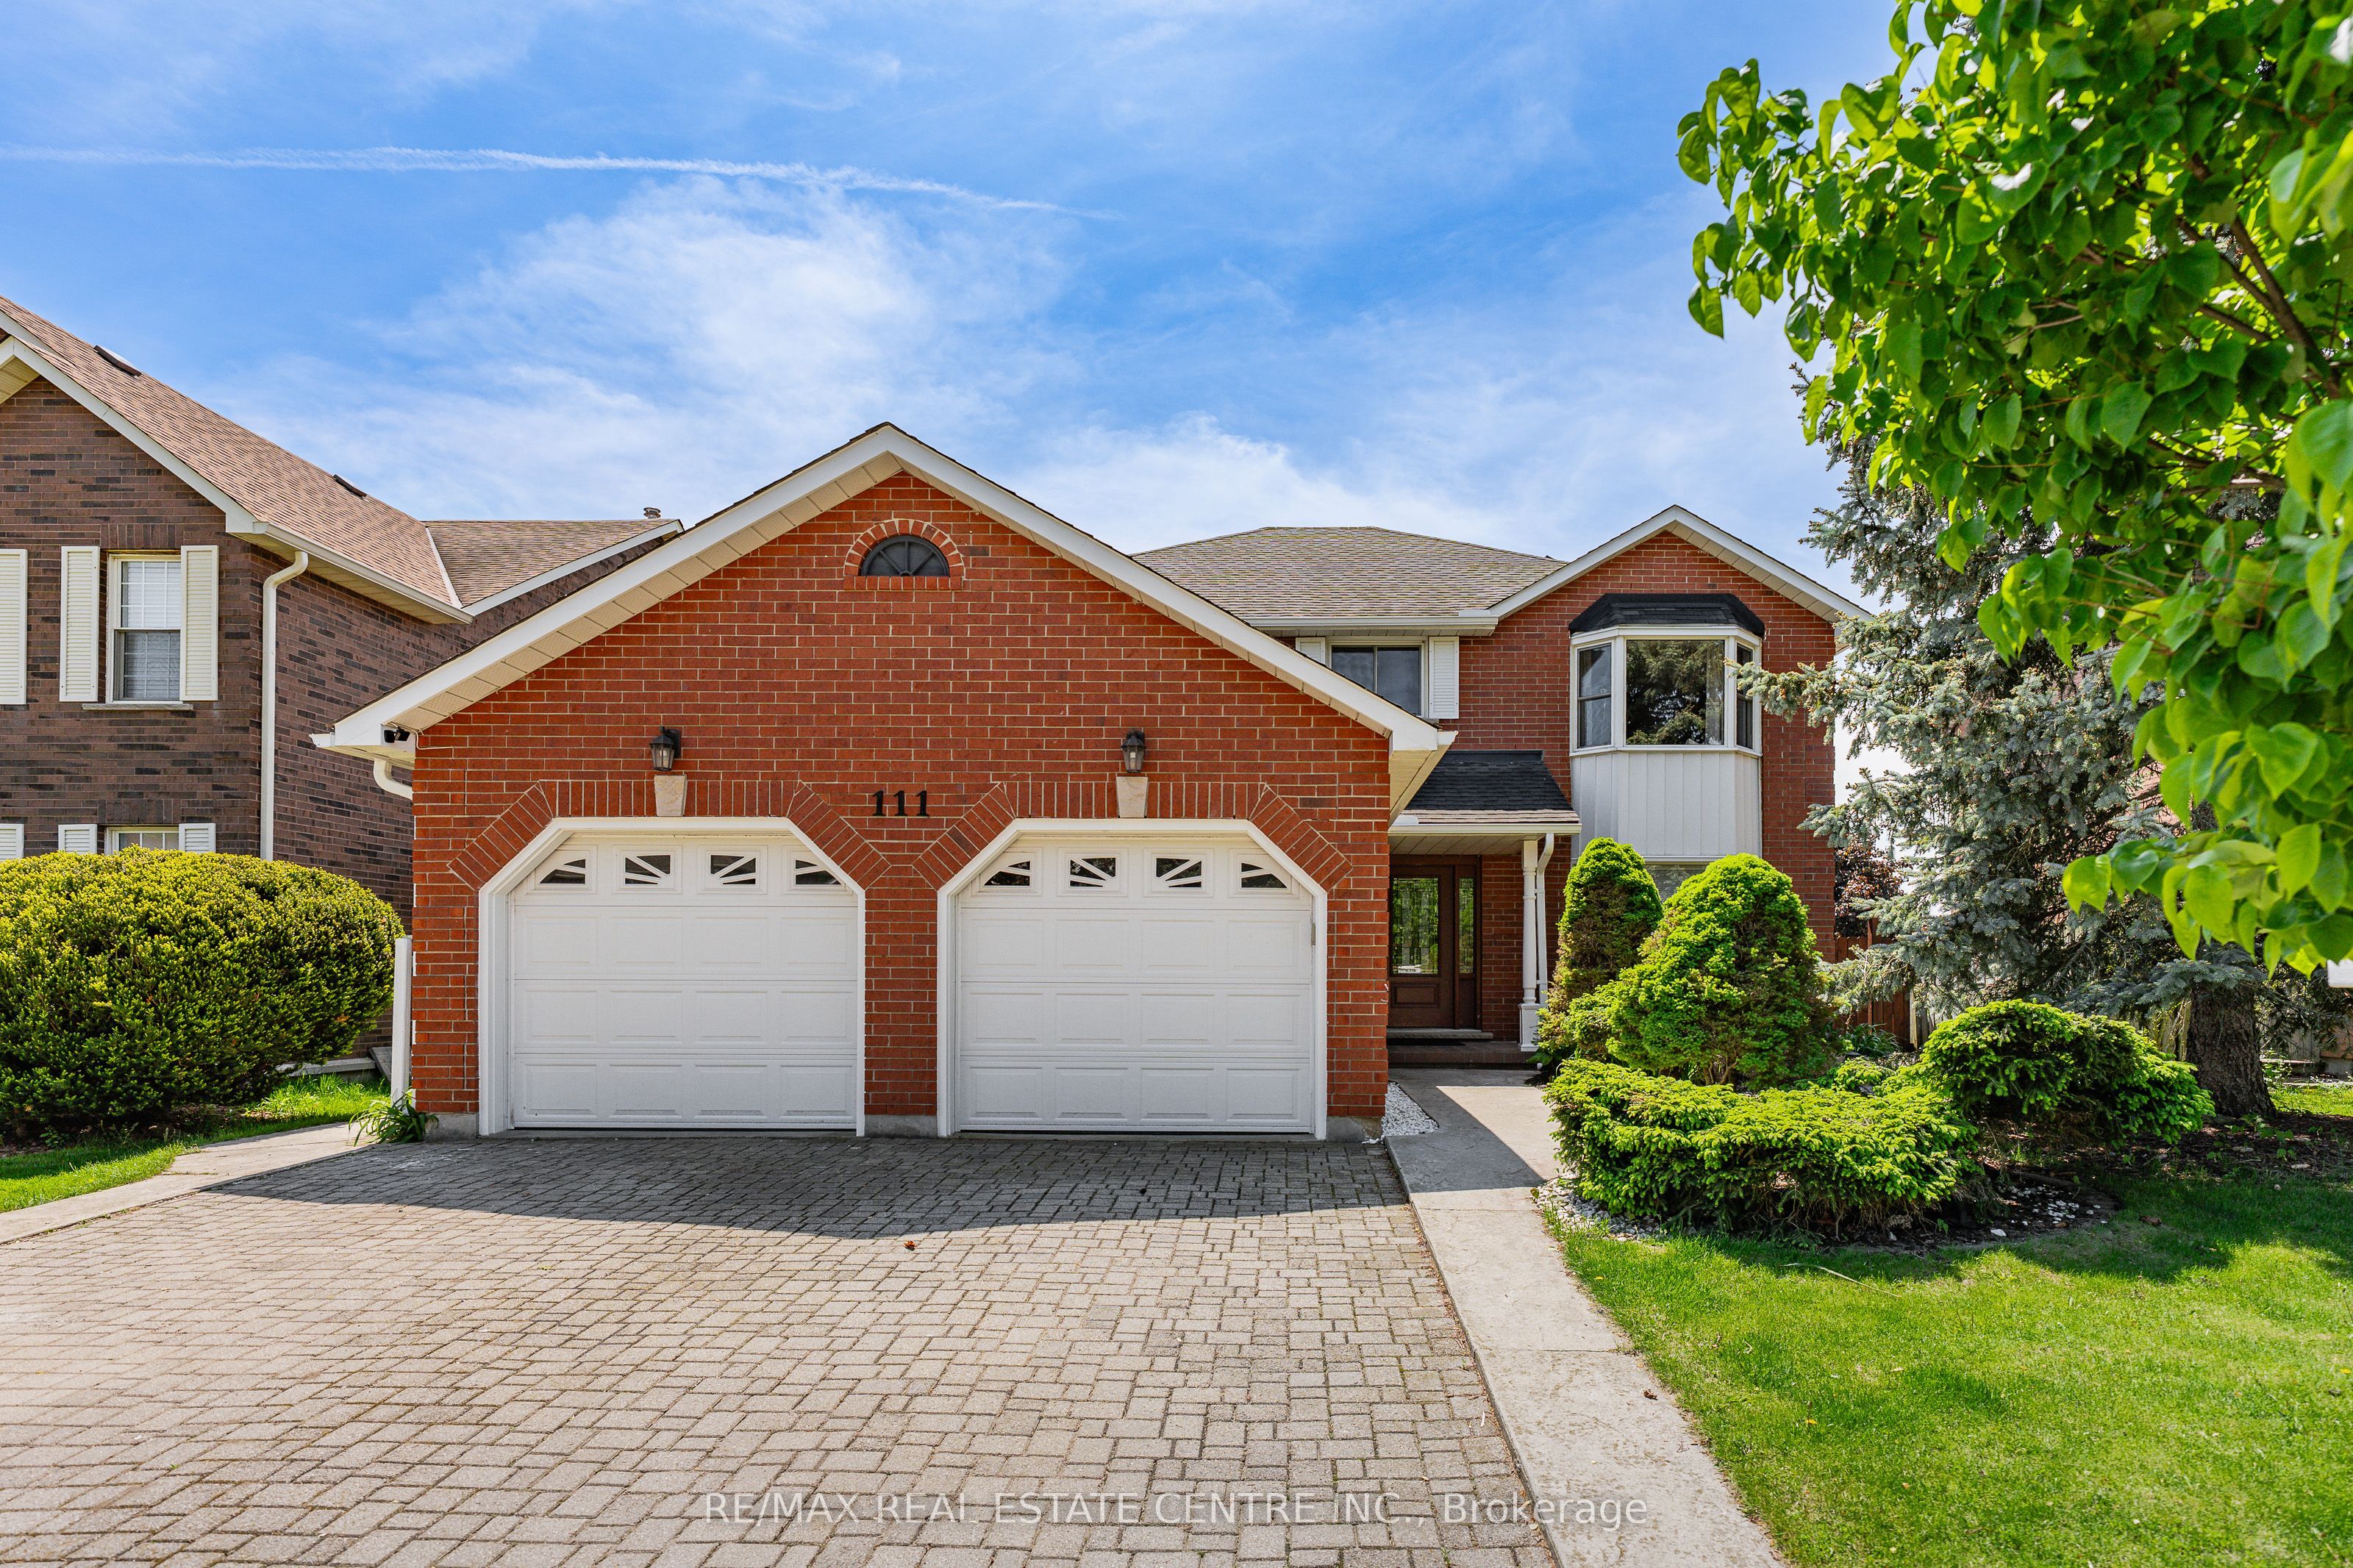
111 Hume Drive, Cambridge, ON N1T 1N3
Waterloo County
Key Facts
Description
Welcome to this stunning Jeanie Built, Virginia Model - the perfect family home with incredible in-law potential in one of Cambridge's most sought-after neighbourhoods! Situated on a superior lot on a quiet, desirable street, this beautifully maintained home offers over 3,800 sq ft of total finished living space with 5 bedrooms and 4 bathrooms, combining space, functionality, and resort-style living both inside and out. Step inside to a grand spiral staircase and spacious principal rooms designed for family living and entertaining. The walk-out basement offers excellent in-law suite potential, while the backyard is truly your own private oasis featuring an in-ground pool, beautifully landscaped yard, and a newer upper deck where you can enjoy all-day sun. Thoughtful updates include a new back fence (May 2026), added pot lights, newer deck, and updated bathrooms. Conveniently located within walking distance to public and Catholic schools, the library, shopping, and transit, with quick access to the 401 for commuters. A rare opportunity to own a beautiful family home in an unbeatable location!
Property Information
Property Type
Residential
Sub-Type
Single Family Residence
Style
2-Storey
Stories
2
Lot Dimensions
55.12x114.83
Parking Spaces
4
MLS® Listing#
X13482072
Property Features
Appliances
Cooling
Heating
Fireplace
Basement
Pool
Parking
Patio
Construction
Roof
Rooms
- 3.59 x 3.89Main
- 7.43 x 9.8Basement
- 3.59 x 5.18Main
- Bathroom1.85 x 1.68Main
- Bathroom2.3 x 1.94Basement
- Bathroom2.19 x 2.95Second
- Bathroom3.72 x 4.12Second
- Bedroom3.37 x 4.05Second
- Bedroom4.33 x 3.68Second
- Bedroom3.37 x 4.99Second
- Bedroom3.24 x 5.36Basement
- Dining Room3.3 x 4.07Main
- Family Room3.75 x 6.48Main
- Kitchen3.59 x 2.79Main
- Laundry2.39 x 1.8Main
- Living Room3.34 x 5.7Main
- Master Bedroom4.33 x 5.57Second
- Utility Room3.49 x 7.16Basement
Financial Details
Annual Taxes
CA$7,909
Tax year 2026
Parcel Number
226590081
Directions
Cowan Blvd to Hume Dr
Affordability Calculator
$199,980
Estimated monthly payment
$5,322/mo
Principal $799,920 · Est. interest $1,115,960 over 30 yrs
Neighborhood Market Statistics
How this home compares to active listings in Cambridge, ON
- CA$715,152
- Median Listing Price
- 31
- Median Days on Market
- 1,750
- Median Sq Ft
- CA$429
- Median Price / Sq Ft
- 1,200
- Active Listings
- This home’s price is 40% above the area median.
Market statistics compiled from active EXIT Realty® and MLS listings in Cambridge, ON.
Location
- 111 Hume Drive, Cambridge, ON N1T 1N3
Points of Interest in Cambridge, ON
Showing the Cambridge area map.
Nearby Schools
Clemens Mill Public School
School · 0.3 km away
Mother Teresa Catholic School
School · 0.9 km away
Christ the King
School · 1.2 km away
Saginaw Public School
Elementary · 1.4 km away
Elgin Street Public School
Elementary · 1.6 km away
St Peter School
School · 1.8 km away
Avenue Road Public School
School · 1.8 km away
International School of Cambridge
School · 2.0 km away
Brightpath - Cambridge
School · 2.4 km away
St Anne Catholic Elementary School
Elementary · 2.5 km away
Galt Collegiate Institute
Secondary · 2.9 km away
Montessori School of Cambridge
Elementary · 2.9 km away
Mathnasium of Cambridge
School · 3.1 km away
Beechwood Brainery
School · 3.1 km away
Blair Road Public School
Elementary · 3.3 km away
Central Public School
Elementary · 3.6 km away
Hespeler Public School
School · 3.9 km away
Chalmers Street Public School
Elementary · 3.9 km away
St Augustine Catholic School
School · 3.9 km away
Jacob Hespeler Secondary School
Secondary · 3.9 km away
Commute Calculator
Nearby Homes

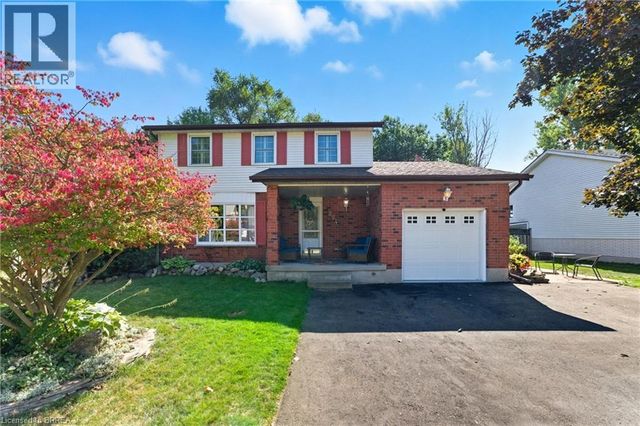


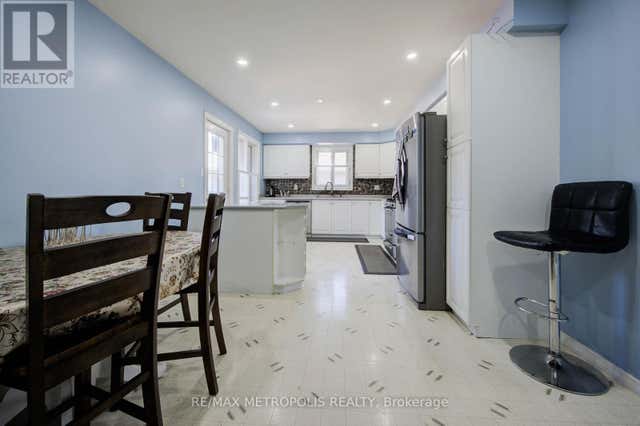
Similar Homes Nearby


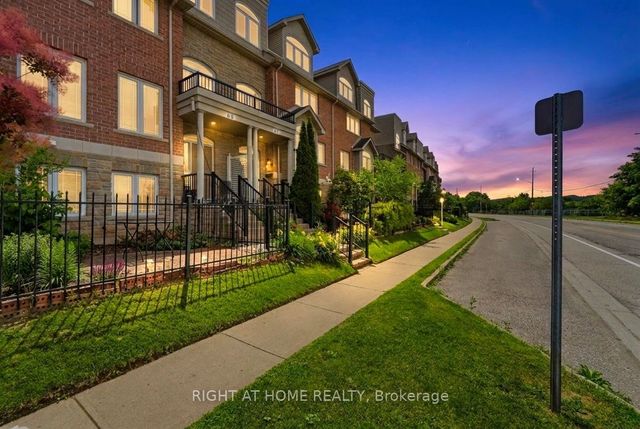


Similar Home Values
Comparable nearby listings and their asking prices.
| Address | Price | Beds | Baths | Sq Ft |
|---|---|---|---|---|
| 270 Cyrus Street, Cambridge, ON | CA$699,990 | 4 | 2 | — |
| 270 CYRUS STREET, Cambridge, ON | CA$699,990 | 4 | 2 | — |
| 65 Wellington South N/A, Cambridge, ON | CA$709,888 | 4 | 3 | — |
| 65 WELLINGTON SOUTH, Cambridge, ON | CA$709,888 | 4 | 3 | — |
| 305 MAIN Street, Cambridge, ON | CA$719,900 | 4 | 2 | 2,217 |
| 10 Birmingham Drive 23, Cambridge, ON | CA$724,990 | 4 | 4 | — |


