

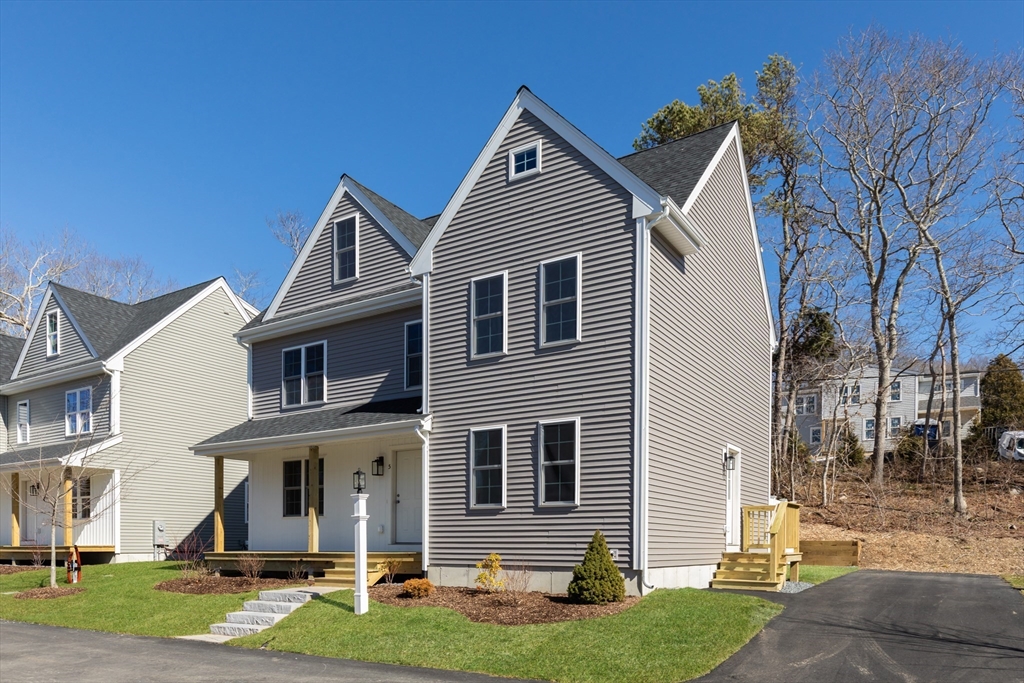
1234 State Rd 5, Plymouth, MA 02360
Plymouth County
Key Facts
Description
New is Nice! Beautifully done free standing home in Ocean Village a condominium community. Offers 3 bed 3.5 baths. Large open living / dining area on first floor with recessed lighting. Kitchen is a masterpiece with ivory cabinets, molding to the ceiling, quartz counters, decorative pendant lighting, pantry. Additionally, there is a half bath with large closet. Sundrenched primary bedroom with attached full bathroom and walk in closet adds a great oasis to relax and unwind. Take a walk up to the Third floor there is a massive family room with walk in closet, full bathroom, and pretty window seat. Private fenced in area, and expansive patio for fun and entertaining . Last one left - get in now .
Property Information
Property Type
Residential
Sub-Type
Condominium
Year Built
2026
Stories
3
Living Area
2,400 sq ft
Parking Spaces
2
Zoning
0
Days on Market
35
MLS® Listing#
73529996
Property Features
Interior
Exterior
Appliances
Cooling
Heating
Flooring
Parking
Laundry
Patio
Lot Features
Construction
Roof
Windows
Community
Sewer
Water Source
Rooms
- Bathroom 1Second
- Bathroom 2Second
- Bathroom 3Third
- Bedroom 2Second
- Bedroom 3Second
- Dining RoomFirst
- Family RoomThird
- KitchenFirst
- Living RoomFirst
- Master BedroomSecond
Financial Details
HOA
$100 / Monthly
Parcel Number
1123837
Directions
Rt 3A is State Rd Plymouth
Affordability Calculator
$125,000
Estimated monthly payment
$3,327/mo
Principal $499,999 · Est. interest $697,543 over 30 yrs
Neighborhood Market Statistics
How this home compares to active listings in Plymouth, MA
- $800,000
- Median Listing Price
- 43
- Median Days on Market
- 2,127
- Median Sq Ft
- $378
- Median Price / Sq Ft
- 234
- Active Listings
- This home’s price is 22% below the area median.
- Its price per sq ft is 31% below the area median.
Market statistics compiled from active EXIT Realty® and MLS listings in Plymouth, MA.
Location
- 1234 State Rd 5, Plymouth, MA 02360
Points of Interest in Plymouth, MA
Showing the Plymouth area map.
Nearby Schools
Indian Brook Elementary School
Elementary · 0.4 mi away
Manomet Elementary School
Elementary · 2.5 mi away
Plymouth South Middle School
Secondary · 4.0 mi away
Plymouth South High School
Secondary · 4.1 mi away
South Elementary School
Elementary · 5.0 mi away
The New Testament Christian School
School · 5.3 mi away
Plymouth Community Intermediate School
Secondary · 6.8 mi away
Plymouth North High School
Secondary · 7.2 mi away
Plymouth Public Schools
School · 7.8 mi away
Plymouth Community Intermediate School
School · 7.8 mi away
Bridgeview Montessori School
Elementary · 7.9 mi away
Nathaniel Morton Elementary School
Elementary · 7.9 mi away
Room 2 Grow Nursery School
School · 8.0 mi away
Small Scholars Preschool
School · 8.1 mi away
Hop, Skip & Jump
School · 8.5 mi away
Cold Spring Elementary School
Elementary · 9.0 mi away
Federal Furnace Elementary School
Elementary · 9.0 mi away
Woodside School & Community Resource Center
School · 9.0 mi away
Bournedale Elementary School
Elementary · 9.1 mi away
Champions at Bournedale Elementary School
Elementary · 9.1 mi away
Commute Calculator
Nearby Homes

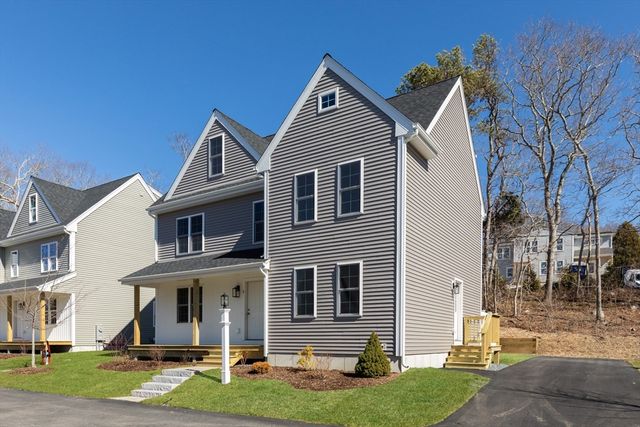


Similar Homes Nearby

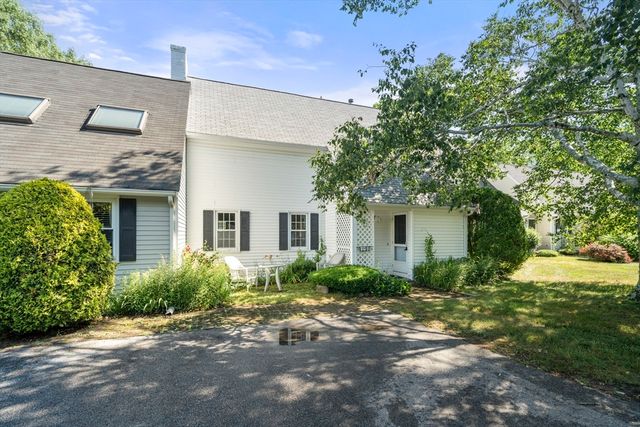


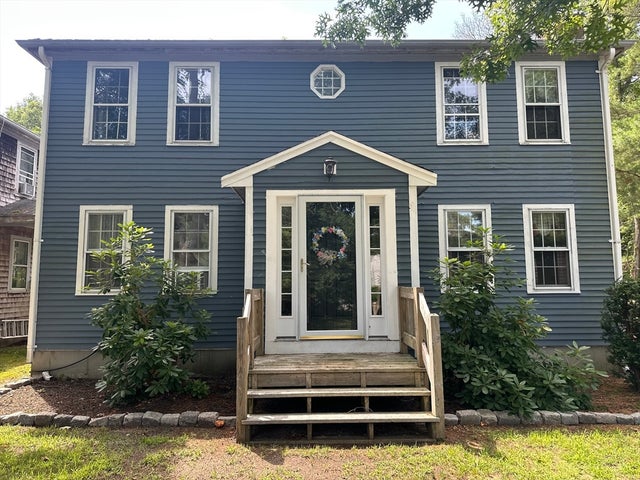
Similar Home Values
Comparable nearby listings and their asking prices.
| Address | Price | Beds | Baths | Sq Ft |
|---|---|---|---|---|
| 310 Court St 2, Plymouth, MA | $442,000 | 2 | 2 | 1,175 |
| 12 State Rd 1B, Plymouth, MA | $450,000 | 2 | 2 | 1,398 |
| 56 Buzzards Bay Dr, Plymouth, MA | $450,000 | 3 | 1 | 1,128 |
| 83 Valley Road, Plymouth, MA | $459,900 | 2 | 2 | 760 |
| 235 Carver Rd 3, Plymouth, MA | $459,999 | 2 | 2 | 946 |
| 105 Alewife Rd 25B, Plymouth, MA | $465,000 | 3 | 2 | 1,568 |
Moving Cost Estimate
EXIT Agents in Plymouth


Listing Courtesy: Century 21 Tassinari Gold - 5088668100
Presented by: Shellye Blake