

629 Hammond Street E205, Brookline, MA 02467
Norfolk County
Key Facts
Description
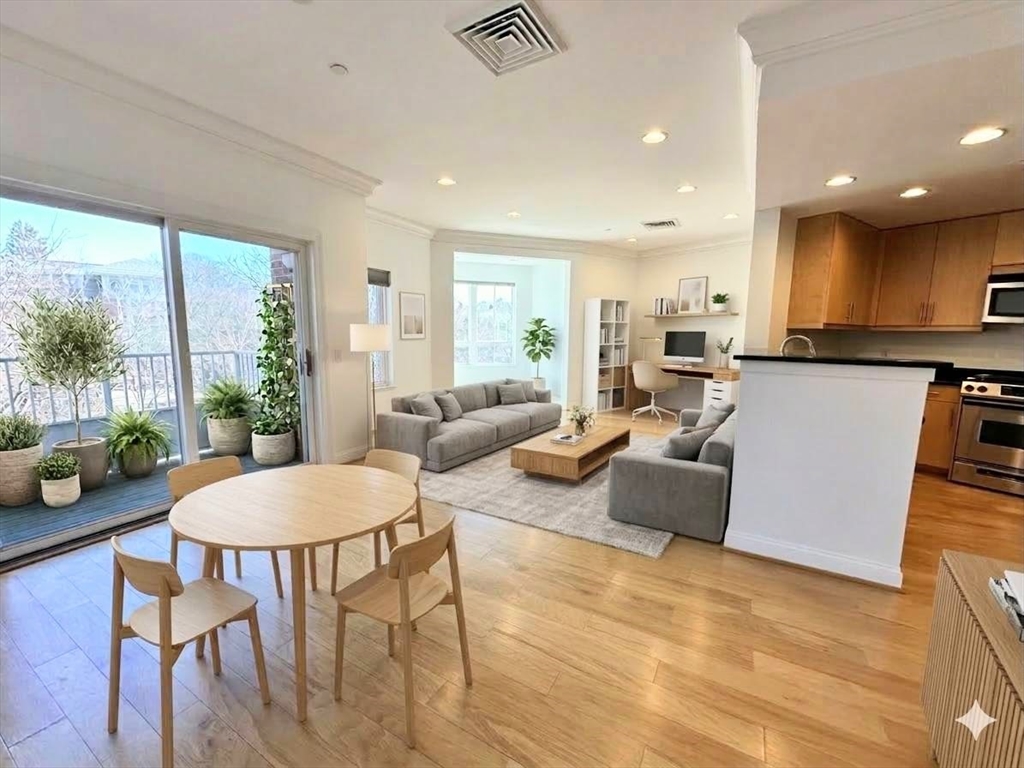
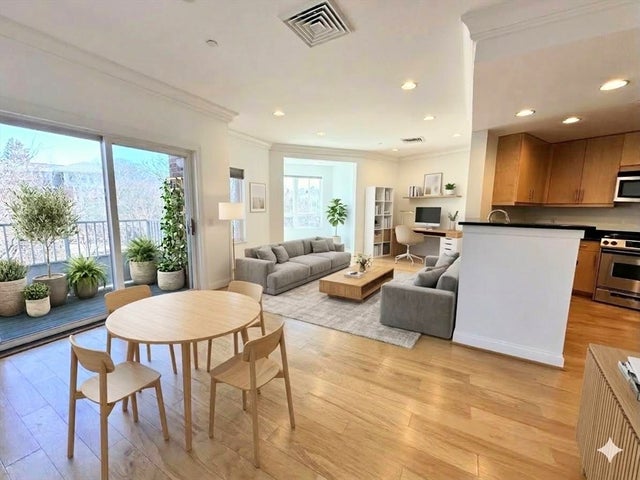
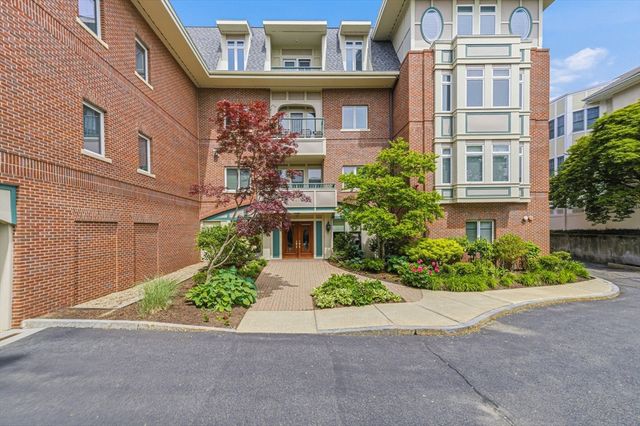
Nestled in the sought-after community of Chestnut Hill, Brookline. Hammondswood is an upscale, professionally managed elevator building that offers concierge and fitness facilities. Pristine 2 Bed 2 Bath plus Den/Office, 2 Deeded Garage Parking with extra storage and in-unit laundry. Spacious, sun-filled unit with a 9" ceiling. Open layout with a large living room and dining room area that extends to a private balcony. Gorgeous hardwood floors throughout. The modern kitchen has stainless steel appliances, a gas range, granite countertops, a dishwasher/disposal, and generous cabinet space. Master bedroom and ensuite master bathroom with double sinks. There is plenty of closet space throughout the unit. Ideally situated near Chestnut Hill Ave.T" station and Chestnut Hill Square, which features shops, restaurants, food shopping, and public transportation. Easy access to Longwood Medical Center, Rt. 9 & 128. This home offers the perfect blend of elegance and convenience.
Property Information
Property Type
Residential
Sub-Type
Condominium
Year Built
2008
Stories
1
Living Area
1,170 sq ft
Garage Spaces
2
Parking Spaces
2
Zoning
RES
Days on Market
6
MLS® Listing#
73505918
Property Features
Interior
Appliances
Cooling
Heating
Flooring
Parking
Laundry
Patio
Construction
Roof
Windows
Community
Sewer
Water Source
Rooms
- Bathroom 1First
- Bathroom 2First
- Bedroom 2First
- KitchenFirst
- Living RoomFirst
- Master BedroomFirst
Schools
- Elementary:
- Baker/Heath
- High:
- Brookline High
Financial Details
HOA
$796 / Monthly
Annual Taxes
$10,646
Tax year 2026
Assessed Value
$1,029,400
Parcel Number
4290228,4753795
Directions
Corner of Hammond Street and Heath Street
Affordability Calculator
$215,000
Estimated monthly payment
$5,722/mo
Principal $860,000 · Est. interest $1,199,777 over 30 yrs
Neighborhood Market Statistics
How this home compares to active listings in Brookline, MA
- $1,000,000
- Median Listing Price
- 63
- Median Days on Market
- 2,073
- Median Sq Ft
- $815
- Median Price / Sq Ft
- 191
- Active Listings
- This home’s price is 8% above the area median.
- Its price per sq ft is 13% above the area median.
Market statistics compiled from active EXIT Realty® and MLS listings in Brookline, MA.
Location

Points of Interest in Brookline, MA
Showing the Brookline area map.
Nearby Schools
Brimmer and May School
Secondary · 0.3 mi away
Beaver Country Day School
Secondary · 0.3 mi away
The Chestnut Hill School
Elementary · 0.5 mi away
Roland Hayes School
Elementary · 0.9 mi away
Town of Brookline
Elementary · 0.9 mi away
Bowen Elementary School
Elementary · 1.2 mi away
Alexander Hamilton School
School · 1.3 mi away
Bais Yaakov of Boston High School
Secondary · 1.3 mi away
Newton South High School
Secondary · 1.3 mi away
Apple Orchard School
School · 1.3 mi away
Edith C. Baker School
Elementary · 1.3 mi away
John D. Runkle School
Elementary · 1.4 mi away
John Ward
Elementary · 1.5 mi away
Corner Co-OP Nursery School
School · 1.5 mi away
Brookline Early Education Program at Putterham
School · 1.5 mi away
Memorial-Spaulding Elementary School
Elementary · 1.6 mi away
Park School
School · 1.6 mi away
Thomas Edison K8 School
Elementary · 1.6 mi away
Dexter Southfield School
Elementary · 1.6 mi away
Clay Center Observatory at Dexter and Southfield School
School · 1.6 mi away
Commute Calculator
Nearby Homes


Similar Homes Nearby


Similar Home Values
Comparable nearby listings and their asking prices.
| Address | Price | Beds | Baths | Sq Ft |
|---|---|---|---|---|
| 1774 Beacon Street 6, Brookline, MA | $760,000 | 2 | 1 | 1,036 |
| 1731 Beacon St 915, Brookline, MA | $765,000 | 1 | 1 | 974 |
| 77 Pond Ave 805, Brookline, MA | $769,000 | 2 | 2 | 1,265 |
| 220-224 Washington Street 3, Brookline, MA | $789,000 | 2 | 1 | 1,003 |
| 33 Pond Ave 919, Brookline, MA | $799,000 | 2 | 2 | 1,270 |
| 461 Washington Street 1, Brookline, MA | $799,000 | 2 | 1 | 955 |
Moving Cost Estimate
EXIT Agents in Brookline


Listing Courtesy: Lux Realty, LLC - 6175014892
Presented by: Kate Kittipanthopas