

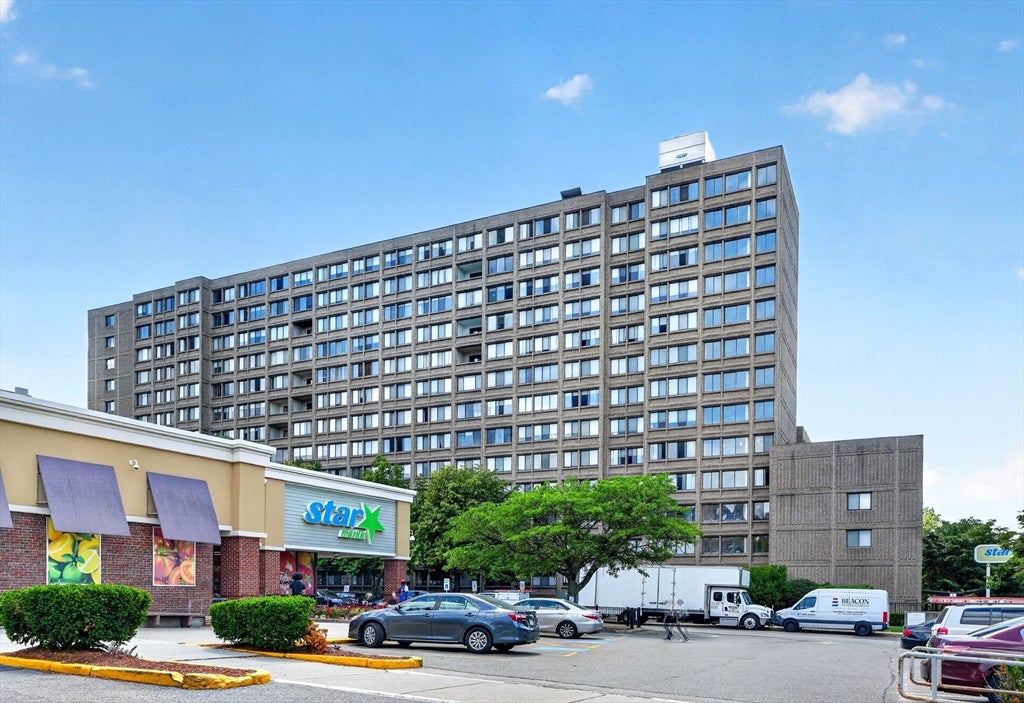
1731 Beacon St 915, Brookline, MA 02445
Norfolk County
Key Facts
Description
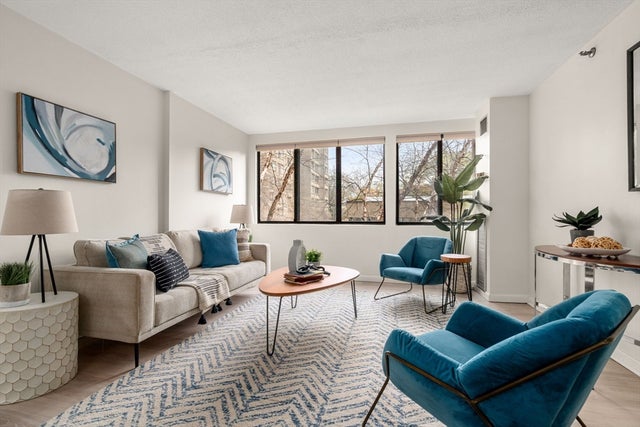
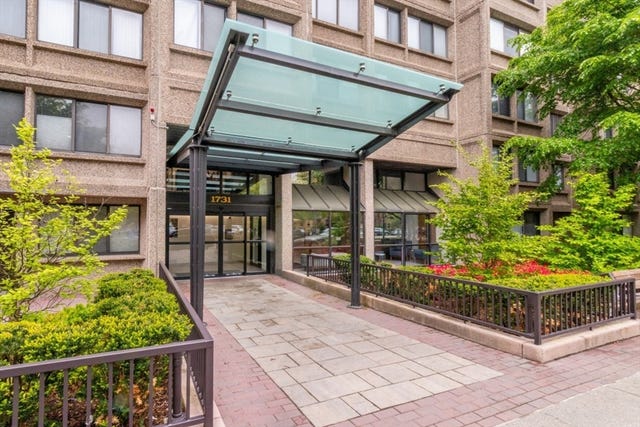
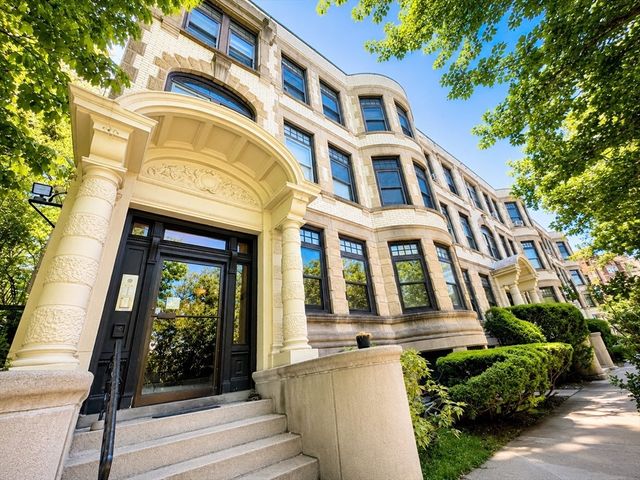
Welcome to Regency Park, one of Brookline's premier full-service luxury residences in the heart of Washington Square. This bright and spacious home offers an ideal layout with generous living and dining areas, abundant natural light, and elevated views from a higher floor. Additional features include central air conditioning, garage parking, and ample storage.Residents enjoy exceptional amenities including 24-hour concierge, on-site management, indoor heated pool, fitness center, landscaped courtyard with grilling area, resident lounges, library, roof deck, elevator access, guest parking, and recently renovated common areas.Ideally located across from the Green Line C branch and moments to the D line, Star Market, Washington Square's shops and restaurants, Coolidge Corner, Longwood Medical Area, and downtown Boston. Experience convenient, low-maintenance living in one of Brookline's most desirable communities.
Property Information
Property Type
Residential
Sub-Type
Condominium
Year Built
1984
Stories
1
Living Area
974 sq ft
Garage Spaces
1
Parking Spaces
1
Zoning
M-2.5
Days on Market
4
MLS® Listing#
73541029
Property Features
Appliances
Cooling
Heating
Community
Sewer
Water Source
Schools
- Elementary:
- Runkle/Driscoll
- Middle:
- Runkle/Driscoll
- High:
- Brookline High
Financial Details
HOA
$989 / Monthly
Annual Taxes
$6,651
Tax year 2025
Assessed Value
$673,900
Parcel Number
37967
Directions
GPS
Affordability Calculator
$153,000
Estimated monthly payment
$4,072/mo
Principal $612,000 · Est. interest $853,794 over 30 yrs
Neighborhood Market Statistics
How this home compares to active listings in Brookline, MA
- $1,000,000
- Median Listing Price
- 63
- Median Days on Market
- 2,116
- Median Sq Ft
- $819
- Median Price / Sq Ft
- 190
- Active Listings
- This home’s price is 24% below the area median.
- Its price per sq ft is 4% below the area median.
Market statistics compiled from active EXIT Realty® and MLS listings in Brookline, MA.
Location

Points of Interest in Brookline, MA
Showing the Brookline area map.
Nearby Schools
Corner Co-OP Nursery School
School · 0.1 mi away
Torah Academy
School · 0.1 mi away
John D. Runkle School
Elementary · 0.3 mi away
Michael Driscoll School
Elementary · 0.3 mi away
Russian School of Mathematics
School · 0.3 mi away
Brookline Chinese School
School · 0.6 mi away
Brookline High School
Secondary · 0.7 mi away
Maimonides School
Secondary · 0.7 mi away
Alexander Hamilton School
School · 0.8 mi away
Bais Yaakov of Boston High School
Secondary · 0.8 mi away
Roland Hayes School
Elementary · 0.8 mi away
Town of Brookline
Elementary · 0.8 mi away
William H Lincoln School
Elementary · 0.9 mi away
Brookline Town of
Elementary · 0.9 mi away
Brighton High School
Secondary · 0.9 mi away
Kennedy Day
School · 0.9 mi away
Boston Green Academy
School · 0.9 mi away
Our Future Learning Center
School · 1.0 mi away
Florida Ruffin Ridley School
Elementary · 1.0 mi away
Pierce
Elementary · 1.0 mi away
Commute Calculator
Nearby Homes


Similar Homes Nearby


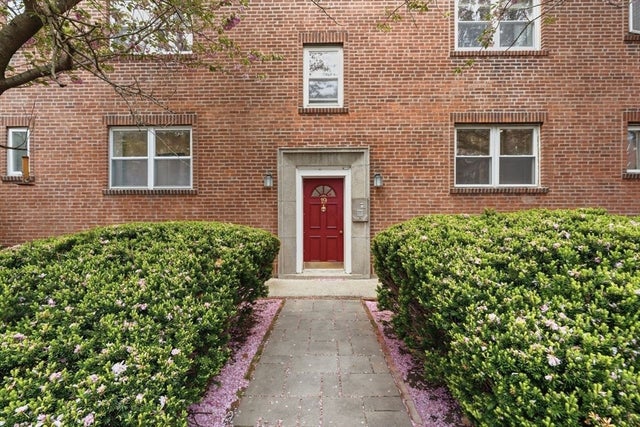


Similar Home Values
Comparable nearby listings and their asking prices.
| Address | Price | Beds | Baths | Sq Ft |
|---|---|---|---|---|
| 20 Chapel St B313, Brookline, MA | $540,000 | 1 | 1 | 534 |
| 33 Pond Ave. 915, Brookline, MA | $545,000 | 1 | 1 | 870 |
| 19 Alton Court 2, Brookline, MA | $549,900 | 1 | 1 | 597 |
| 514 Harvard Street 2D, Brookline, MA | $565,000 | 2 | 1 | 669 |
| 35 Westbourne Ter 2, Brookline, MA | $568,000 | 2 | 1 | 820 |
| 1895A Beacon 1895A, Brookline, MA | $574,000 | 2 | 1 | 1,042 |
Moving Cost Estimate
EXIT Agents in Brookline


Listing Courtesy: Round Room - 6174878082
Presented by: Michael Chen