

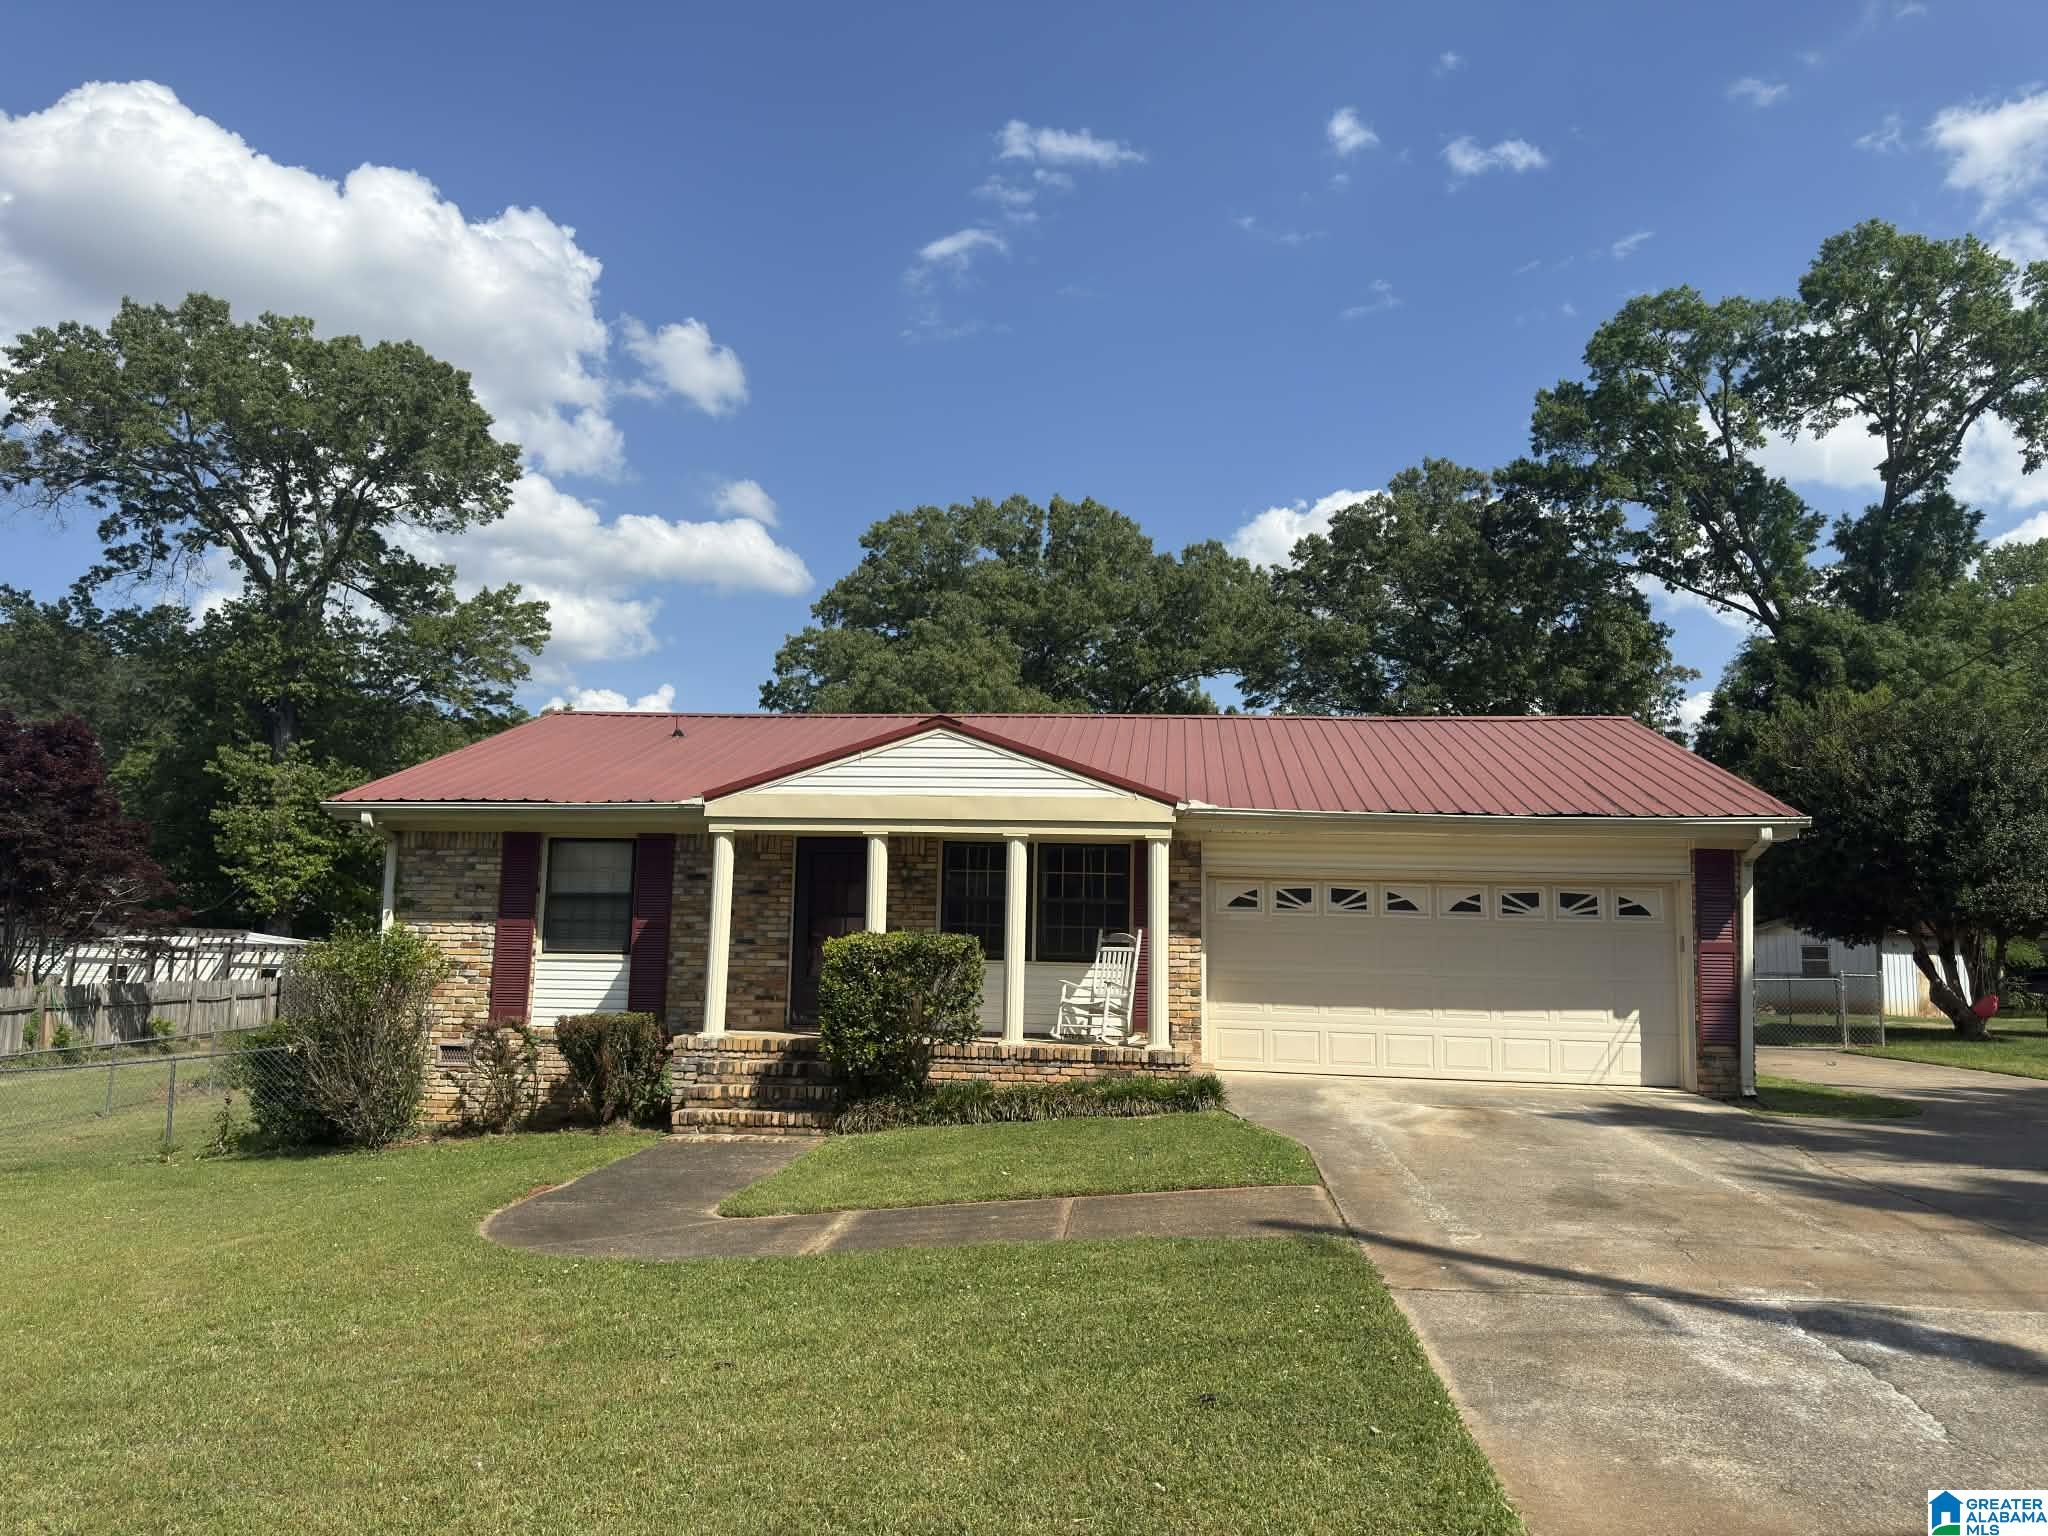
3363 CRESCENT DRIVE, HUEYTOWN, AL 35023
GLENVIEW · Jefferson County
Key Facts
Description
This charming 3-bedroom, 2-bath home is now available for viewing and offers a perfect blend of comfort, updates, and functionality. Inside, you’ll find beautiful hardwood flooring throughout the living room, hallway, and bedrooms, with tile flooring in the bathrooms. The kitchen, dining area, and laundry room feature durable LVP flooring. The updated kitchen includes new cabinetry, a spacious pantry, and stunning granite countertops—ideal for everyday living and entertaining. One of the standout features of this home is the exceptional garage space. The attached front garage accommodates two smaller vehicles, while the expansive rear garage is perfect for two full-size vehicles and includes additional space for a workshop, hobby area, or potential “man cave.” The home also offers ample storage and closet space throughout. Step outside to enjoy the large, fenced backyard—perfect for children, pets, or outdoor gatherings. For added convenience, the home is handicap accessible!
Property Information
Property Type
Residential
Sub-Type
Single Family Residence
Style
1-Story
Year Built
1964
Stories
1
Living Area
1,356 sq ft
Lot Size
0.36 acres
Garage Spaces
2
Ownership
Fee Simple
Days on Market
95
MLS® Listing#
21447311
Property Features
- Interior:
- Pantry, Crown Molding, Master Downstairs, Eat-in Kitchen
- Appliances:
- Dishwasher, Gas Cooktop, Gas Oven, Gas Water Heater, Dryer
- Cooling:
- Ceiling Fan(s), Central Air
- Heating:
- Natural Gas
- Flooring:
- Hardwood, Tile, Vinyl
- Basement:
- Crawl Space
- Parking:
- Attached, Detached, Garage Faces Front, Driveway
- Laundry:
- Main Level, Electric Dryer Hookup, Washer Hookup, Laundry Closet
- Patio:
- Deck
- Fencing:
- Fenced
- Lot Features:
- Irregular Lot
- Construction:
- Vinyl Siding, Brick
- Windows:
- Storm Window(s), Window Treatments
- Other Structures:
- Workshop
- Utilities:
- Sewer Connected
- Water Source:
- Public
Rooms
- Bathroom 1First
- Bathroom 2First
- Bedroom 2First
- Bedroom 3First
- KitchenFirst
- Living RoomFirst
- Master BedroomFirst
Schools
- Elementary:
- HUEYTOWN
- Middle:
- HUEYTOWN
- High:
- HUEYTOWN
HOA & Tax
- HOA:
- None
- Parcel #:
- 30-00-32-2-007-025.000
Directions
From 20/59 take exit 112, turn left onto 19th Street N for .3 miles, turn right onto Circle Drive for 1.7 miles, turn left onto Shady Lane, go appx 400 feet, turn right onto Crescent Drive.
Affordability Calculator
$47,000
Estimated monthly payment
$1,251/mo
Principal $188,000 · Est. interest $262,277 over 30 yrs
Neighborhood Market Statistics
How this home compares to active listings in HUEYTOWN, AL
- 65
- Median Days on Market
- 1,400
- Median Sq Ft
- $119
- Median Price / Sq Ft
- 99
- Active Listings
- Its price per sq ft is 45% above the area median.
Market statistics compiled from active EXIT Realty® and MLS listings in HUEYTOWN, AL.
Location
- 3363 CRESCENT DRIVE, HUEYTOWN, AL 35023
Nearby Schools
North Highland Elementary School
Elementary · 0.2 mi away
Deeper Life Academy
School · 0.4 mi away
R.A. Hudson Christian Academy
School · 0.5 mi away
Hueytown Middle School
Secondary · 0.6 mi away
Hueytown Elementary School
Elementary · 0.9 mi away
Hueytown Primary School
Elementary · 1.3 mi away
Abrams Elementary School
Elementary · 1.7 mi away
Brighton School
Elementary · 1.9 mi away
Garywood Learning Center
School · 2.0 mi away
St Francis Head Start
School · 2.1 mi away
Royal for Life Sorority
School · 2.3 mi away
Bessmer City Middle School
Elementary · 2.4 mi away
New Horizon Alternative School
Secondary · 2.4 mi away
Bessemer Board of Education
Secondary · 2.5 mi away
Bessemer City Schools
School · 2.5 mi away
Rutledge Middle School
Secondary · 2.7 mi away
Charles F Hard Elementary School
Elementary · 2.8 mi away
Acclaimed Institute
School · 2.9 mi away
New Life Interfaith Ministries
School · 2.9 mi away
Beulah Baptist Church
School · 2.9 mi away
Commute Calculator
Nearby Homes



Similar Homes Nearby

Moving Cost Estimate
EXIT Agents in HUEYTOWN


Listing Courtesy: Bailey Realty, LLC - CELL: (205) 492-6172