

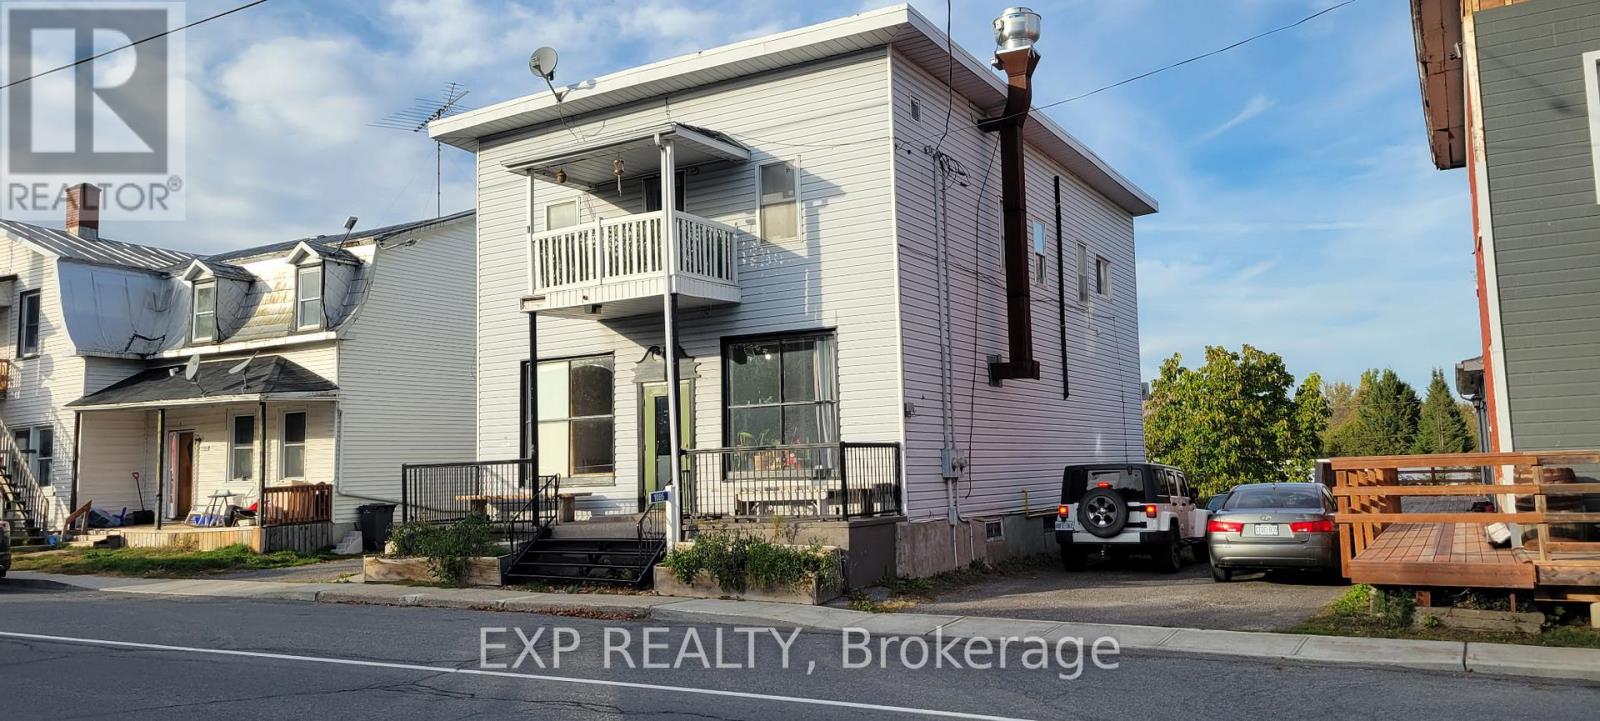
1085 LABROSSE STREET, Hawkesbury, ON K0B1P0
615 - East Hawkesbury Twp
Key Facts
Description
Prime commercial opportunity in the heart of St-Eugène. Situated on a 0.2-acre lot, this property offers outstanding visibility and accessibility within a growing, highly engaged rural community. The property also features a two-bedroom apartment on the upper level, offering excellent potential for owner occupancy, staff accommodation, or additional rental income, adding versatility and long-term value to the investment. Its strategic location is enhanced by its immediate proximity to the brand-new community centre-a vibrant hub hosting regular events, meetings, music nights, and local activities year-round.The area is further supported by nearby attractions including a popular local taproom with ongoing events, an active snowmobile trail network, and direct access to cross-country skiing and the Trans-Canada Trail at the St-Eugène Pavilion, just steps away.Directly across the street, the township park generates consistent foot traffic and features a splash pad, playground, baseball diamond, covered skate park, and both indoor and outdoor skating facilities. This combination of recreational amenities ensures steady movement and visibility throughout all seasons.Available immediately, this property represents an excellent opportunity for an owner-operator or investor seeking to establish or expand a business in a close-knit, active, and evolving community. SOLD AS IS. (id:31684)
Property Information
Property Type
Commercial Sale
Sub-Type
Retail
Living Area
3,700 sq ft
Lot Size
3700.00 acres
Listing #
X13167720
Property Features
Heating
Affordability Calculator
$56,000
Estimated monthly payment
$1,490/mo
Principal $224,000 · Est. interest $312,500 over 30 yrs
Neighborhood Market Statistics
How this home compares to active listings in Hawkesbury, ON
- CA$444,444
- Median Listing Price
- 44
- Median Days on Market
- 1,300
- Median Sq Ft
- CA$335
- Median Price / Sq Ft
- 134
- Active Listings
- This home’s price is 37% below the area median.
- Its price per sq ft is 77% below the area median.
Market statistics compiled from active EXIT Realty® and MLS listings in Hawkesbury, ON.
Location
- 1085 LABROSSE STREET, Hawkesbury, ON K0B1P0
Points of Interest in Hawkesbury, ON
Showing the Hawkesbury area map.
Nearby Schools
Pleasant Corners Public School
School · 14.5 km away
St Jude Catholic School
School · 14.6 km away
Ecole Catholique St-Gregoire
School · 14.6 km away
Vankleek Hill Collegiate high school
Secondary · 14.8 km away
Ecole Secondaire Publique le Sommet
Secondary · 15.5 km away
Ecole Centre D'Education aux Adultes de Prescott-Rus
Elementary · 15.6 km away
Ecole Elementaire Publique Nouvel Horizon
Elementary · 16.2 km away
Paul VI
School · 16.3 km away
Escrh
School · 17.2 km away
Ecole Secondaire de Hawkesbury
Secondary · 17.2 km away
Laurentian Régional High School Student Info
Secondary · 18.0 km away
Grenville Elementary School
Elementary · 18.1 km away
Laurentian Elementary School
Elementary · 20.2 km away
Conseil Scolaire de District Catholique de L'Est Ontarien
School · 21.3 km away
Ecole Elementary St-Jean-Baptiste
Elementary · 22.1 km away
Laggan Public School - Ucdsb
School · 22.3 km away
École Secondaire Catholique le Relais
Secondary · 24.5 km away
Conseil Scolaire de District Catholique de L'Est Ontarien
School · 24.7 km away
Hudson High School
Secondary · 24.7 km away
Glengarry District High School
Secondary · 24.8 km away
Commute Calculator
Nearby Homes

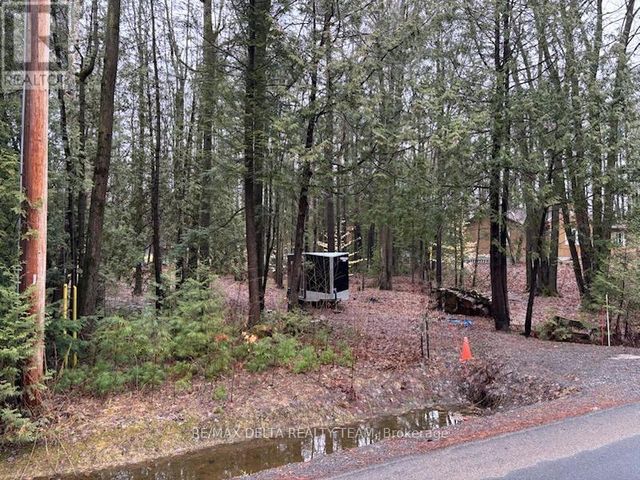

Similar Homes Nearby
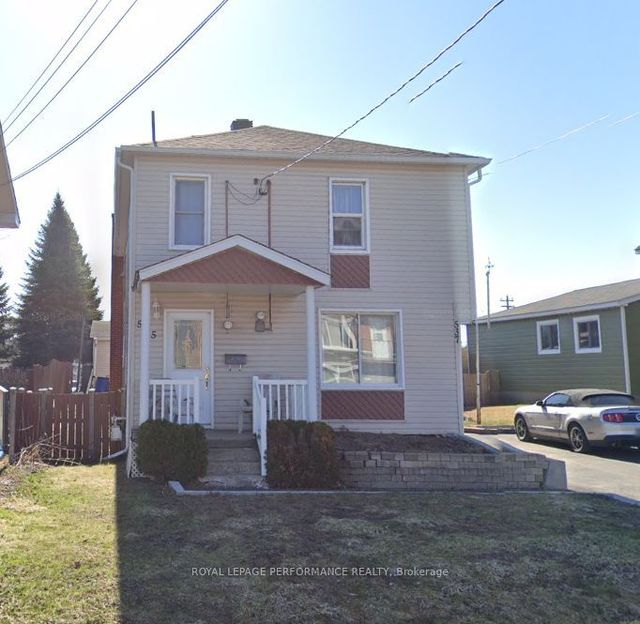

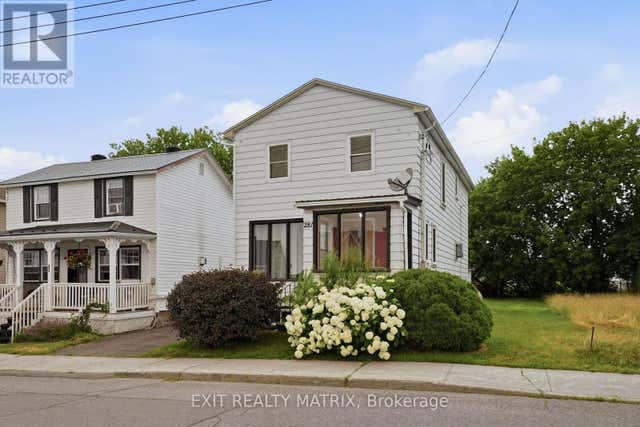


Similar Home Values
Comparable nearby listings and their asking prices.
| Address | Price | Beds | Baths | Sq Ft |
|---|---|---|---|---|
| 535 Abbott Street, Hawkesbury, ON | CA$225,000 | 3 | 2 | — |
| 281 Higginson Street, Hawkesbury, ON | CA$225,000 | 3 | 3 | — |
| 281 HIGGINSON STREET, Hawkesbury, ON | CA$225,000 | 3 | 3 | — |
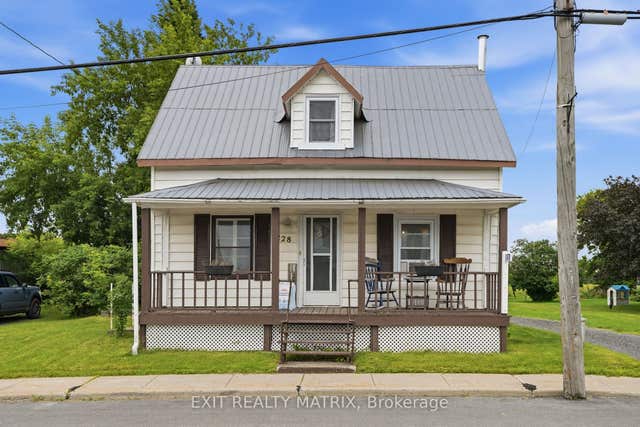
| 1228 Labrosse Street, East Hawkesbury, ON | CA$259,900 | 2 | 1 | — |
| 993 Jacynthe Street, Hawkesbury, ON | CA$269,900 | 3 | 1 | — |
| 993 JACYNTHE STREET, Hawkesbury, ON | CA$269,900 | 3 | 1 | — |
Moving Cost Estimate
EXIT Agents in Hawkesbury



Listing Courtesy: EXP REALTY
Data Terms of Use
This website is operated by EXP REALTY, a brokerage who is a member of The Canadian Real Estate Association (CREA). The content on this website is owned or controlled by CREA. By accessing this website, the user agrees to be bound by these terms of use as amended from time to time, and agrees that these terms of use constitute a binding contract between the user, EXP REALTY, and CREA.
Copyright
The content on this website is protected by copyright and other laws, and is intended solely for the private, non-commercial use by individuals. Any other reproduction, distribution or use of the content, in whole or in part, is specifically prohibited. Prohibited uses include commercial use, “screen scraping”, “database scraping”, and any other activity intended to collect, store, reorganize or manipulate the content of this website.
Trademarks
REALTOR®, REALTORS®, and the REALTOR® logo are certification marks that are owned by REALTOR® Canada Inc. and licensed exclusively to The Canadian Real Estate Association (CREA). These certification marks identify real estate professionals who are members of CREA and who must abide by CREA’s By-Laws, Rules, and the REALTOR® Code. The MLS® trademark and the MLS® logo are owned by CREA and identify the professional real estate services provided by members of CREA.
Liability and Warranty Disclaimer
The information contained on this website is based in whole or in part on information that is provided by members of CREA, who are responsible for its accuracy. CREA reproduces and distributes this information as a service for its members, and assumes no responsibility for its completeness or accuracy.
Amendments
EXP REALTY may at any time amend these Terms of Use by updating this posting. All users of this site are bound by these amendments should they wish to continue accessing the website, and should therefore periodically visit this page to review any and all such amendments.