

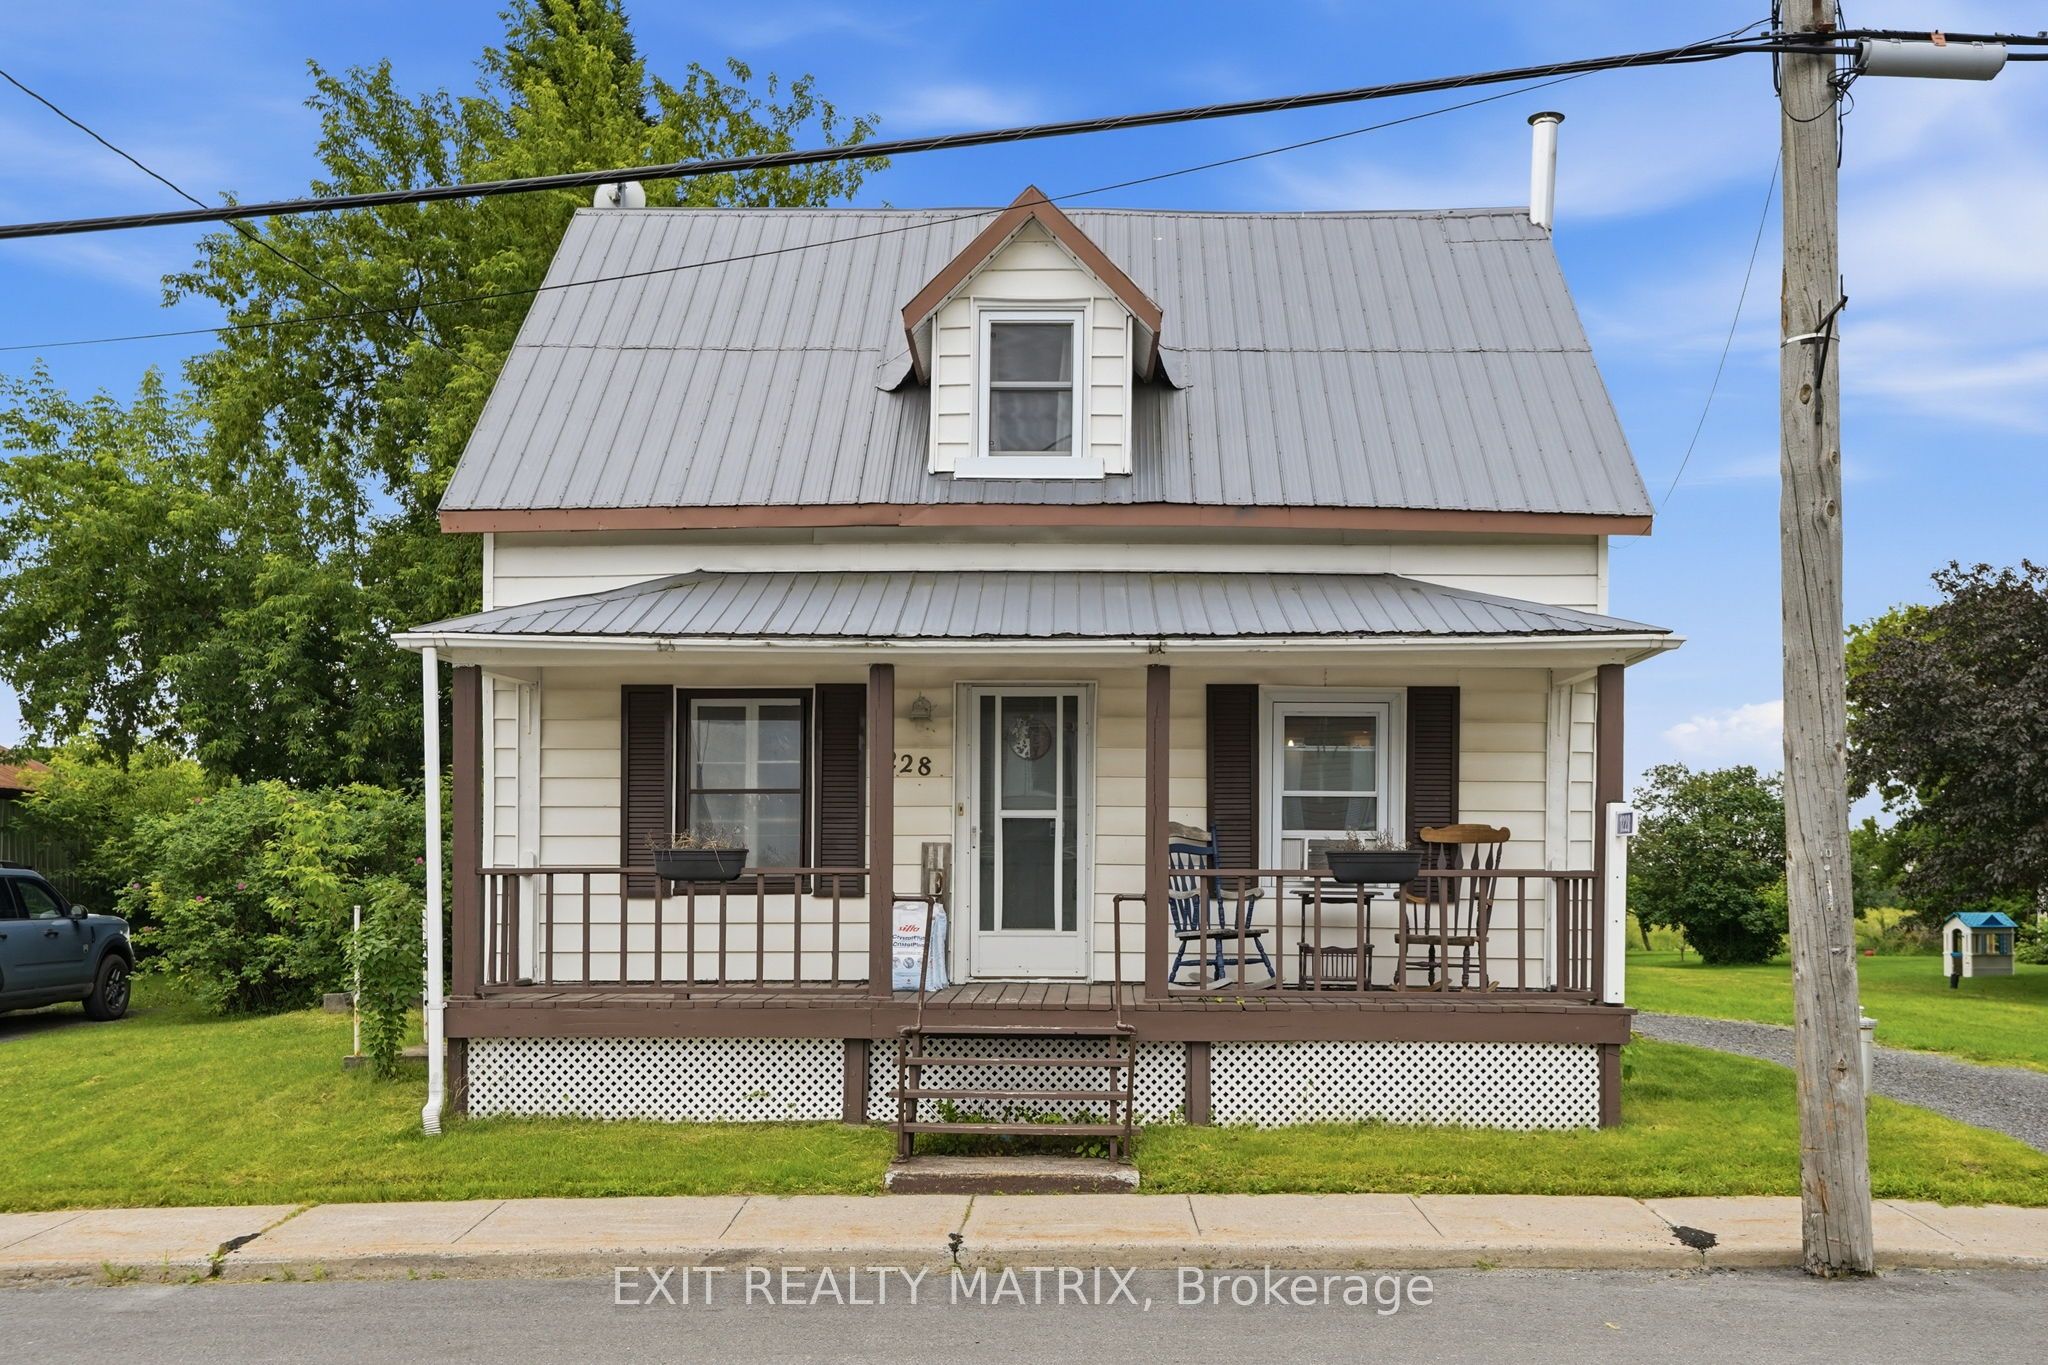
1228 Labrosse Street, East Hawkesbury, ON K0B 1P0
Prescott and Russell County
Key Facts
Description
Well maintained, affordable home. Perfect for the first time buyer. Main level consist of a cozy living room, spacious eat in kitchen, redone in 2021 with beamed ceilings, plenty of cabinets and counter space and adjacent dining area. An updated bathroom with shower, combined with laundry area complete the main level. Two bedrooms on the second level and a landing that gives ample space for a reading nook or home office. With access from the kitchen, a summer kitchen was removed to provide a covered patio area. A large backyard with mature trees and a workshop with electricity. A must see! Book a private tour soon!
Property Information
Property Type
Residential
Sub-Type
Single Family Residence
Style
1 1/2 Storey
Stories
1
Lot Dimensions
65.0x129.0
Parking Spaces
2
MLS® Listing#
X13495800
Property Features
Appliances
Cooling
Heating
Basement
Pool
Construction
Foundation
Roof
Sewer
Rooms
- 4.96 x 4.0Second
- Bathroom2.87 x 2.5Main
- Bedroom 22.97 x 2.58Second
- Dining Room4.13 x 3.07Main
- Kitchen3.2 x 2.62Main
- Living Room3.21 x 2.88Main
- Master Bedroom3.17 x 2.97Second
Financial Details
Annual Taxes
CA$1,400
Tax year 2026
Parcel Number
541900079
Directions
Labrosse
Affordability Calculator
$51,980
Estimated monthly payment
$1,383/mo
Principal $207,920 · Est. interest $290,067 over 30 yrs
Neighborhood Market Statistics
How this home compares to active listings in East Hawkesbury, ON
- CA$686,288
- Median Listing Price
- 43
- Median Days on Market
- 1,300
- Median Sq Ft
- CA$525
- Median Price / Sq Ft
- 3,990
- Active Listings
- This home’s price is 62% below the area median.
Market statistics compiled from active EXIT Realty® and MLS listings in East Hawkesbury, ON.
Location
- 1228 Labrosse Street, East Hawkesbury, ON K0B 1P0
Points of Interest in East Hawkesbury, ON
Showing the East Hawkesbury area map.
Nearby Schools
Pleasant Corners Public School
School · 13.9 km away
St Jude Catholic School
School · 14.0 km away
Ecole Catholique St-Gregoire
School · 14.0 km away
Vankleek Hill Collegiate high school
Secondary · 14.2 km away
Ecole Secondaire Publique le Sommet
Secondary · 15.1 km away
Ecole Centre D'Education aux Adultes de Prescott-Rus
Elementary · 15.1 km away
Ecole Elementaire Publique Nouvel Horizon
Elementary · 15.7 km away
Paul VI
School · 15.9 km away
Escrh
School · 16.7 km away
Ecole Secondaire de Hawkesbury
Secondary · 16.7 km away
Grenville Elementary School
Elementary · 17.6 km away
Laurentian Régional High School Student Info
Secondary · 18.2 km away
Laurentian Elementary School
Elementary · 20.4 km away
Conseil Scolaire de District Catholique de L'Est Ontarien
School · 20.8 km away
Ecole Elementary St-Jean-Baptiste
Elementary · 21.6 km away
Laggan Public School - Ucdsb
School · 21.9 km away
École Secondaire Catholique le Relais
Secondary · 24.3 km away
Conseil Scolaire de District Catholique de L'Est Ontarien
School · 24.5 km away
Glengarry District High School
Secondary · 24.6 km away
Ecole Elementaire Publique Terre des Jeunes
Secondary · 25.0 km away
Commute Calculator
Nearby Homes

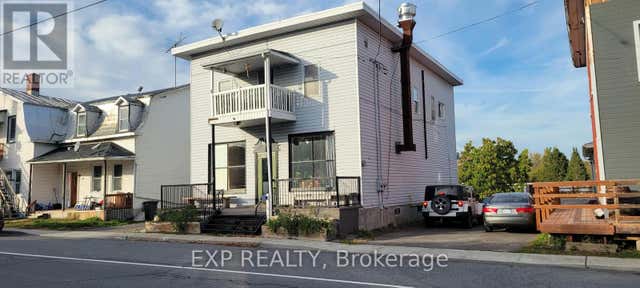
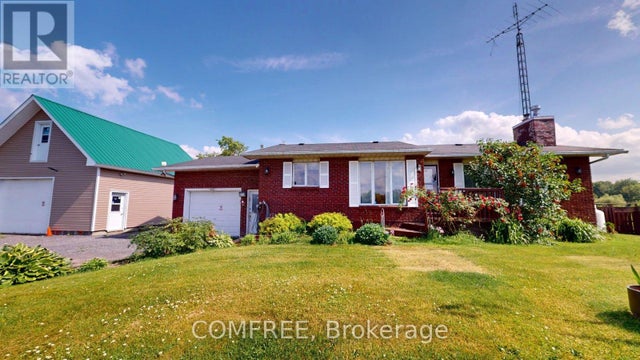

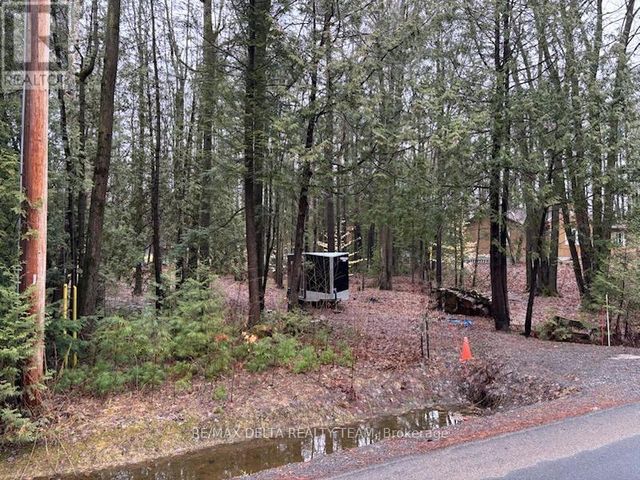
Similar Homes Nearby

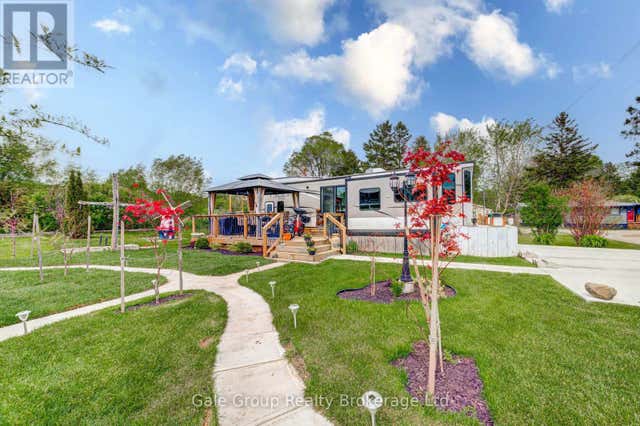


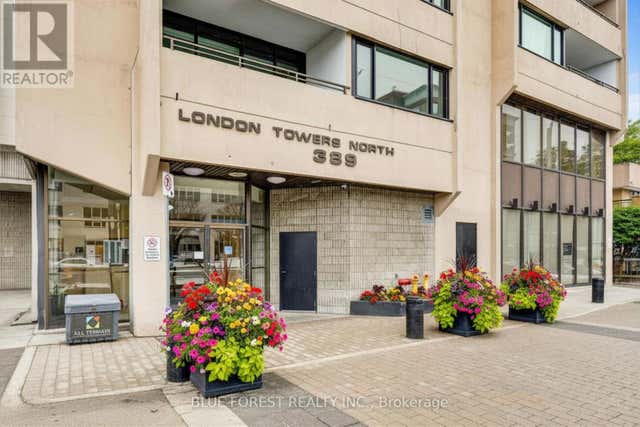
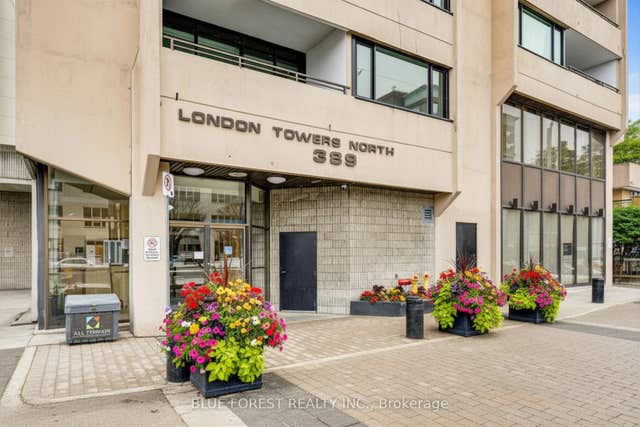
Similar Home Values
Comparable nearby listings and their asking prices.
| Address | Price | Beds | Baths | Sq Ft |
|---|---|---|---|---|
| 495856 10th Line 92, East Zorra-Tavistock, ON | CA$189,900 | 2 | 1 | — |
| 92 - 495856 10TH LINE, East Zorra-Tavistock (Braemar), ON | CA$189,900 | 2 | 1 | — |
| 907 - 573 MORNINGTON AVENUE, London East (East G), ON | CA$190,000 | 2 | 1 | — |
| 573 MORNINGTON Avenue 907, London East, ON | CA$190,000 | 2 | 1 | — |
| 1705 - 389 DUNDAS STREET W, London East (East K), ON | CA$195,555 | 1 | 1 | — |
| 389 Dundas Street W 1705, London East, ON | CA$195,555 | 1 | 1 | — |


